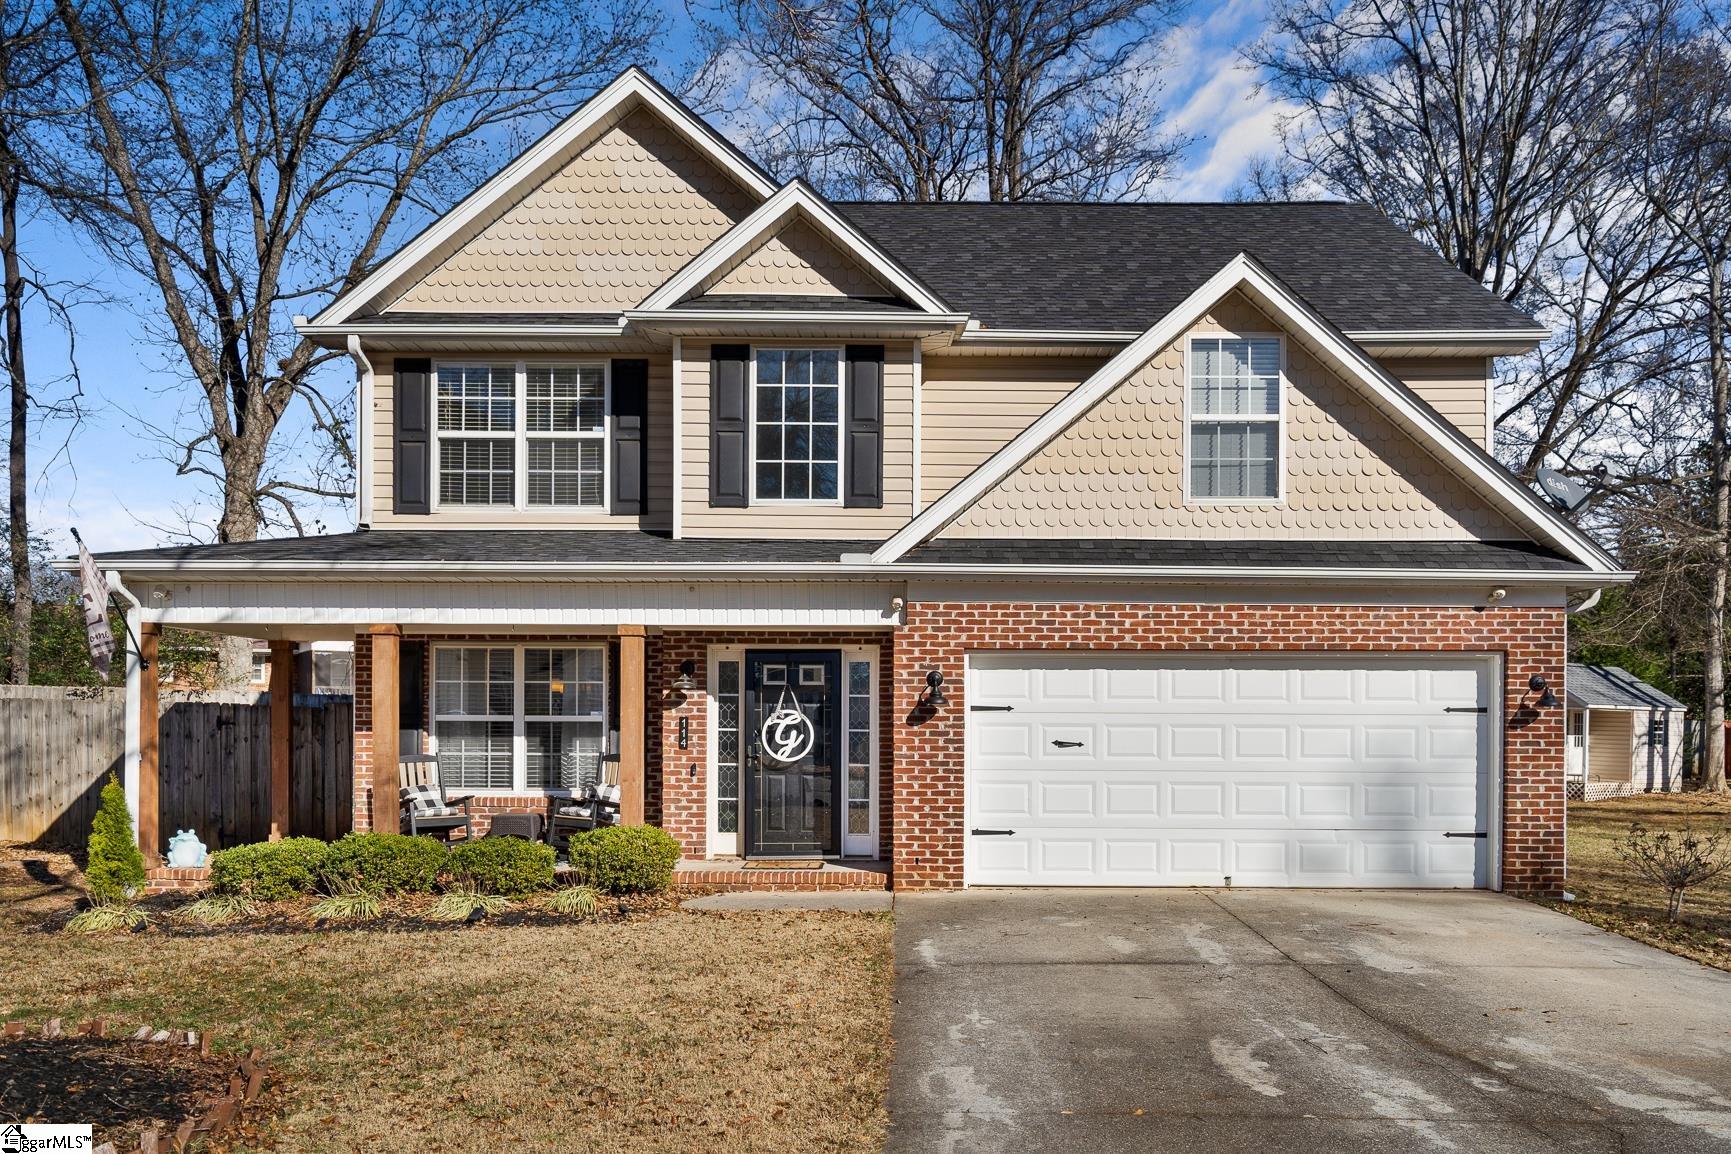
Property photo 1
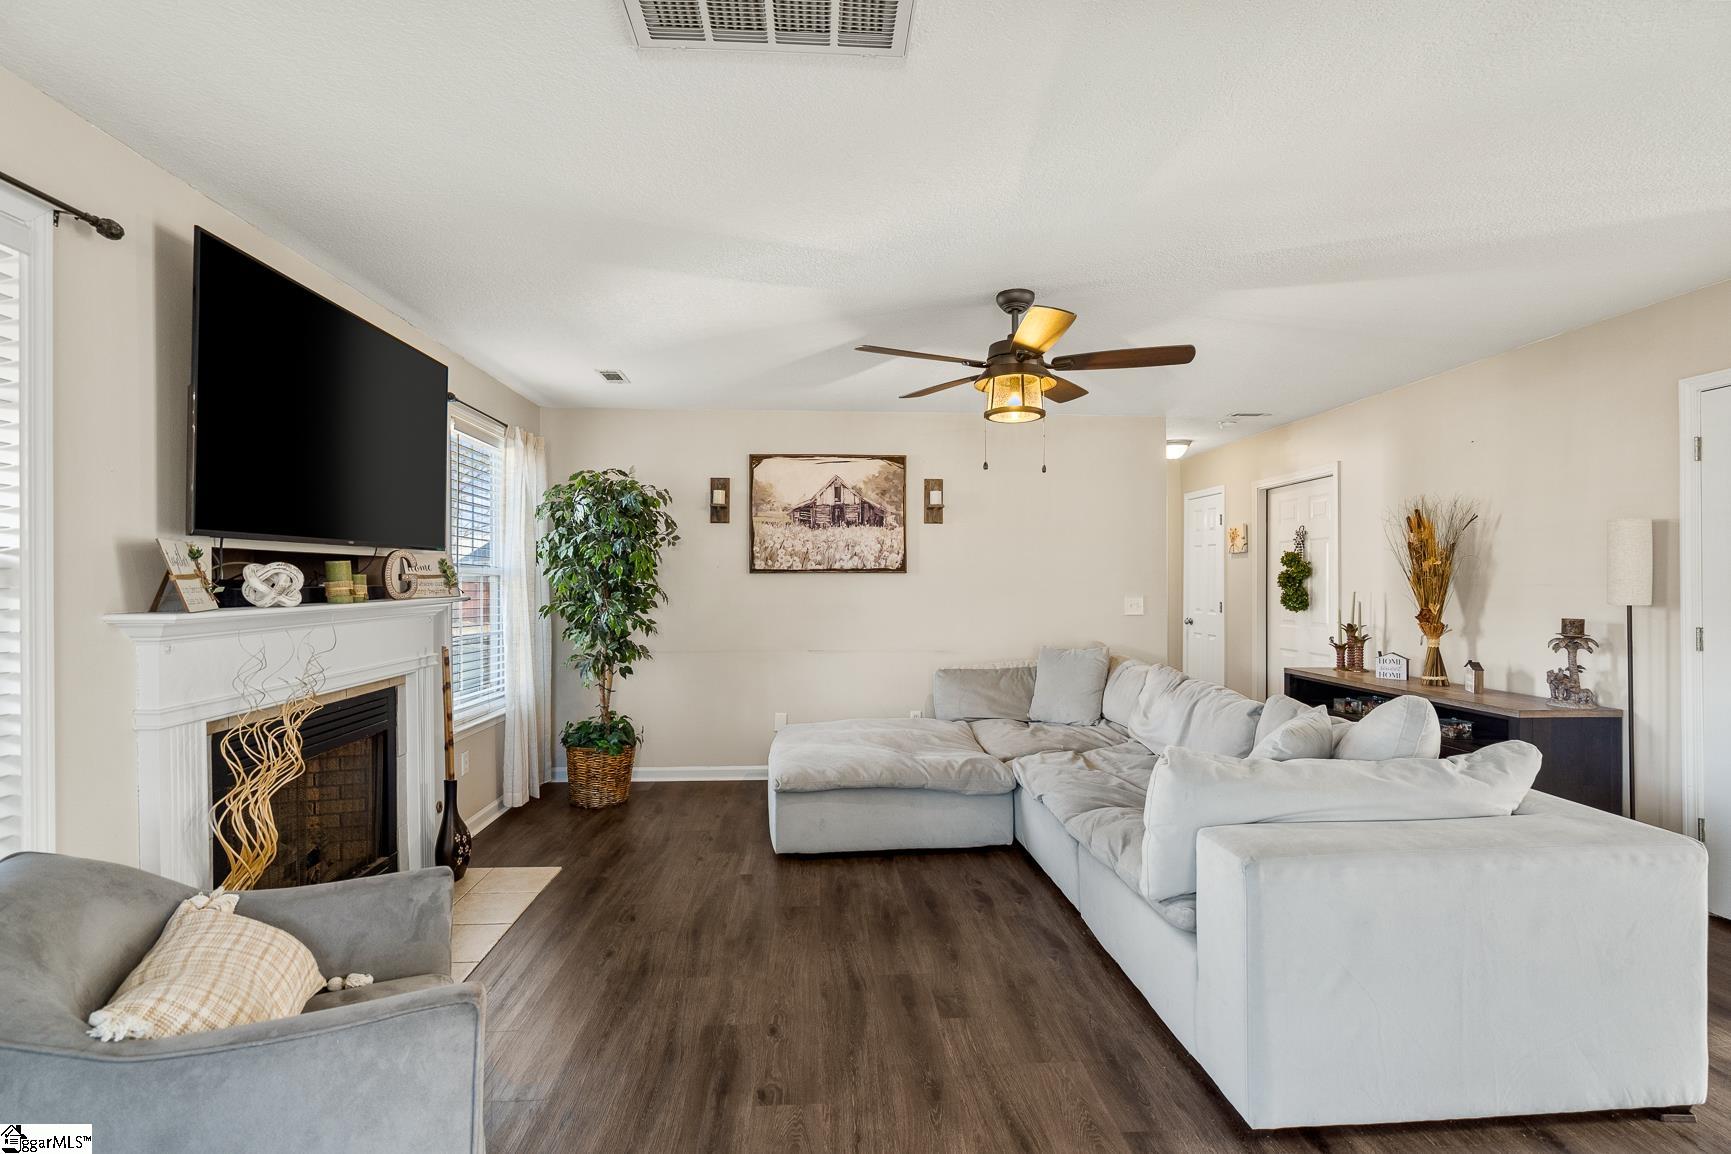
Property photo 2
Property photo 3
Property photo 4
Property photo 5
4 Beds
3 Baths
2,367 sqft

$340,000

114 Thorncliff Place, Anderson SC, 29625

Price per sqft$143.64
Built in2005
Property size2,367 sqft
Property typeResidential

Overview

Active

Listed Jun 3, 2026

Updated 12 days ago

Room to gather, room to grow, and a layout you'll embrace — welcome to 114 Thorncliff PLACE! This move-in-ready two-story sits on a quiet CUL-DE-SAC in Regency Park with NO CITY TAXES and a smart, flexible floor plan built for real family life. The heart of the home is a spacious kitchen with abundant GRANITE COUNTERTOPS, STAINLESS STEEL APPLIANCES, a DOUBLE OVEN RANGE, beautifully painted cabinetry, and a tiled backsplash — all open to a sunny BREAKFAST NOOK and overlooking the LIVING ROOM anchored by a GAS FIREPLACE. A separate FORMAL DINING ROOM handles the holidays, while a MAIN-LEVEL BEDROOM and POWDER ROOM that allows the bedroom to easily flex into a home office, playroom, or guest space. Upstairs, the oversized PRIMARY SUITE offers a TRAY CEILING, WALK-IN CLOSET, and spa-style bath with SOAKING TUB, WALK-IN SHOWER, and DOUBLE VANITY — plus three more bedrooms, a full bath, and a dedicated UPSTAIRS LAUNDRY. Outside, a private FENCED YARD with a COVERED PATIO, mature shade trees, and a DETACHED STORAGE BUILDING delivers easy-care outdoor living and room for kids and pets to play. A TRUE 2-CAR GARAGE and established landscaping complete the package. Minutes to shopping, dining, major medical, the interstate, and LAKE HARTWELL. Come see how this versatile home fits the way you live!

$2,262/mo

Est. mortgage payment based on a $340,000 home price.

All estimates are provided by Luxury Presence for informational purposes only. Actual amounts may vary.

Additional information

MLS® ID
1593634

Interior Features

Bedrooms
4
Bathrooms
3
Fireplace
Yes
Cooling
Yes
Heating
Yes
Basement
No

Exterior Features

Lot Size
0.23 Acres

Other Property Details

Taxes
$1,699
Tax Frequency
Annually
Association Fee Frequency
Yearly
Garage
Yes

Listed by Tammy Woodbury, EXP Realty - Clever People, 864-940-3777 

Listing data is derived in whole or in part from the Greater Greenville Association of REALTORS® and is for consumers' personal, noncommercial use only. Greater Greenville Association of REALTORS®. All Rights Reserved. All information deemed reliable but not guaranteed and should be independently verified. All properties are subject to prior sale, change, or withdrawal. Neither listing broker(s) nor Atherley | Pearson Group shall be responsible for any typographical errors, misinformation, misprints and shall be held totally harmless.

©2026 Greater Greenville Association of REALTORS®. All rights reserved. 

Data last updated 4:39 AM UTC, 10/8/2026

Powered by Luxury Presence