Property photo 1
Property photo 2
Property photo 3
Property photo 4
Property photo 5
5 Beds
3 Baths
2,368 sqft

$330,000

250 Boxbury Way, Fountain Inn SC, 29644

Price per sqft$139.36
Built in2024
Property size2,368 sqft
Property typeResidential

Overview

Active

Listed Oct 15, 2026

Updated 28h ago

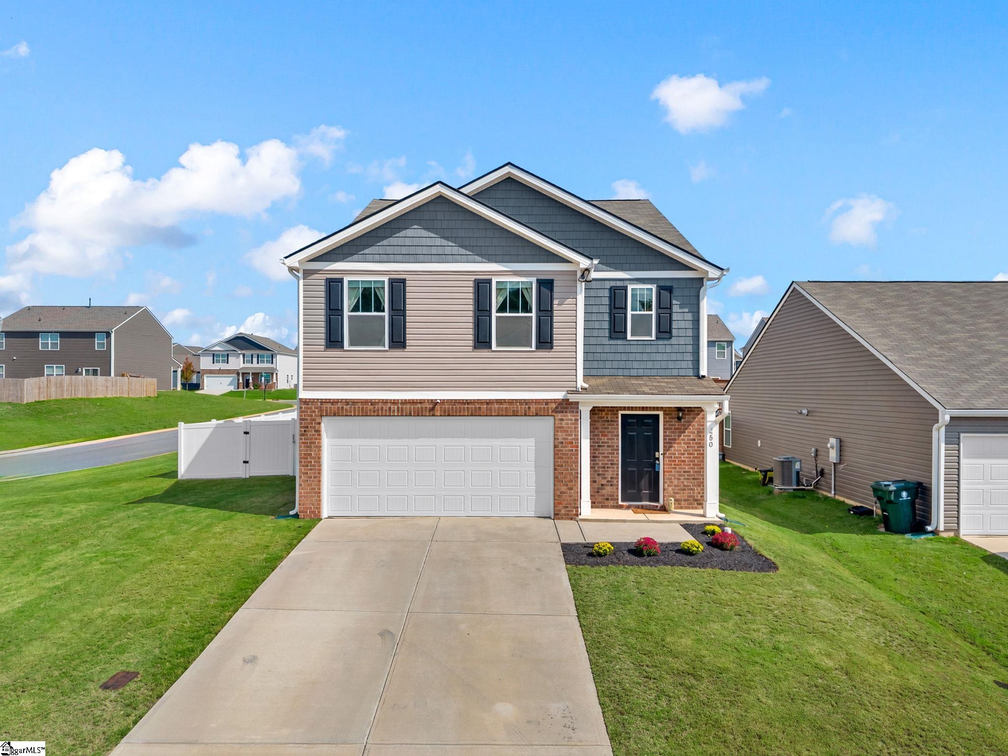
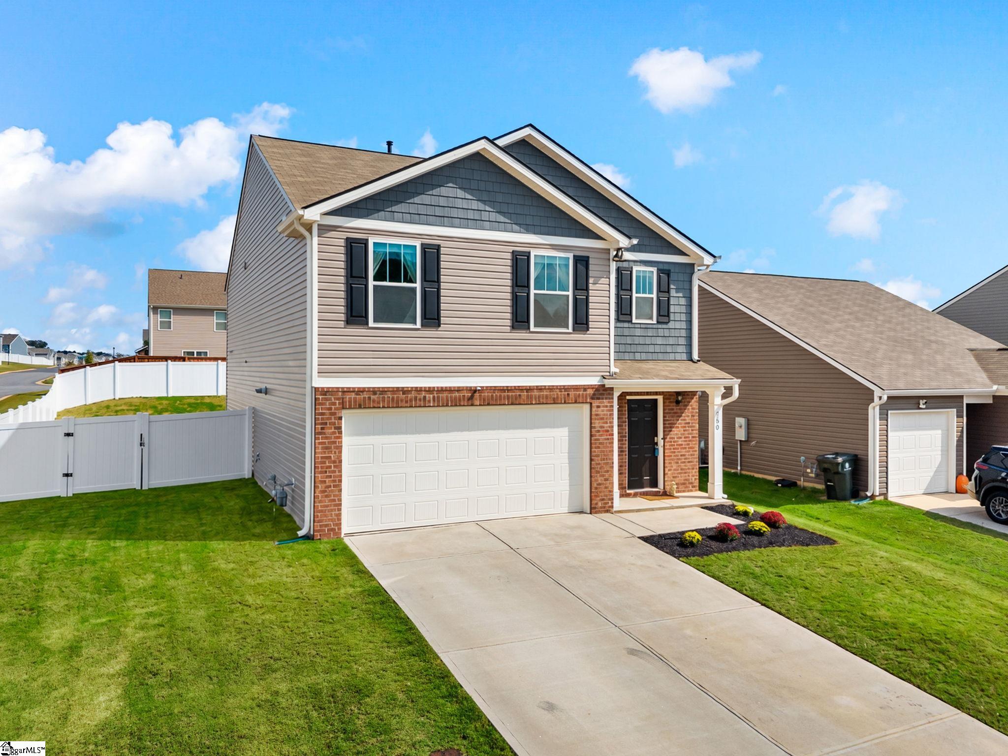
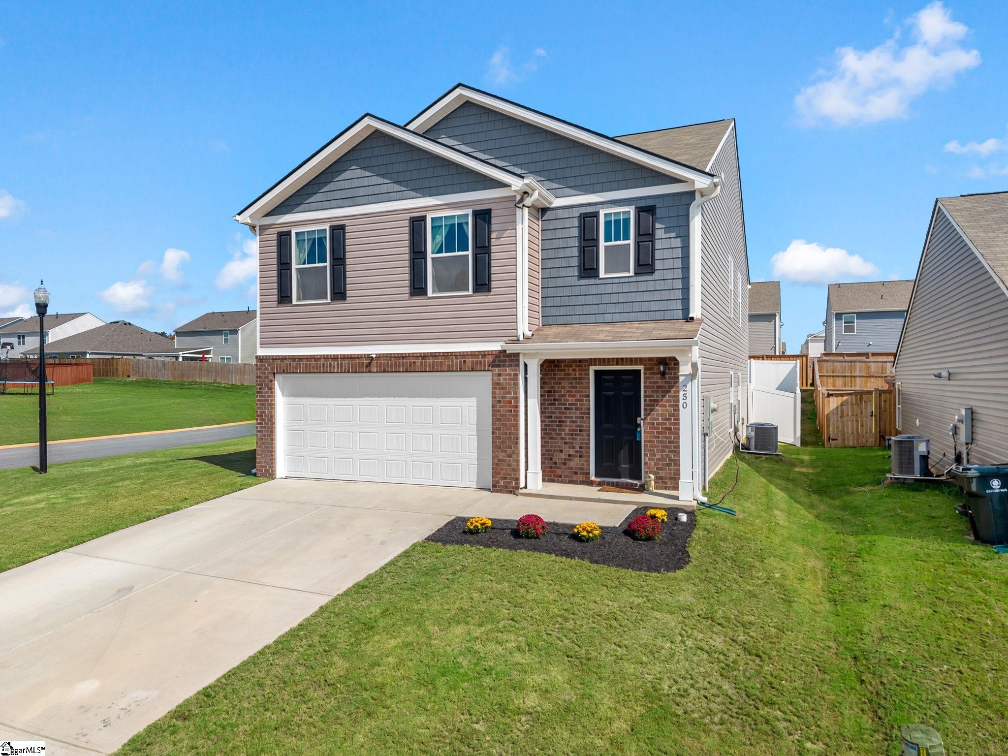
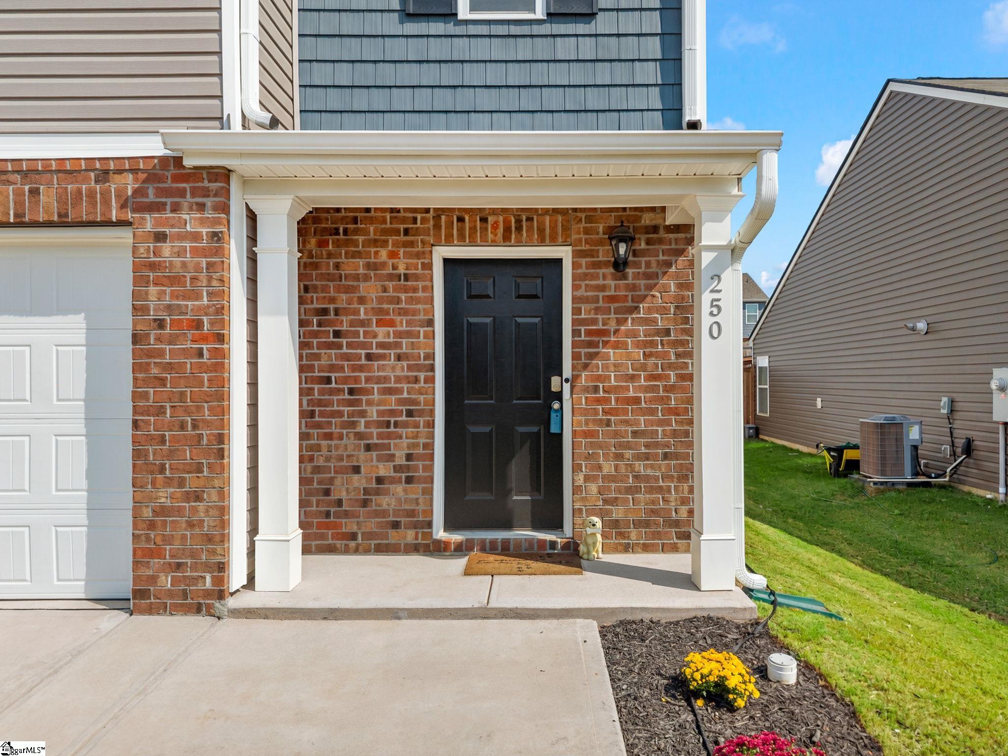
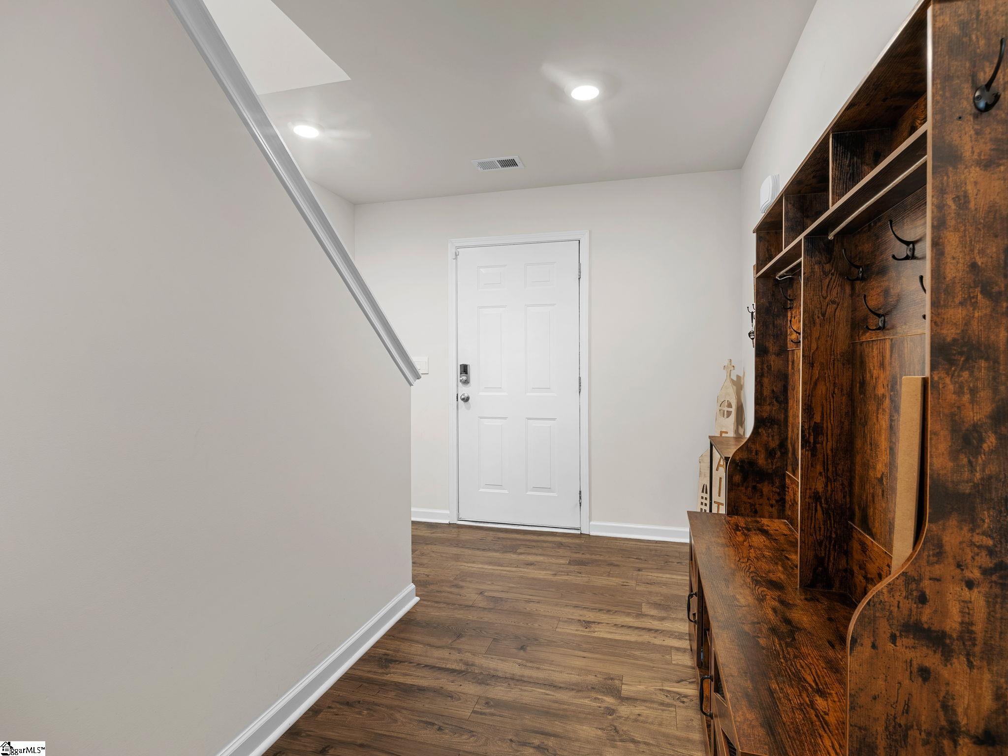
Located on a corner lot in Durbin Meadows, 250 Boxbury Way offers 5 bedrooms, 3 full bathrooms, approximately 2,368 square feet, and a fenced backyard. A welcoming foyer leads into an open living room, dining area, and kitchen, creating connected spaces for everyday living and entertaining. The kitchen features ample cabinetry, a large walk-in pantry, and a breakfast bar. A main-level bedroom and full bathroom provide flexibility for guests or a home office. Upstairs, the primary suite includes a walk-in closet and a private bathroom with dual vanities and a shower. Three additional bedrooms, another full bathroom, and a conveniently located laundry room complete the second floor. A versatile loft provides additional space for a media area, hobbies, or a lounge. Outside, the fenced backyard offers space for outdoor dining, gardening, and relaxing. An attached two-car garage provides parking and storage. Community amenities include a swimming pool, clubhouse, playground, pickleball courts, basketball court, walking and nature trails, and four community fishing ponds. Located in Fountain Inn with convenient access to I-385 and downtown shopping and dining. Square footage is approximate and should be independently verified.

$2,195/mo

Est. mortgage payment based on a $330,000 home price.

All estimates are provided by Luxury Presence for informational purposes only. Actual amounts may vary.

Additional information

MLS® ID
1606786

Interior Features

Bedrooms
5
Bathrooms
3
Cooling
Yes
Heating
Yes
Basement
No

Other Property Details

Taxes
$1,969
Tax Frequency
Annually
Association Fee Frequency
Yearly
Garage
Yes
Pets Allowed
Yes

Listed by Stephen C Balzano, EXP Realty LLC, 888-440-2798 

Listing data is derived in whole or in part from the Greater Greenville Association of REALTORS® and is for consumers' personal, noncommercial use only. Greater Greenville Association of REALTORS®. All Rights Reserved. All information deemed reliable but not guaranteed and should be independently verified. All properties are subject to prior sale, change, or withdrawal. Neither listing broker(s) nor Atherley | Pearson Group shall be responsible for any typographical errors, misinformation, misprints and shall be held totally harmless.

©2026 Greater Greenville Association of REALTORS®. All rights reserved. 

Data last updated 4:35 AM UTC, 10/18/2026

Powered by Luxury Presence