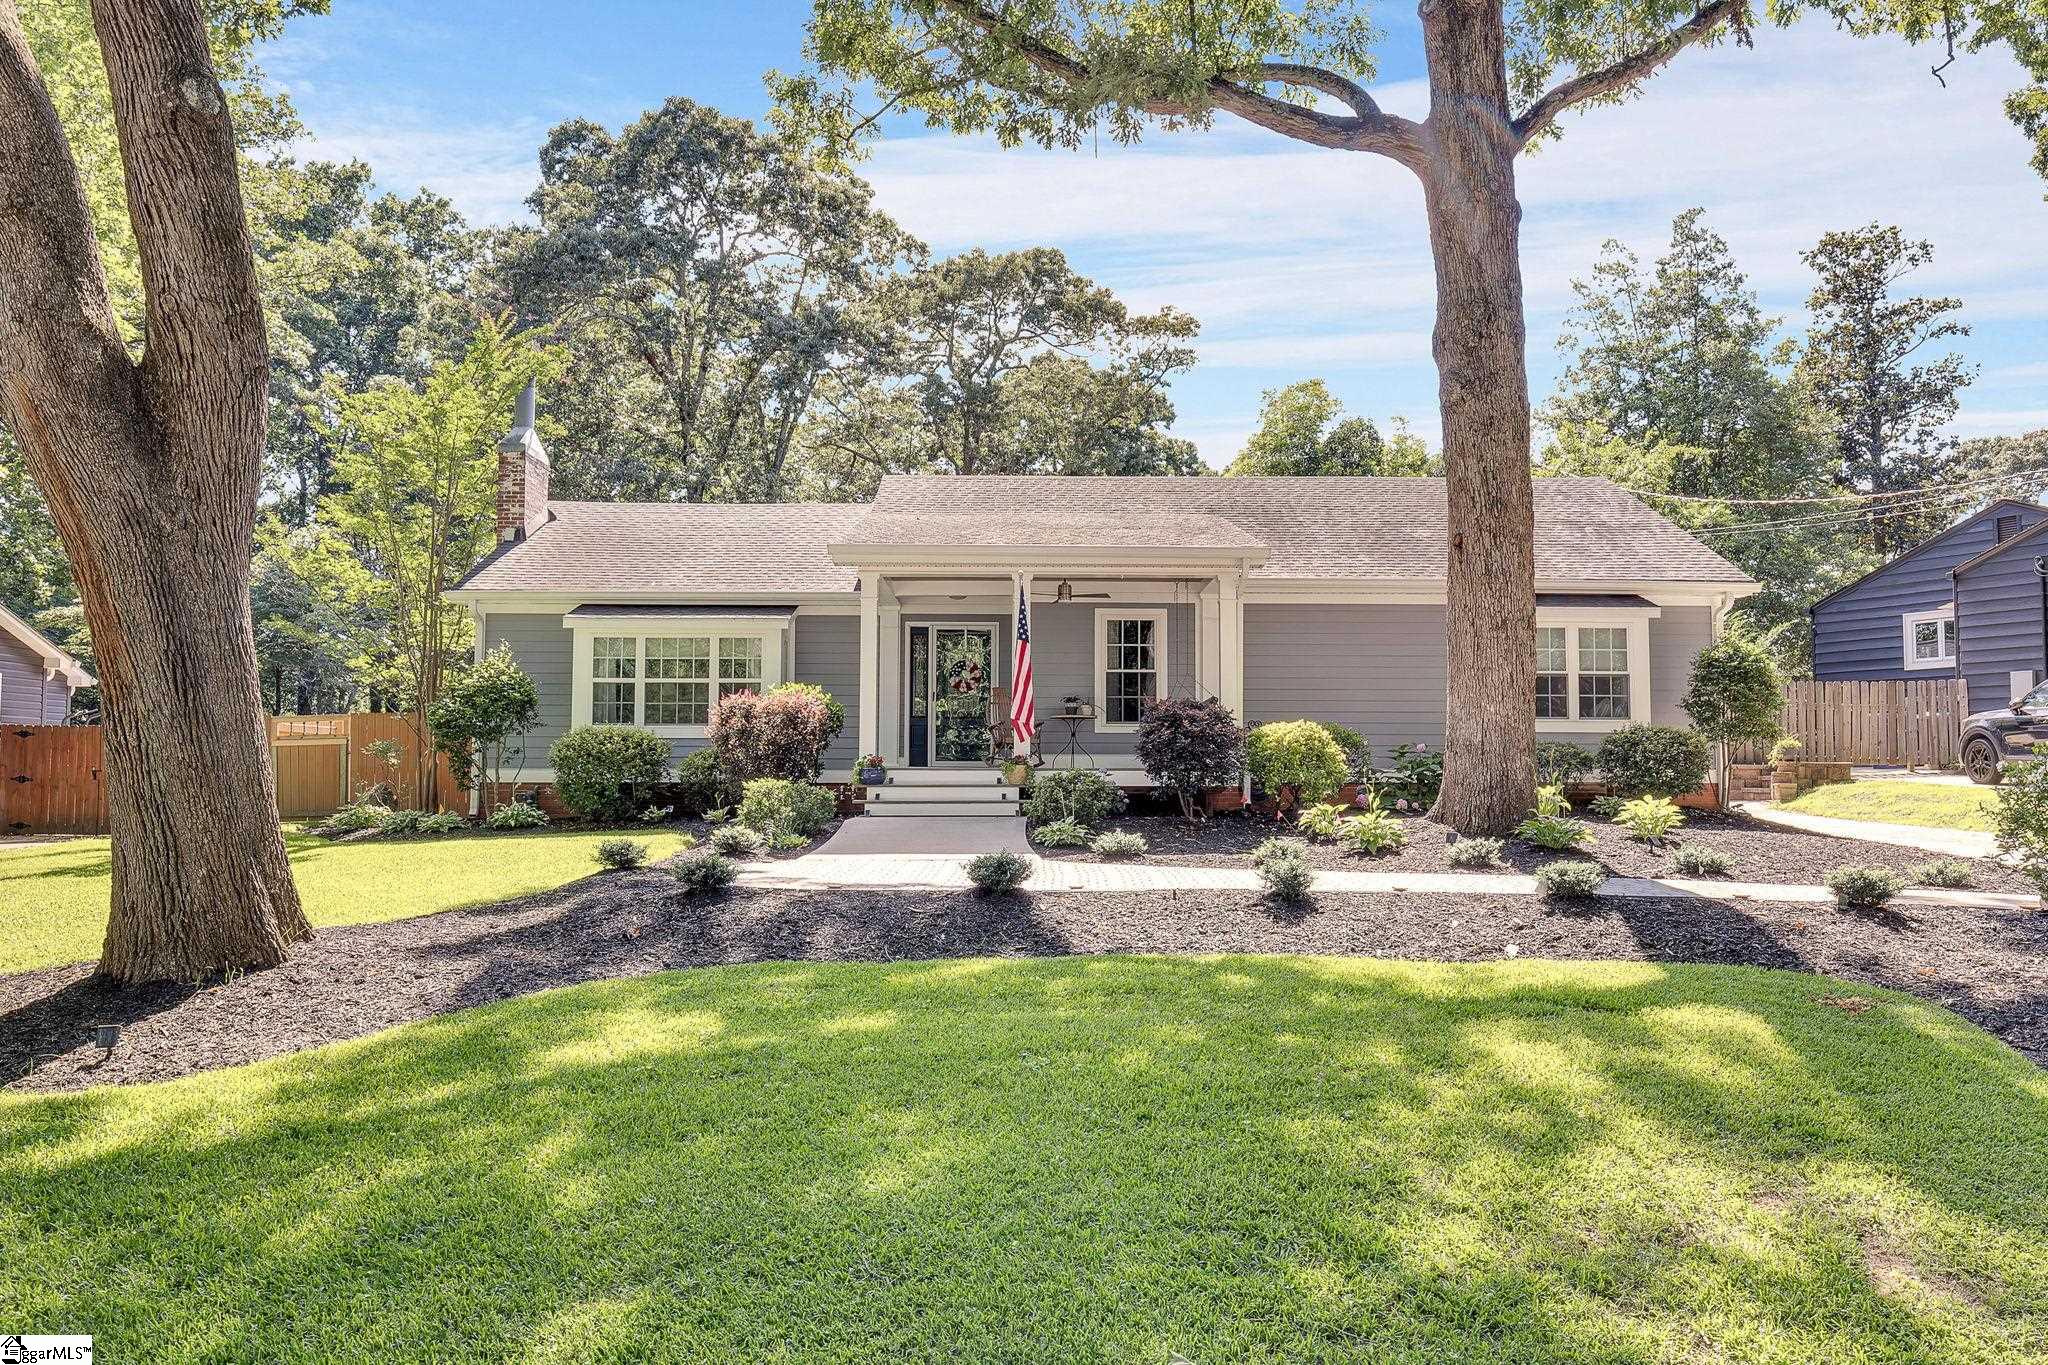
Gray single-story home with a covered porch, American flag, and mature trees across the front lawn.
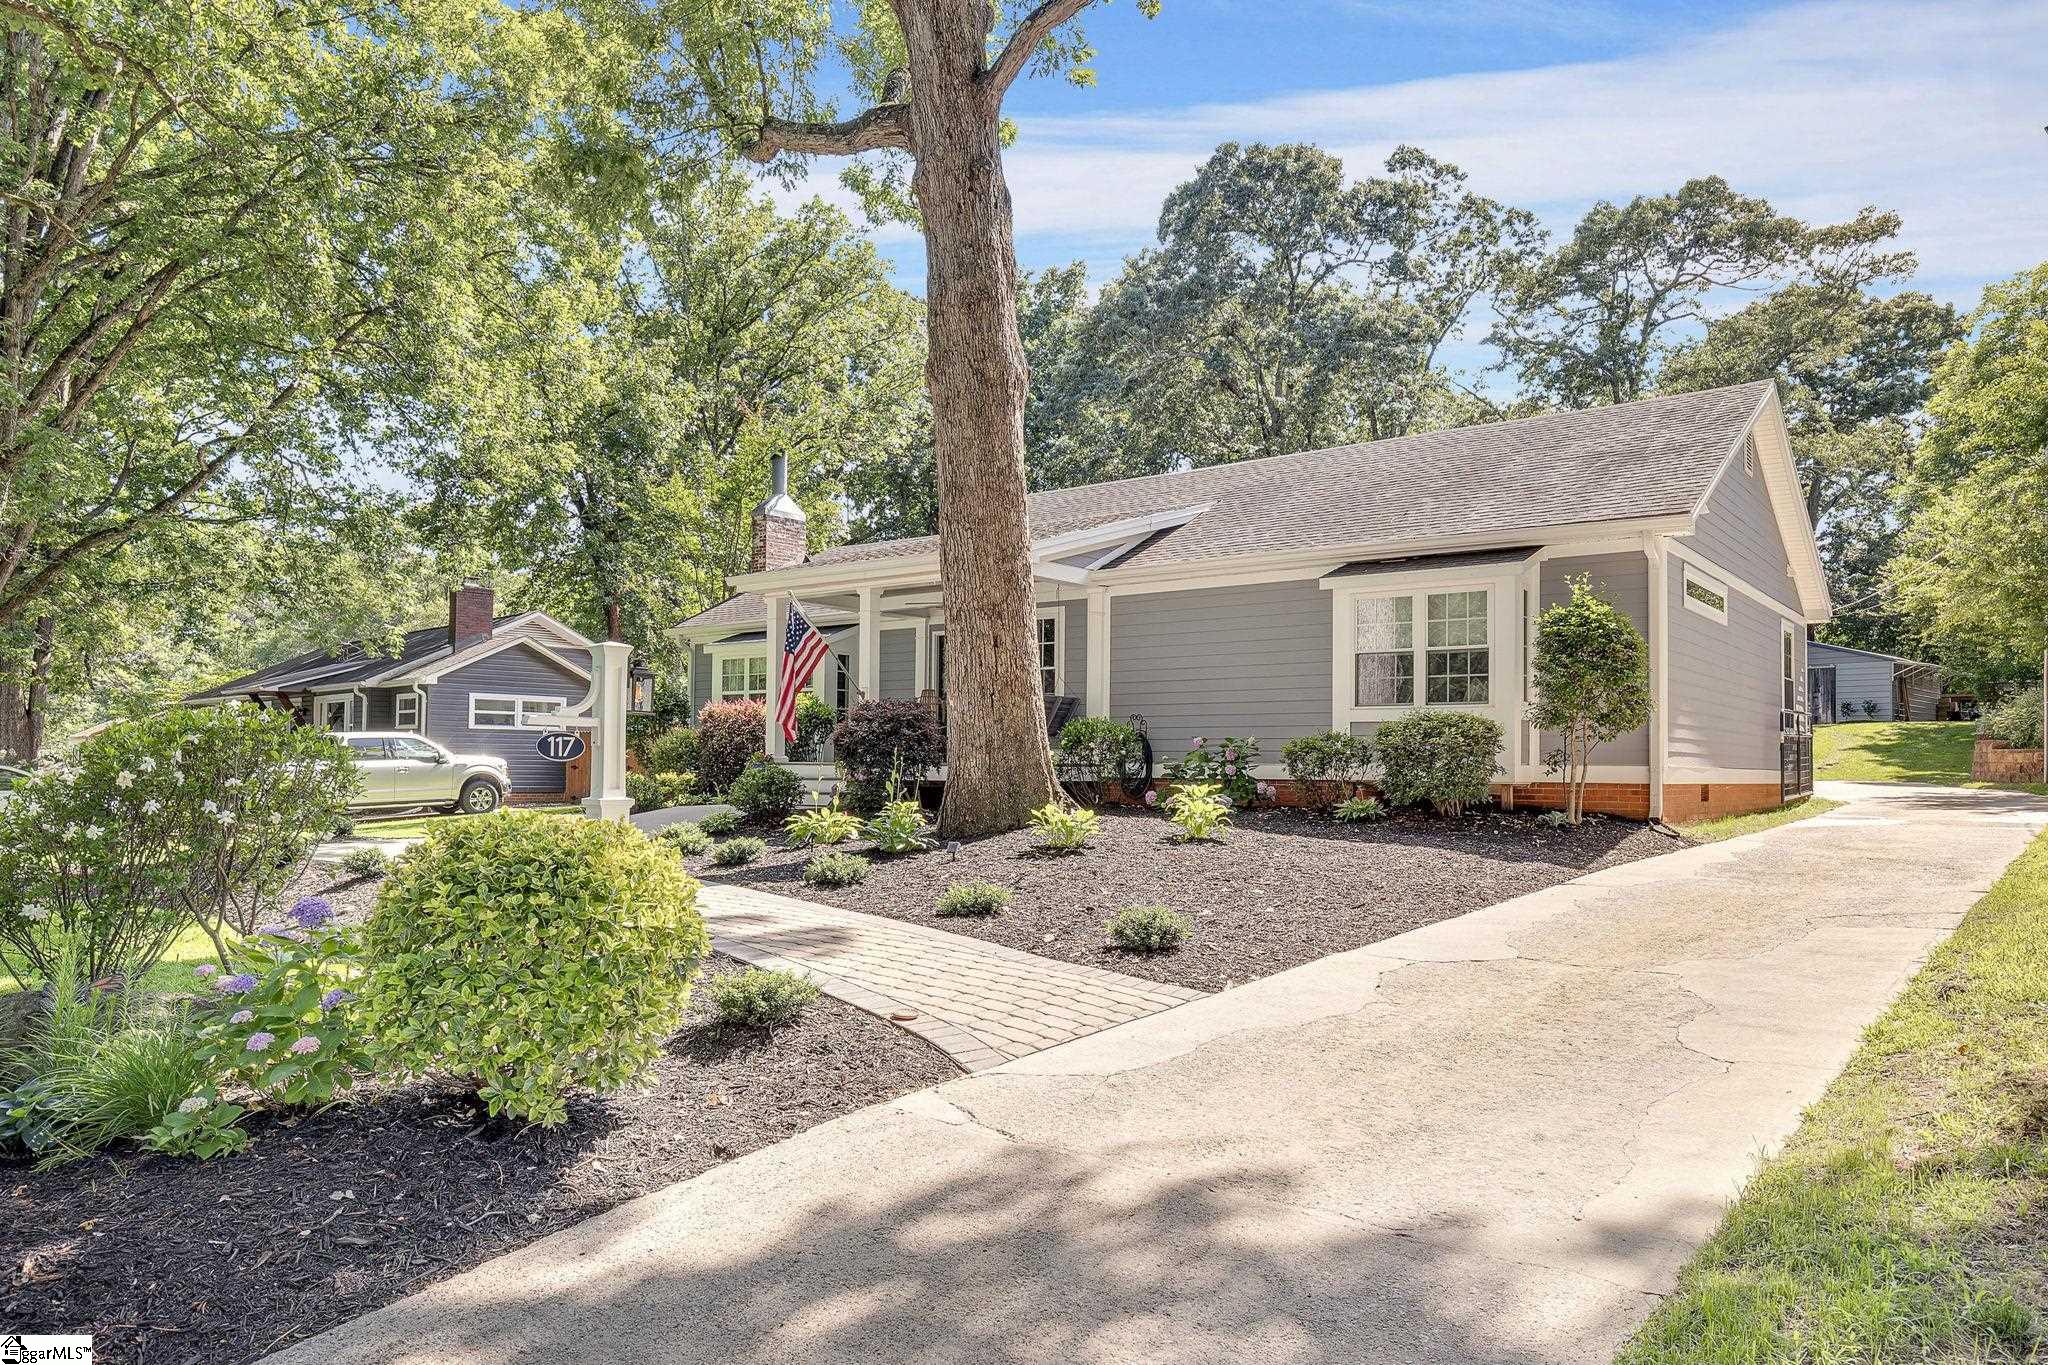
Gray single-story home with white trim, a covered porch, mature tree, and landscaped yard.
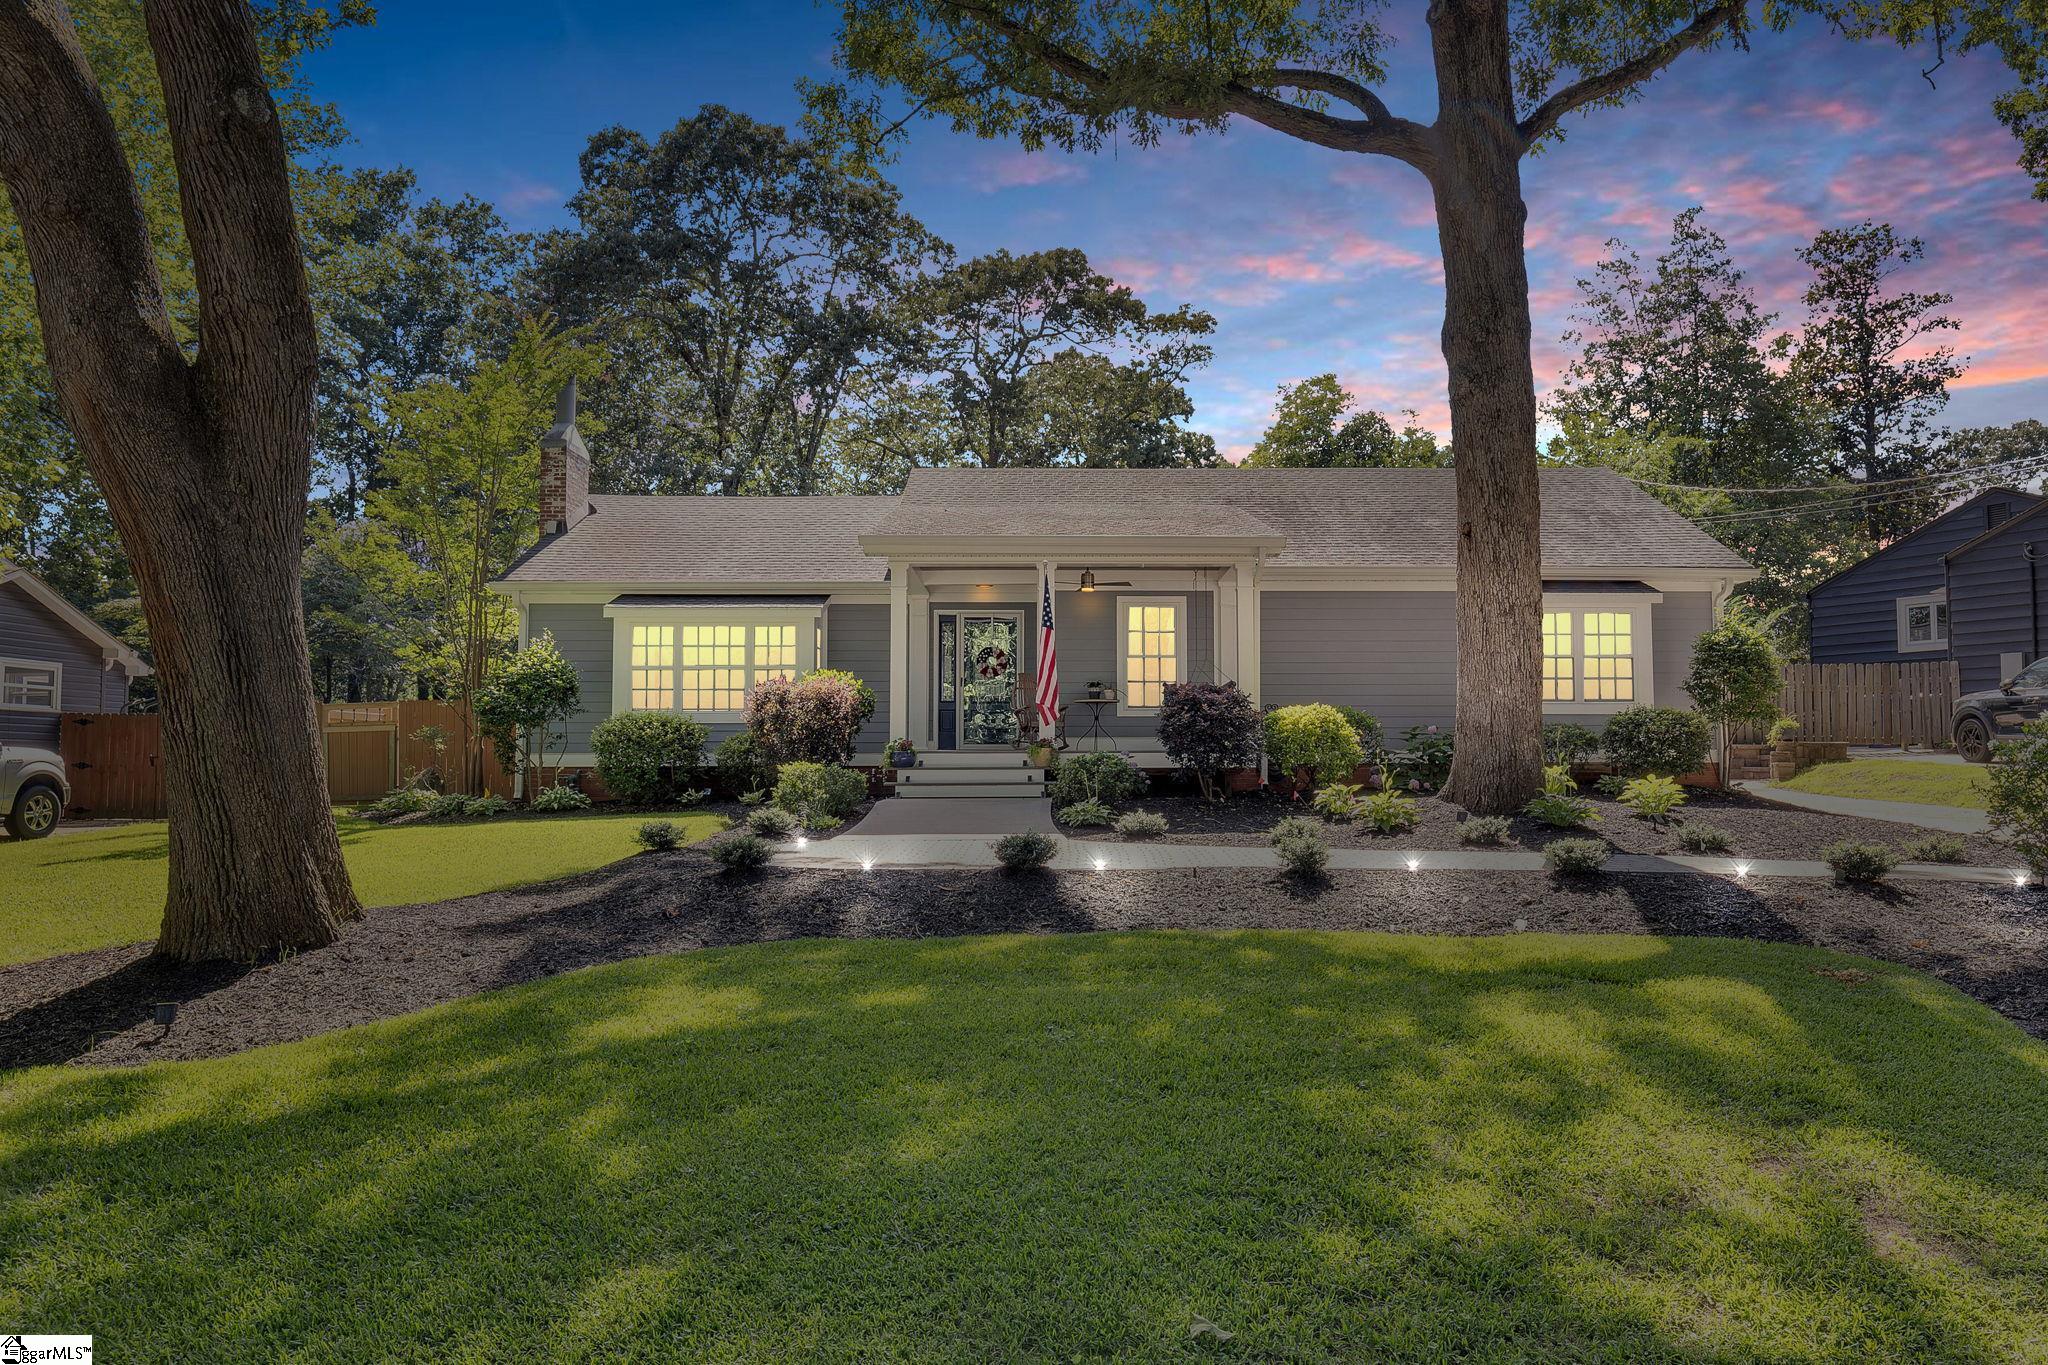
Gray single-story home with a covered entry, lit windows, landscaped yard, and mature trees at dusk.
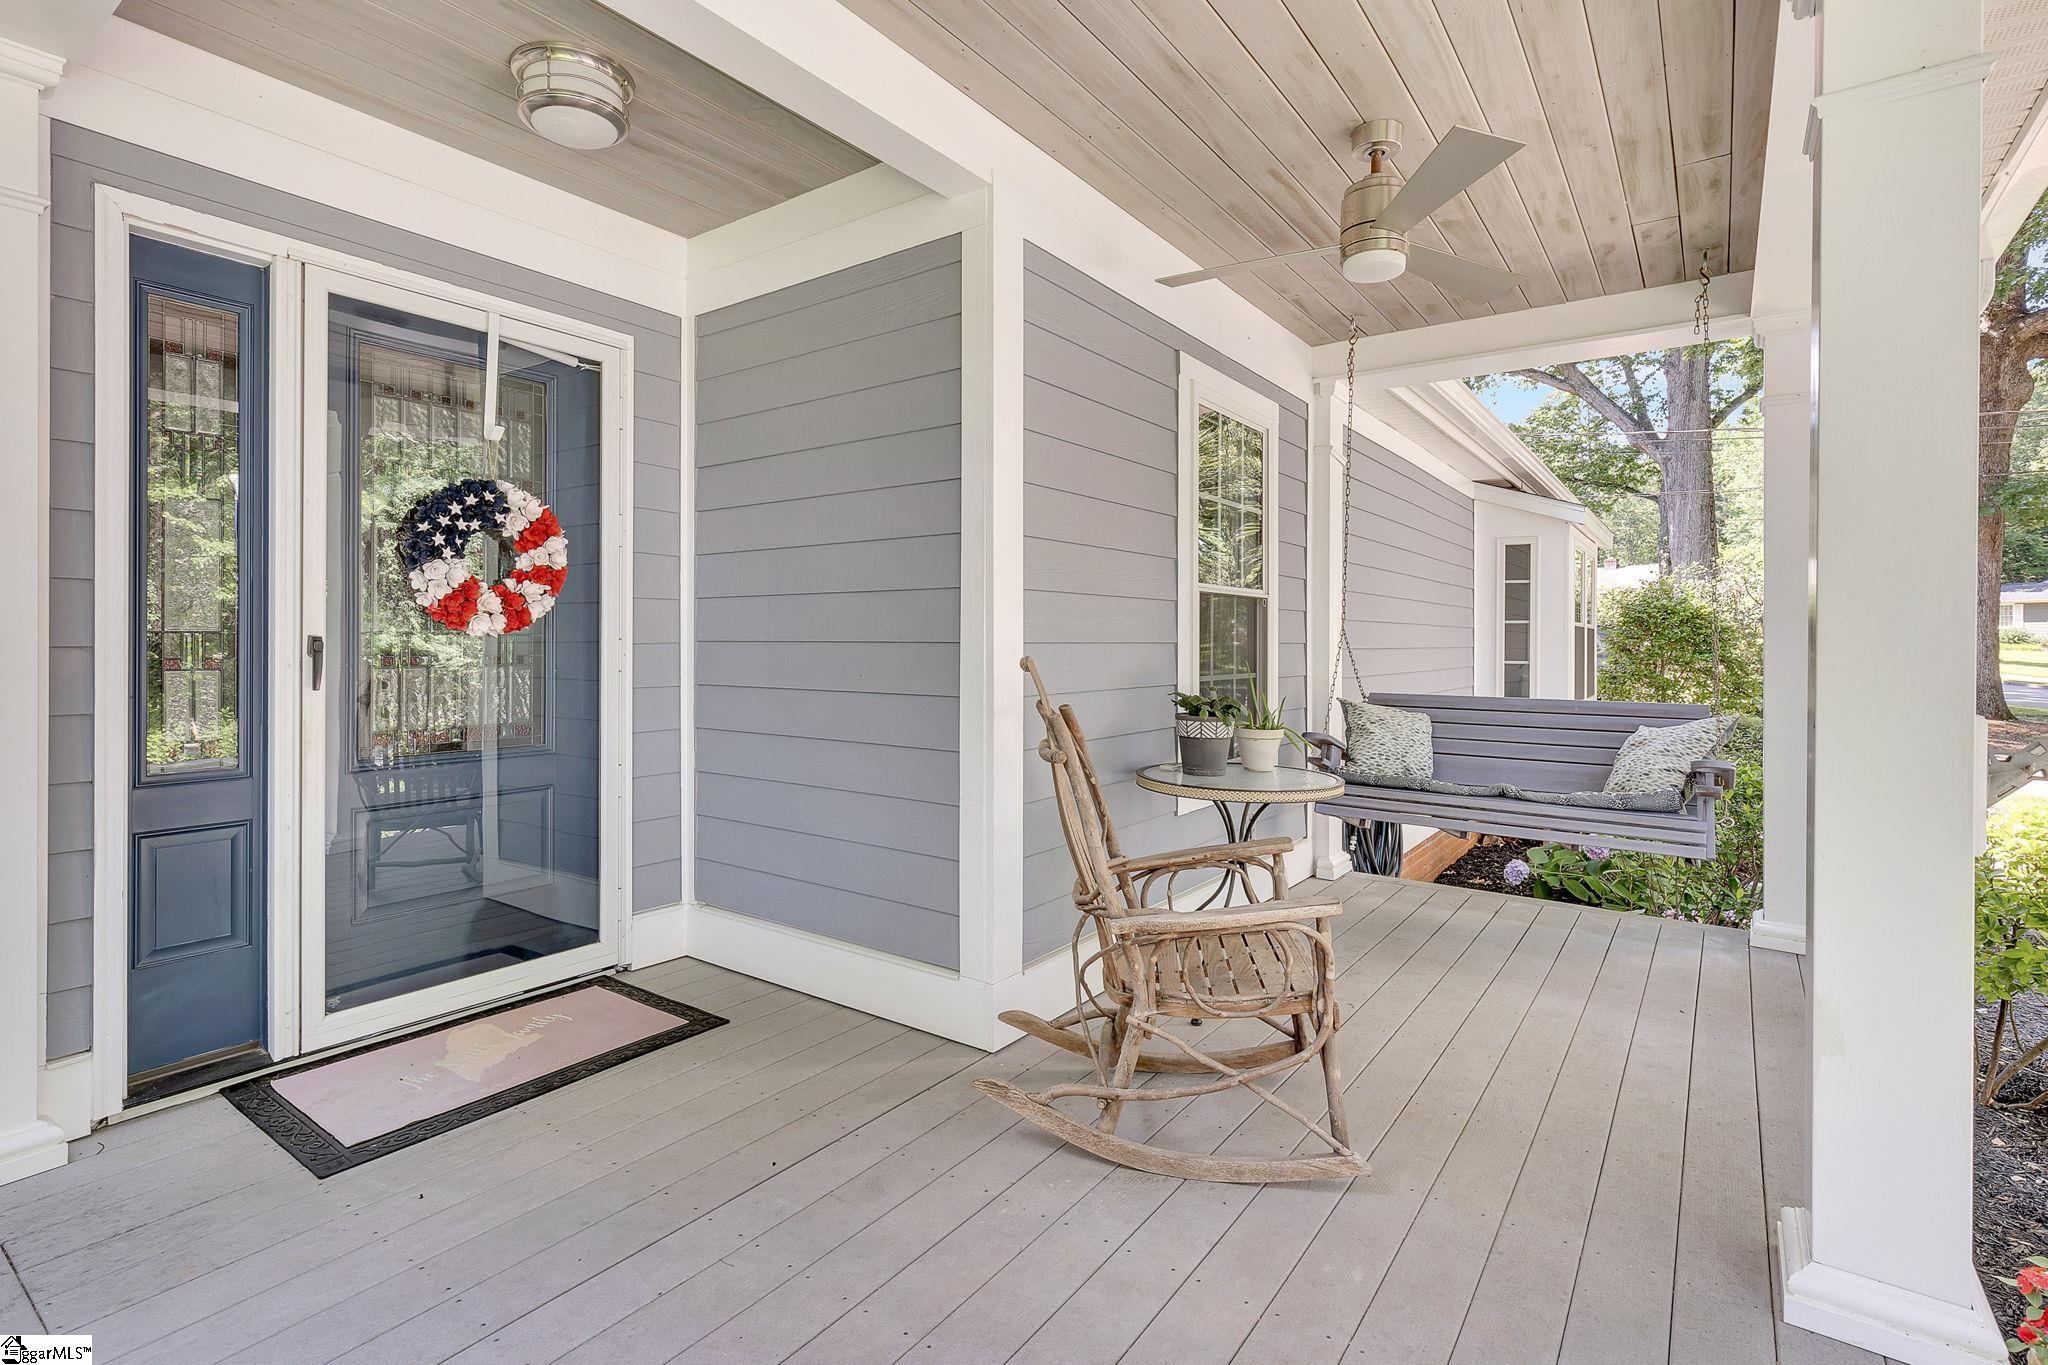
Covered front porch with a blue door, patriotic wreath, rocking chair, and hanging swing.
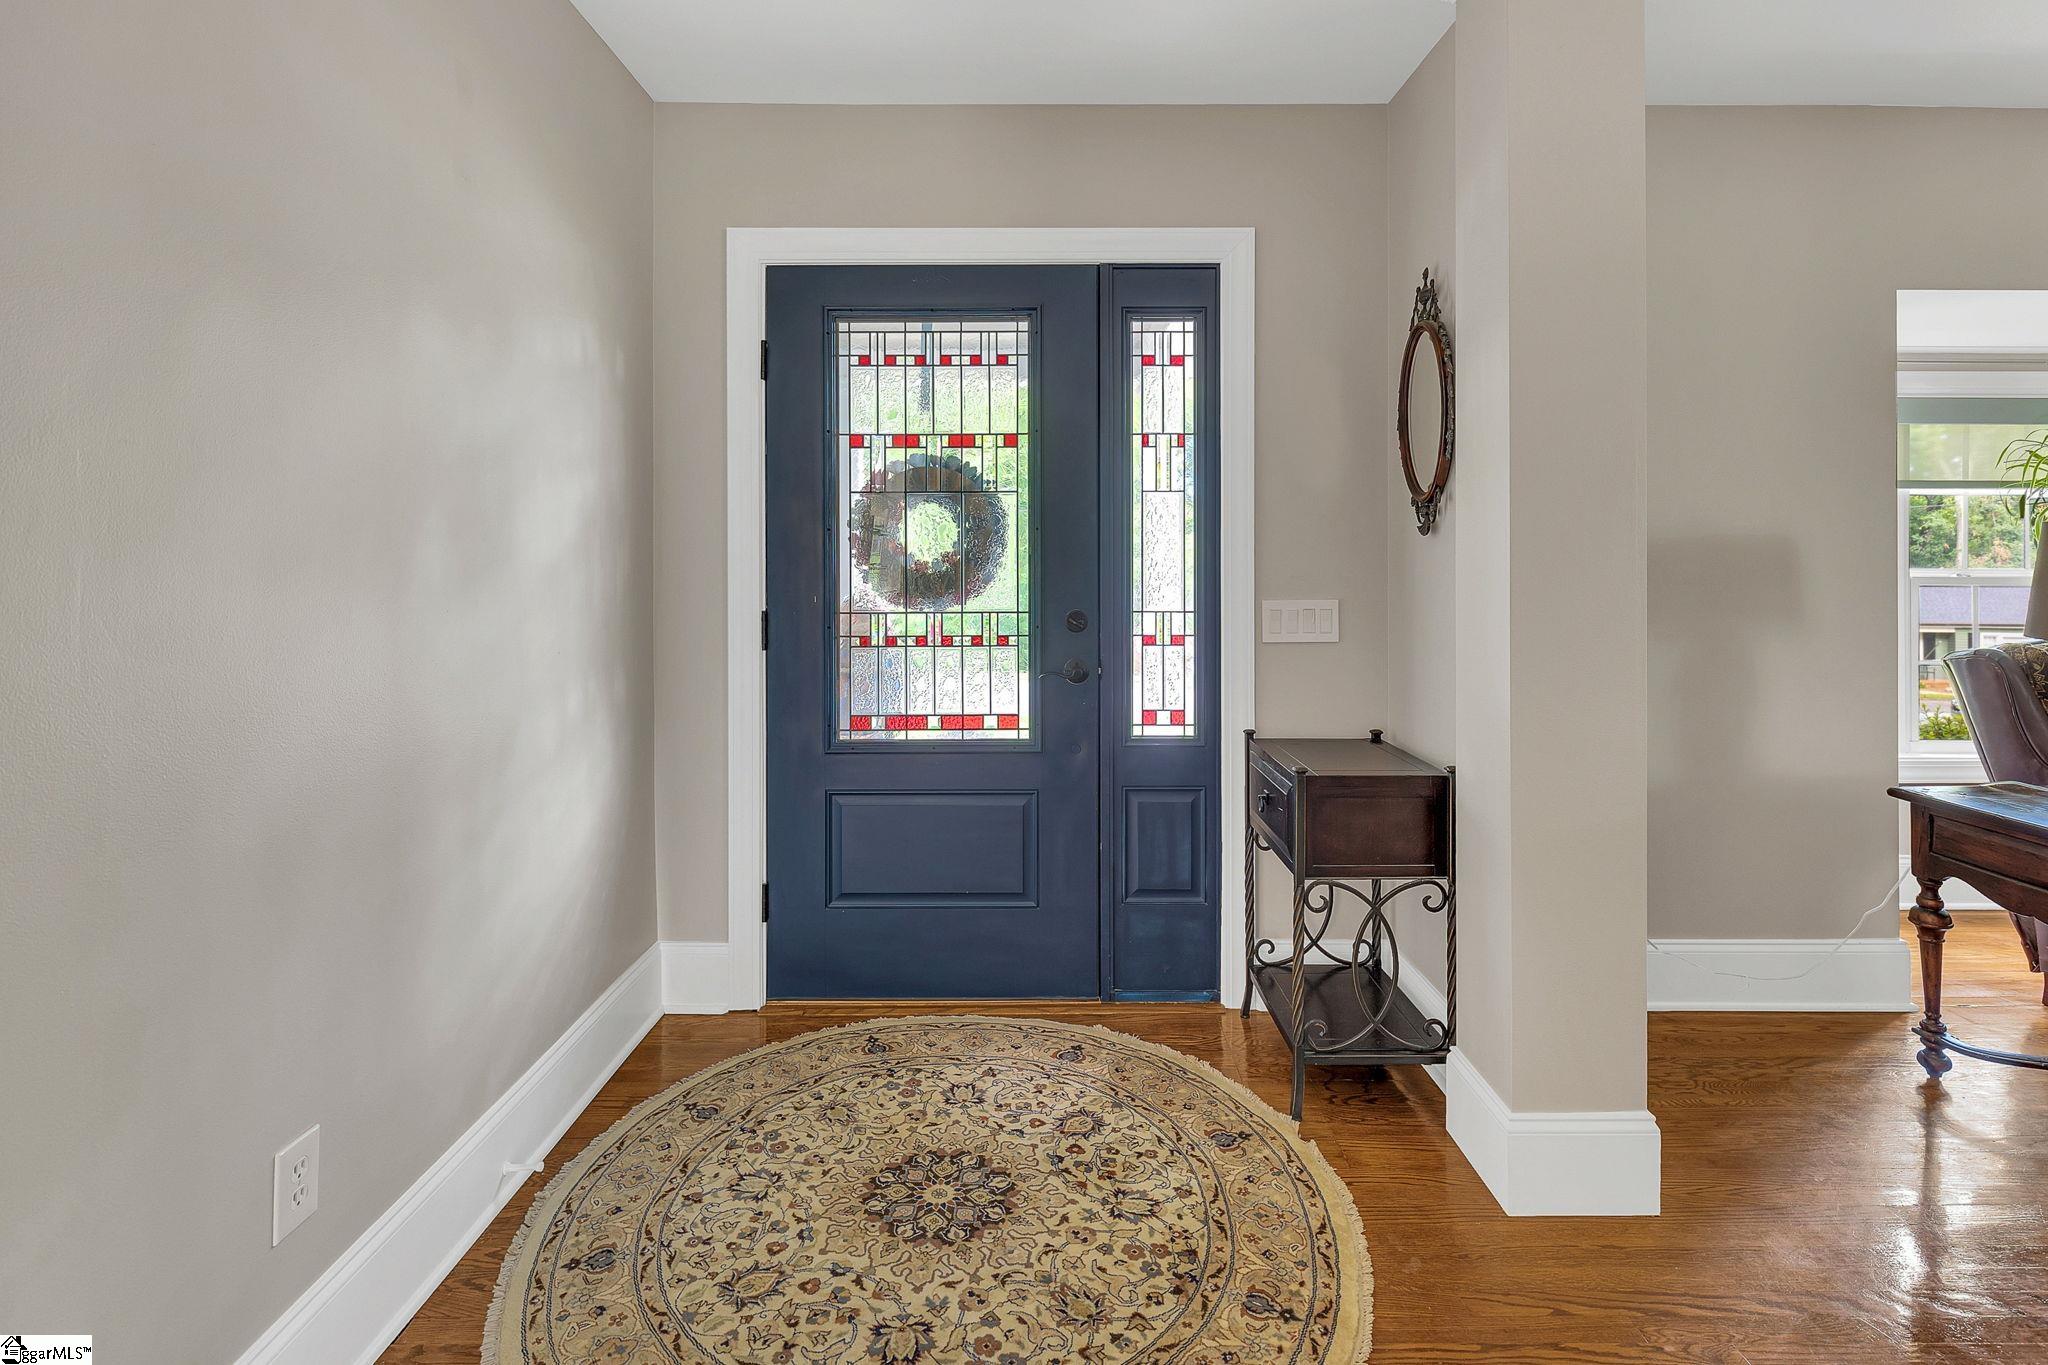
Entry foyer with a navy blue stained-glass front door and patterned rug on hardwood floors.
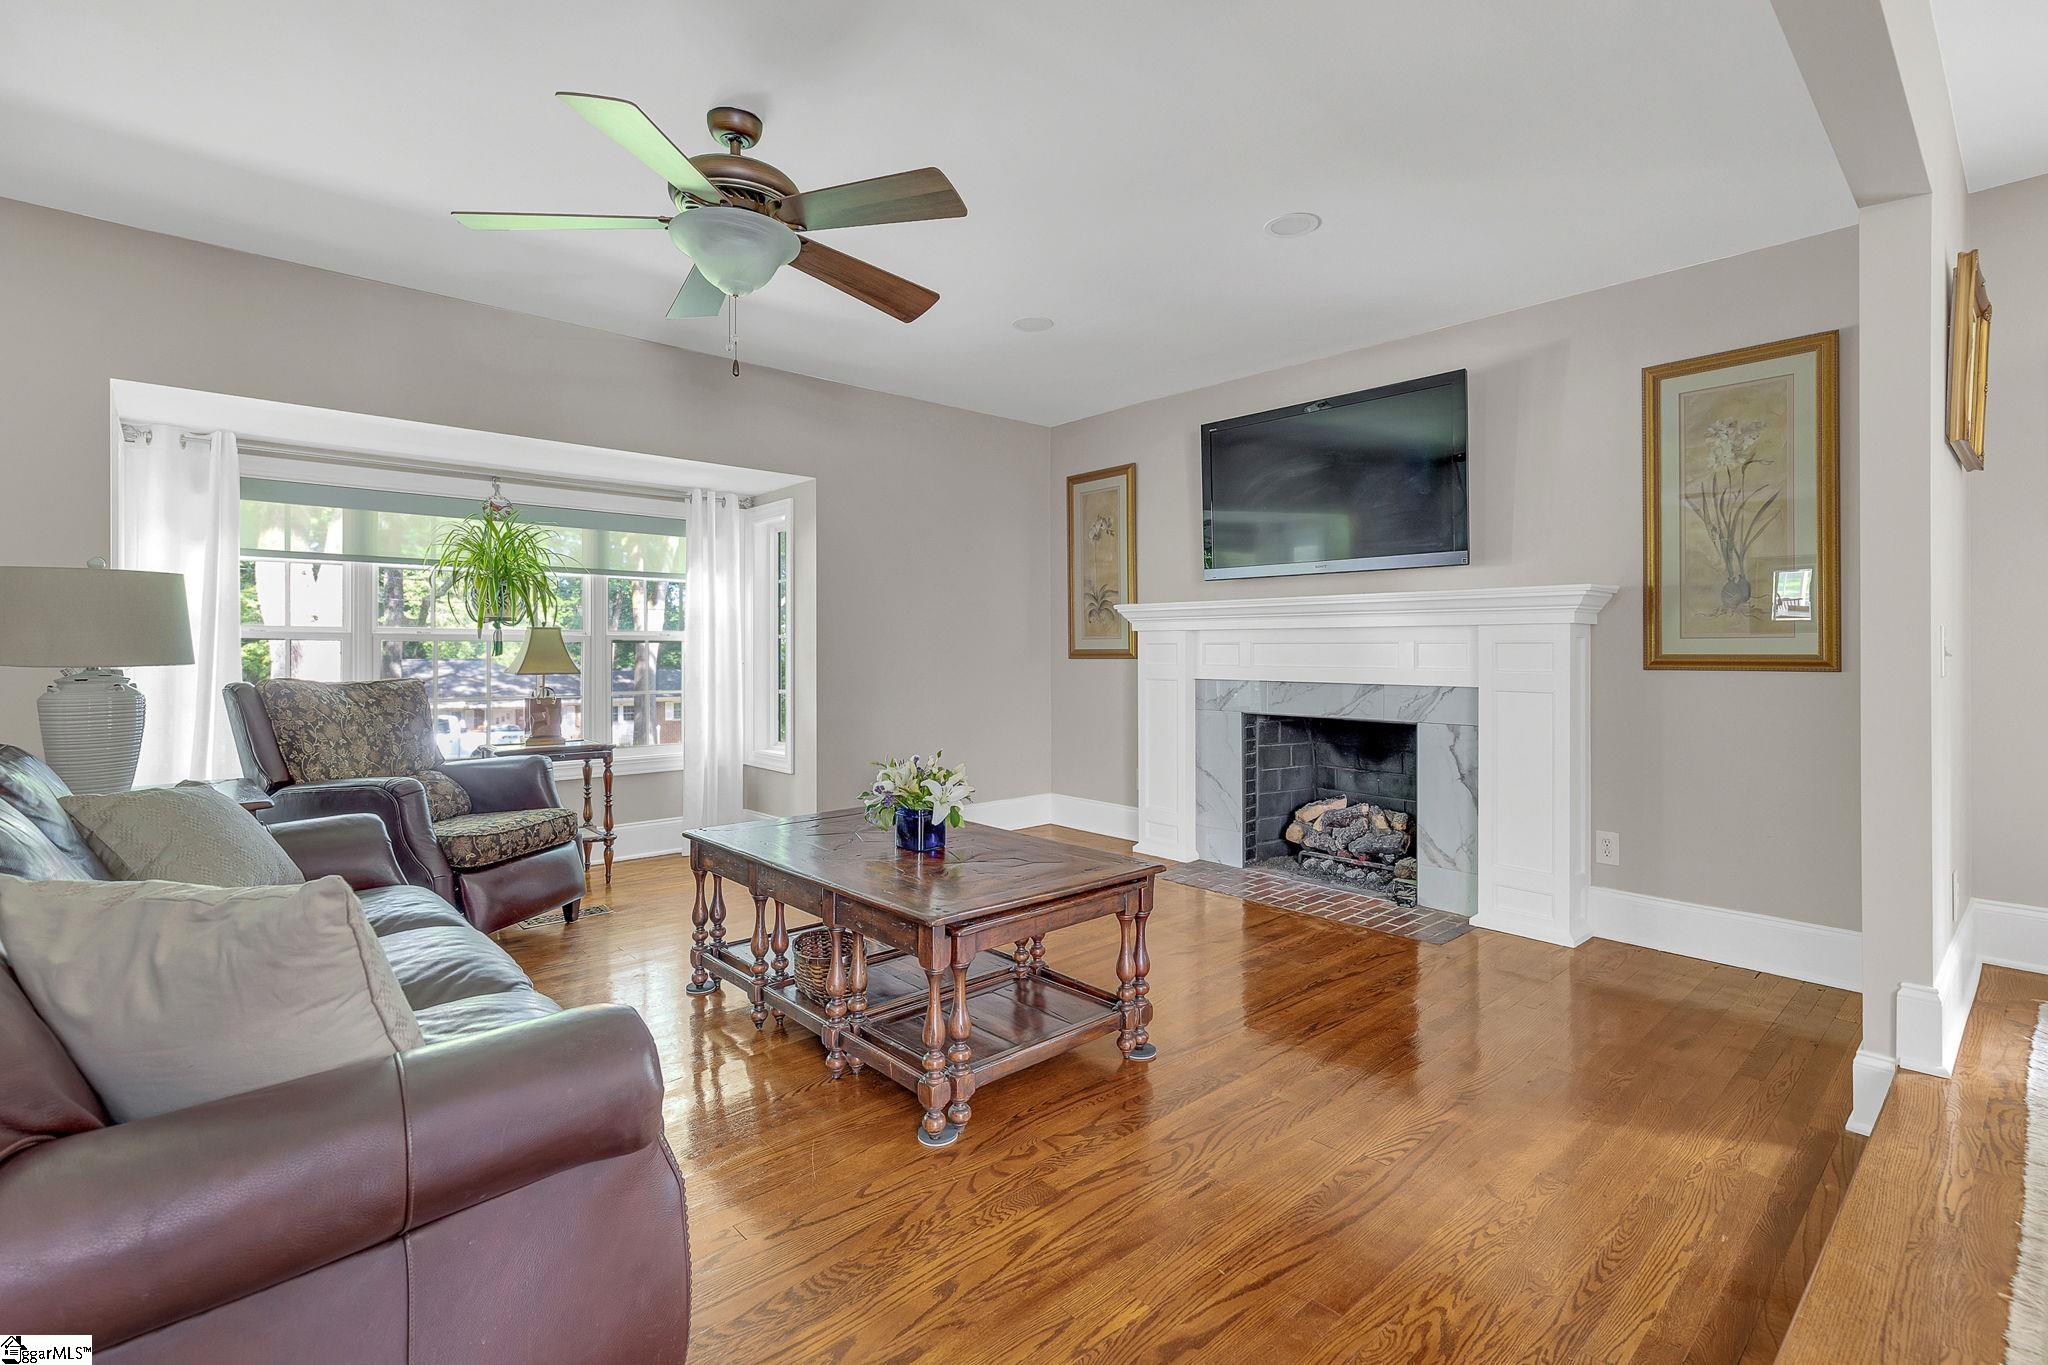
Living room with hardwood floors, a white fireplace, and a large curtained window.
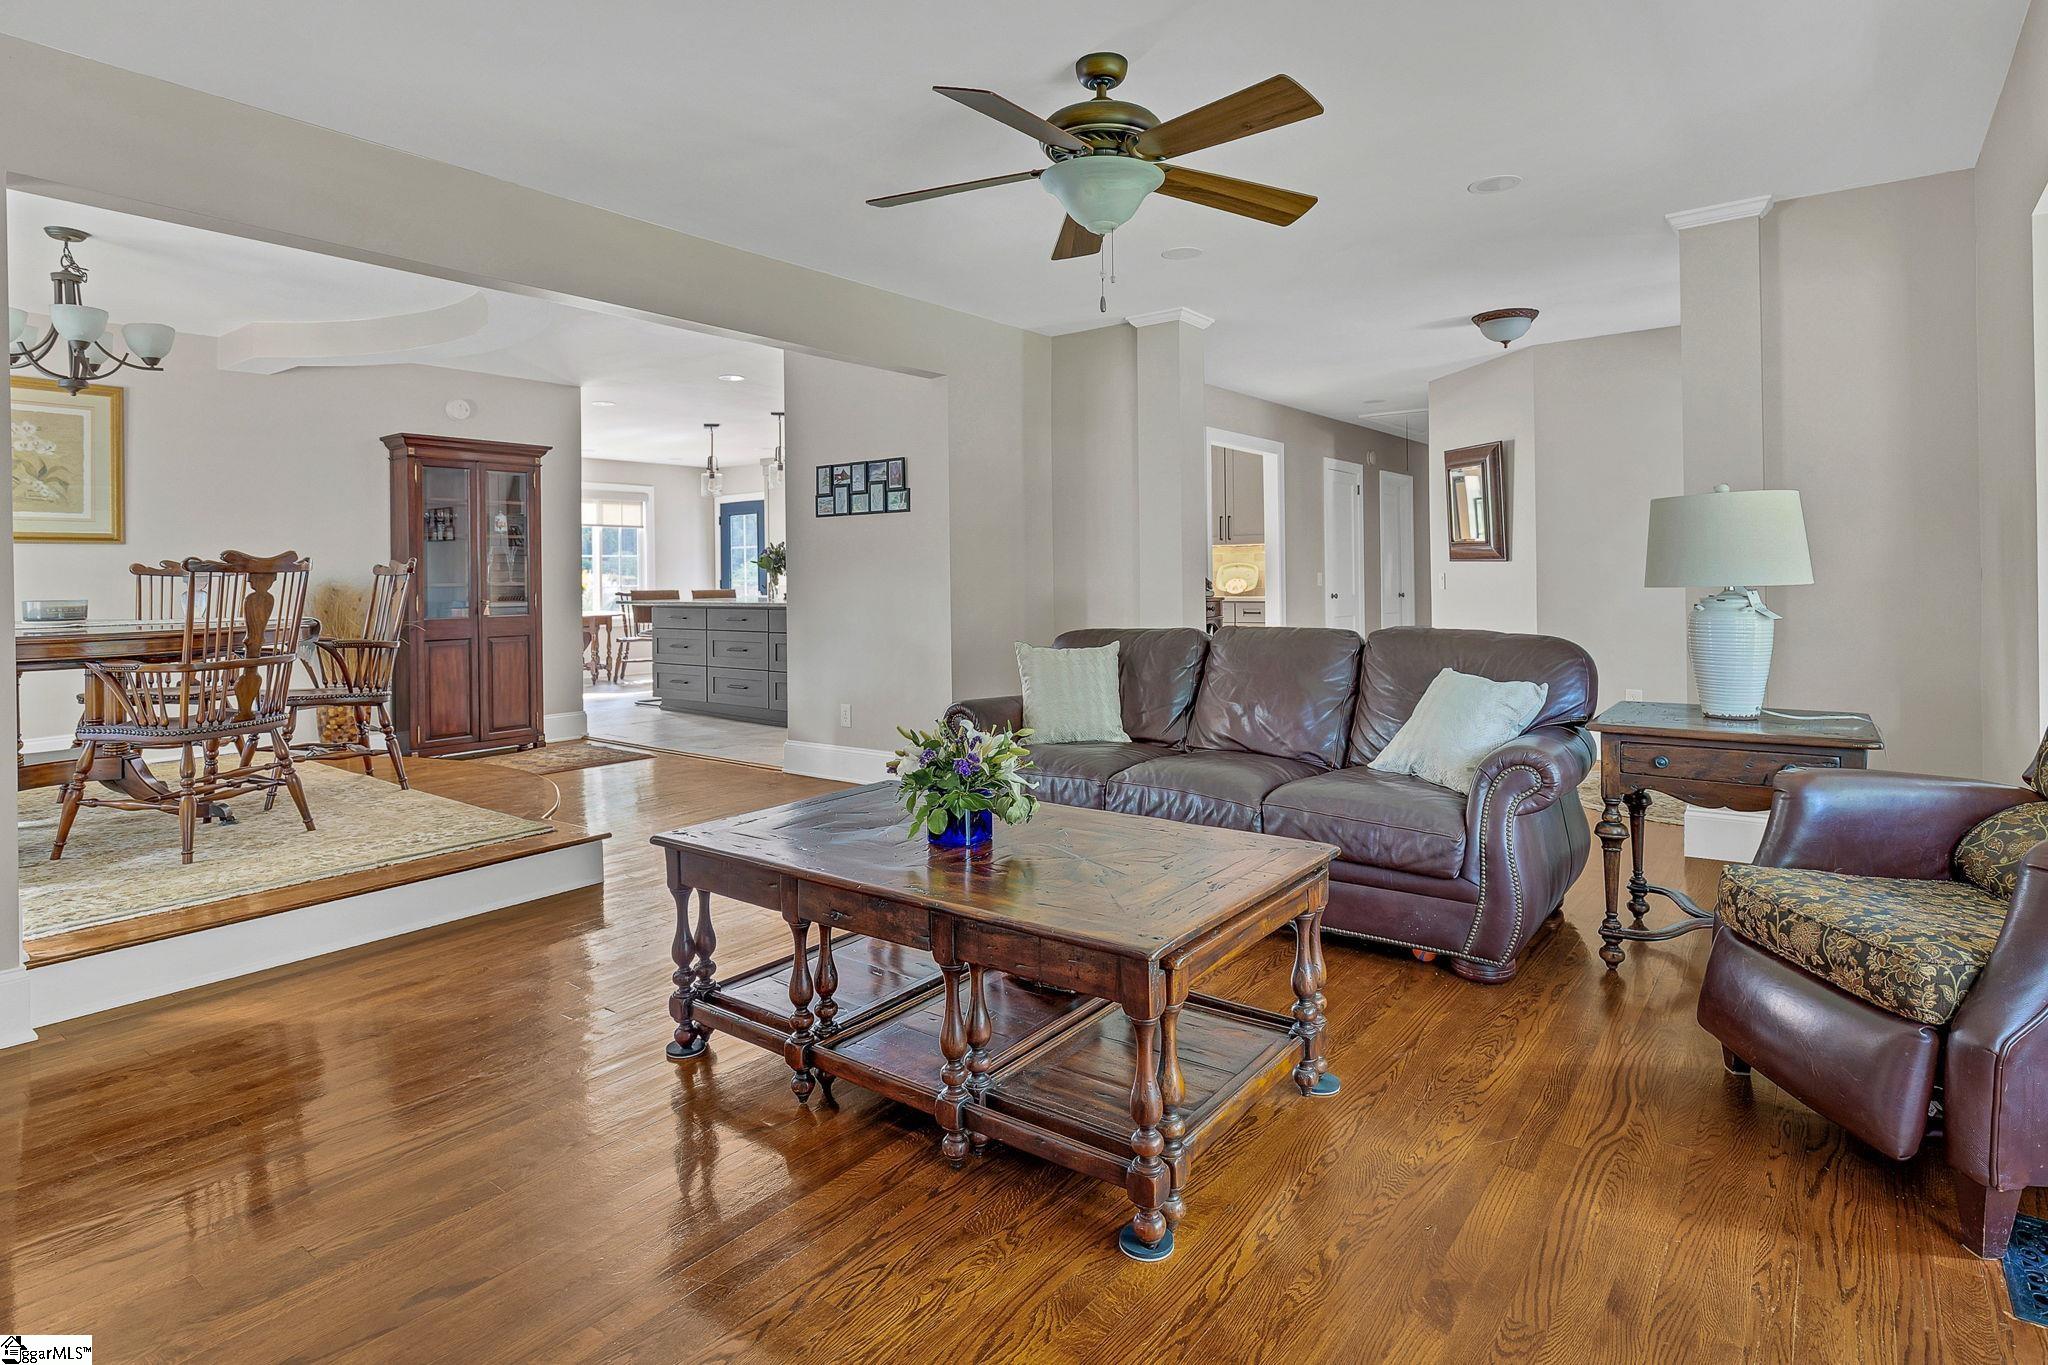
Open-plan living and dining area with polished hardwood floors, leather seating, and carved wood furniture.
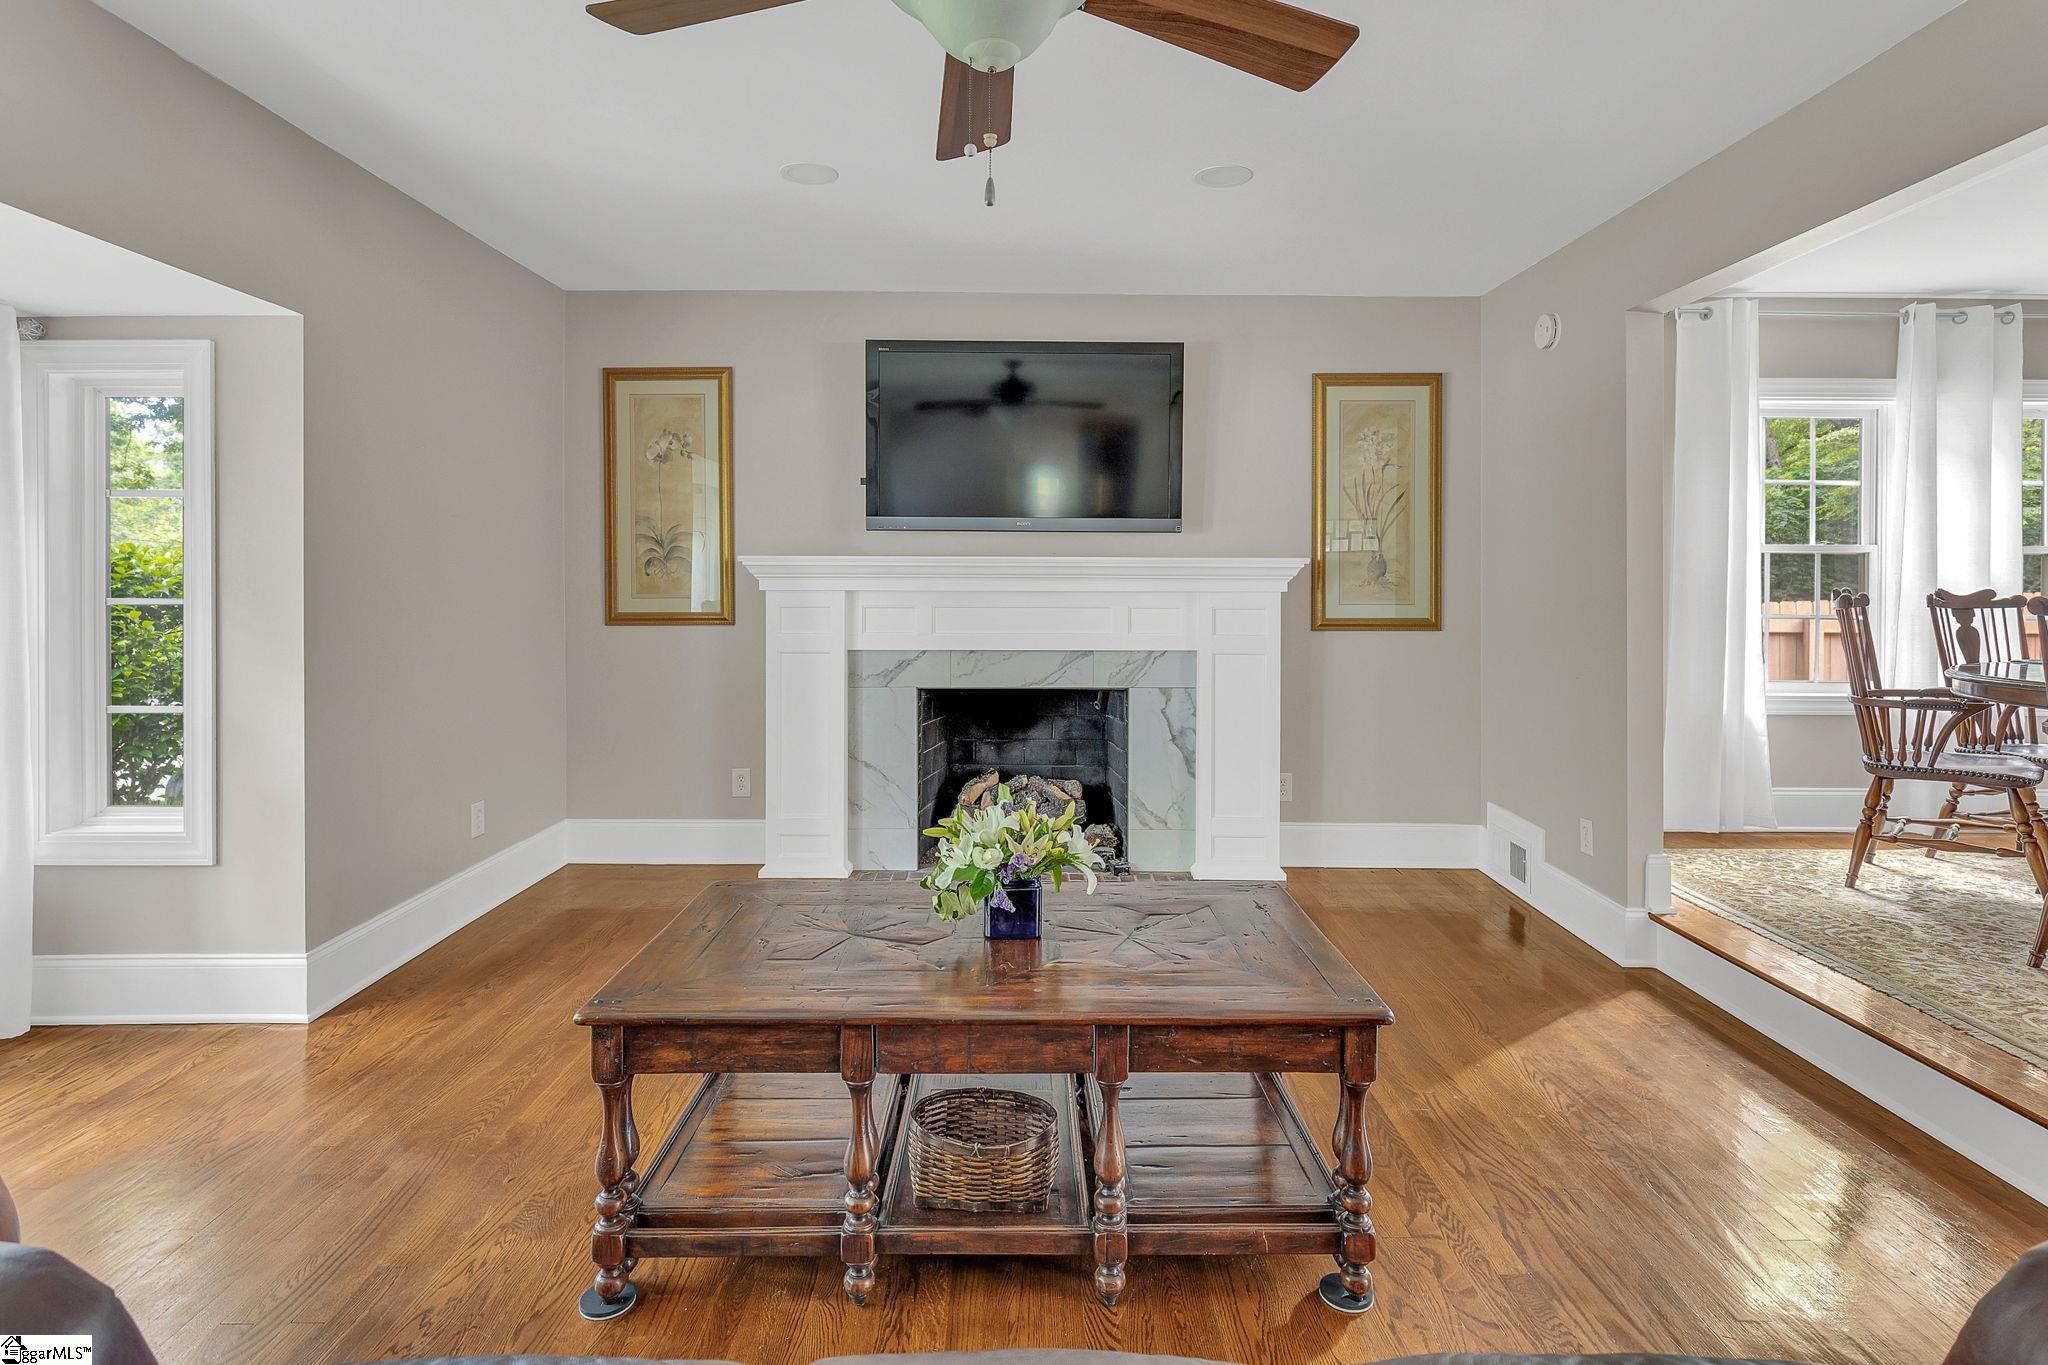
Living room with hardwood floors, a marble fireplace, wall-mounted television, and dark wooden coffee table.
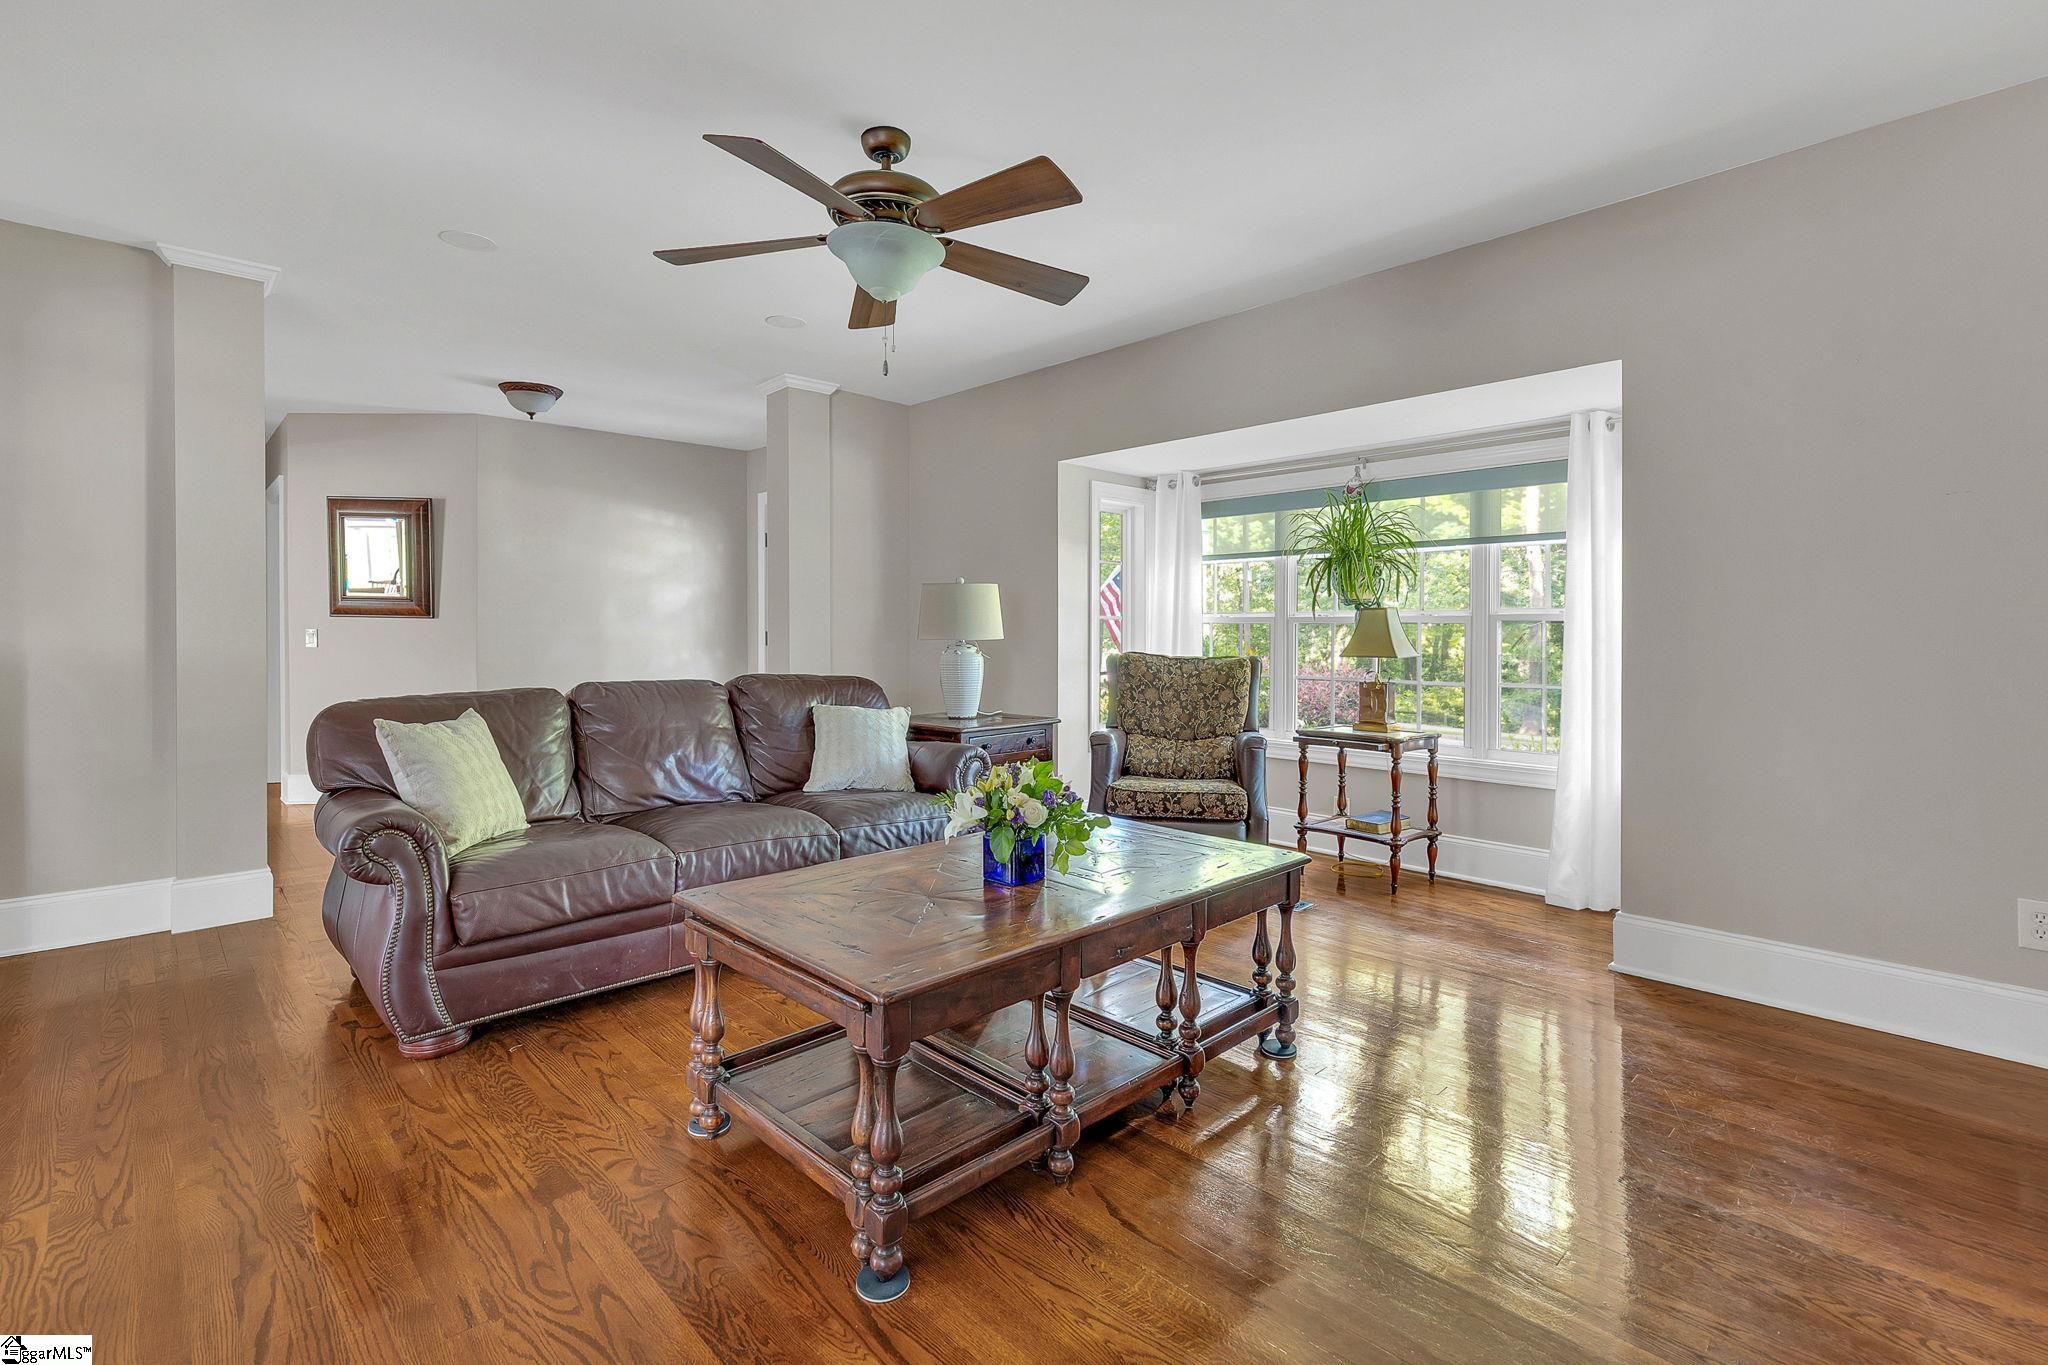
Living room with a brown leather sofa, polished hardwood floors, and a bright bay window.
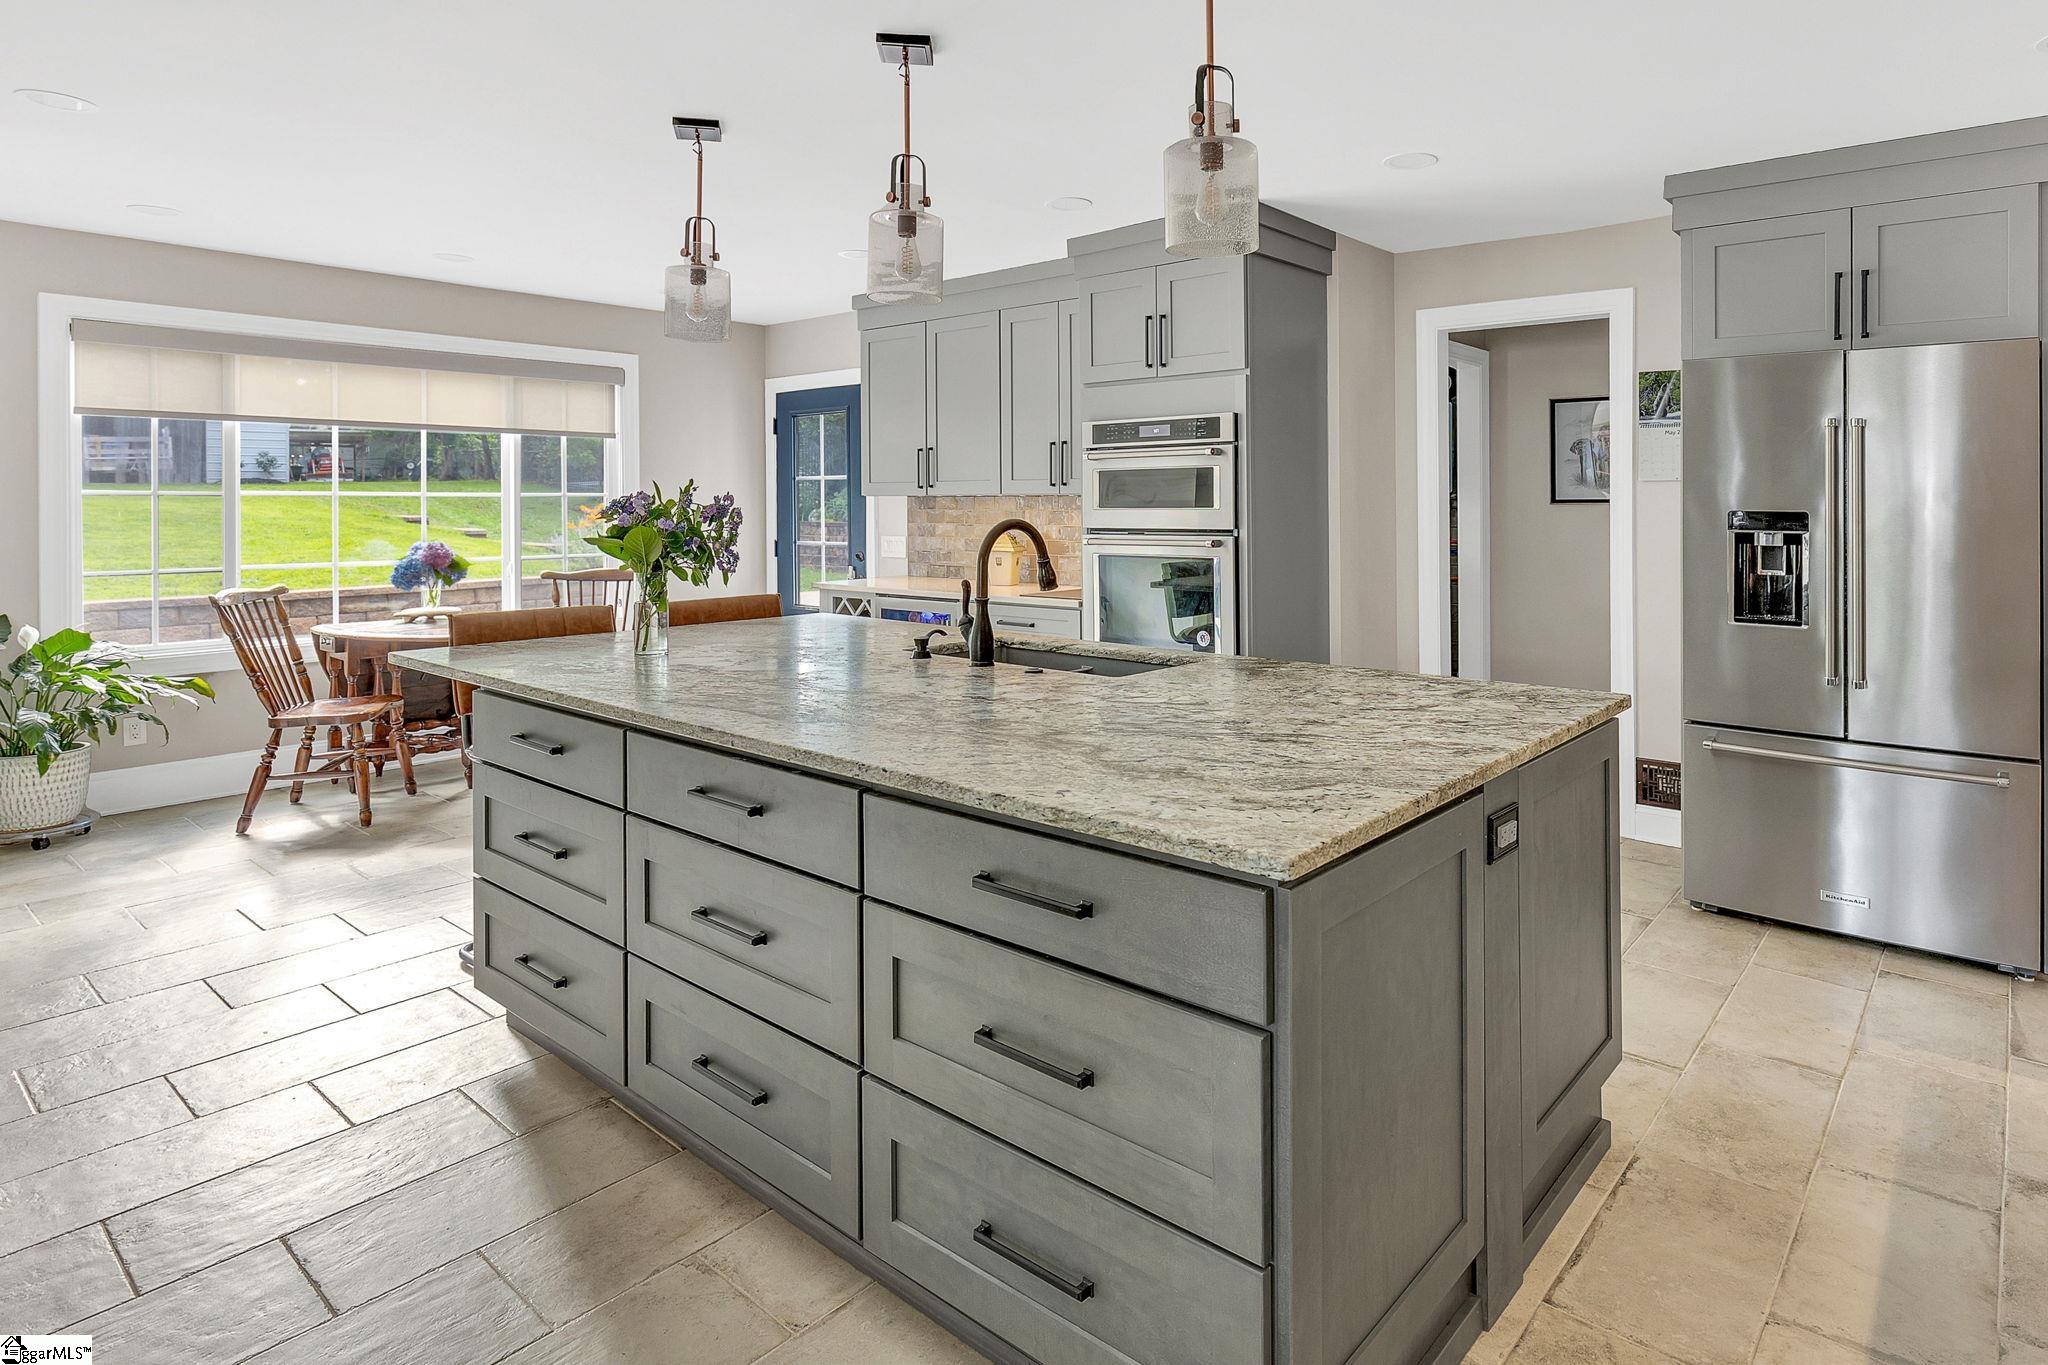
Kitchen with a large gray stone island, stainless steel appliances, and dining area by a wide window.
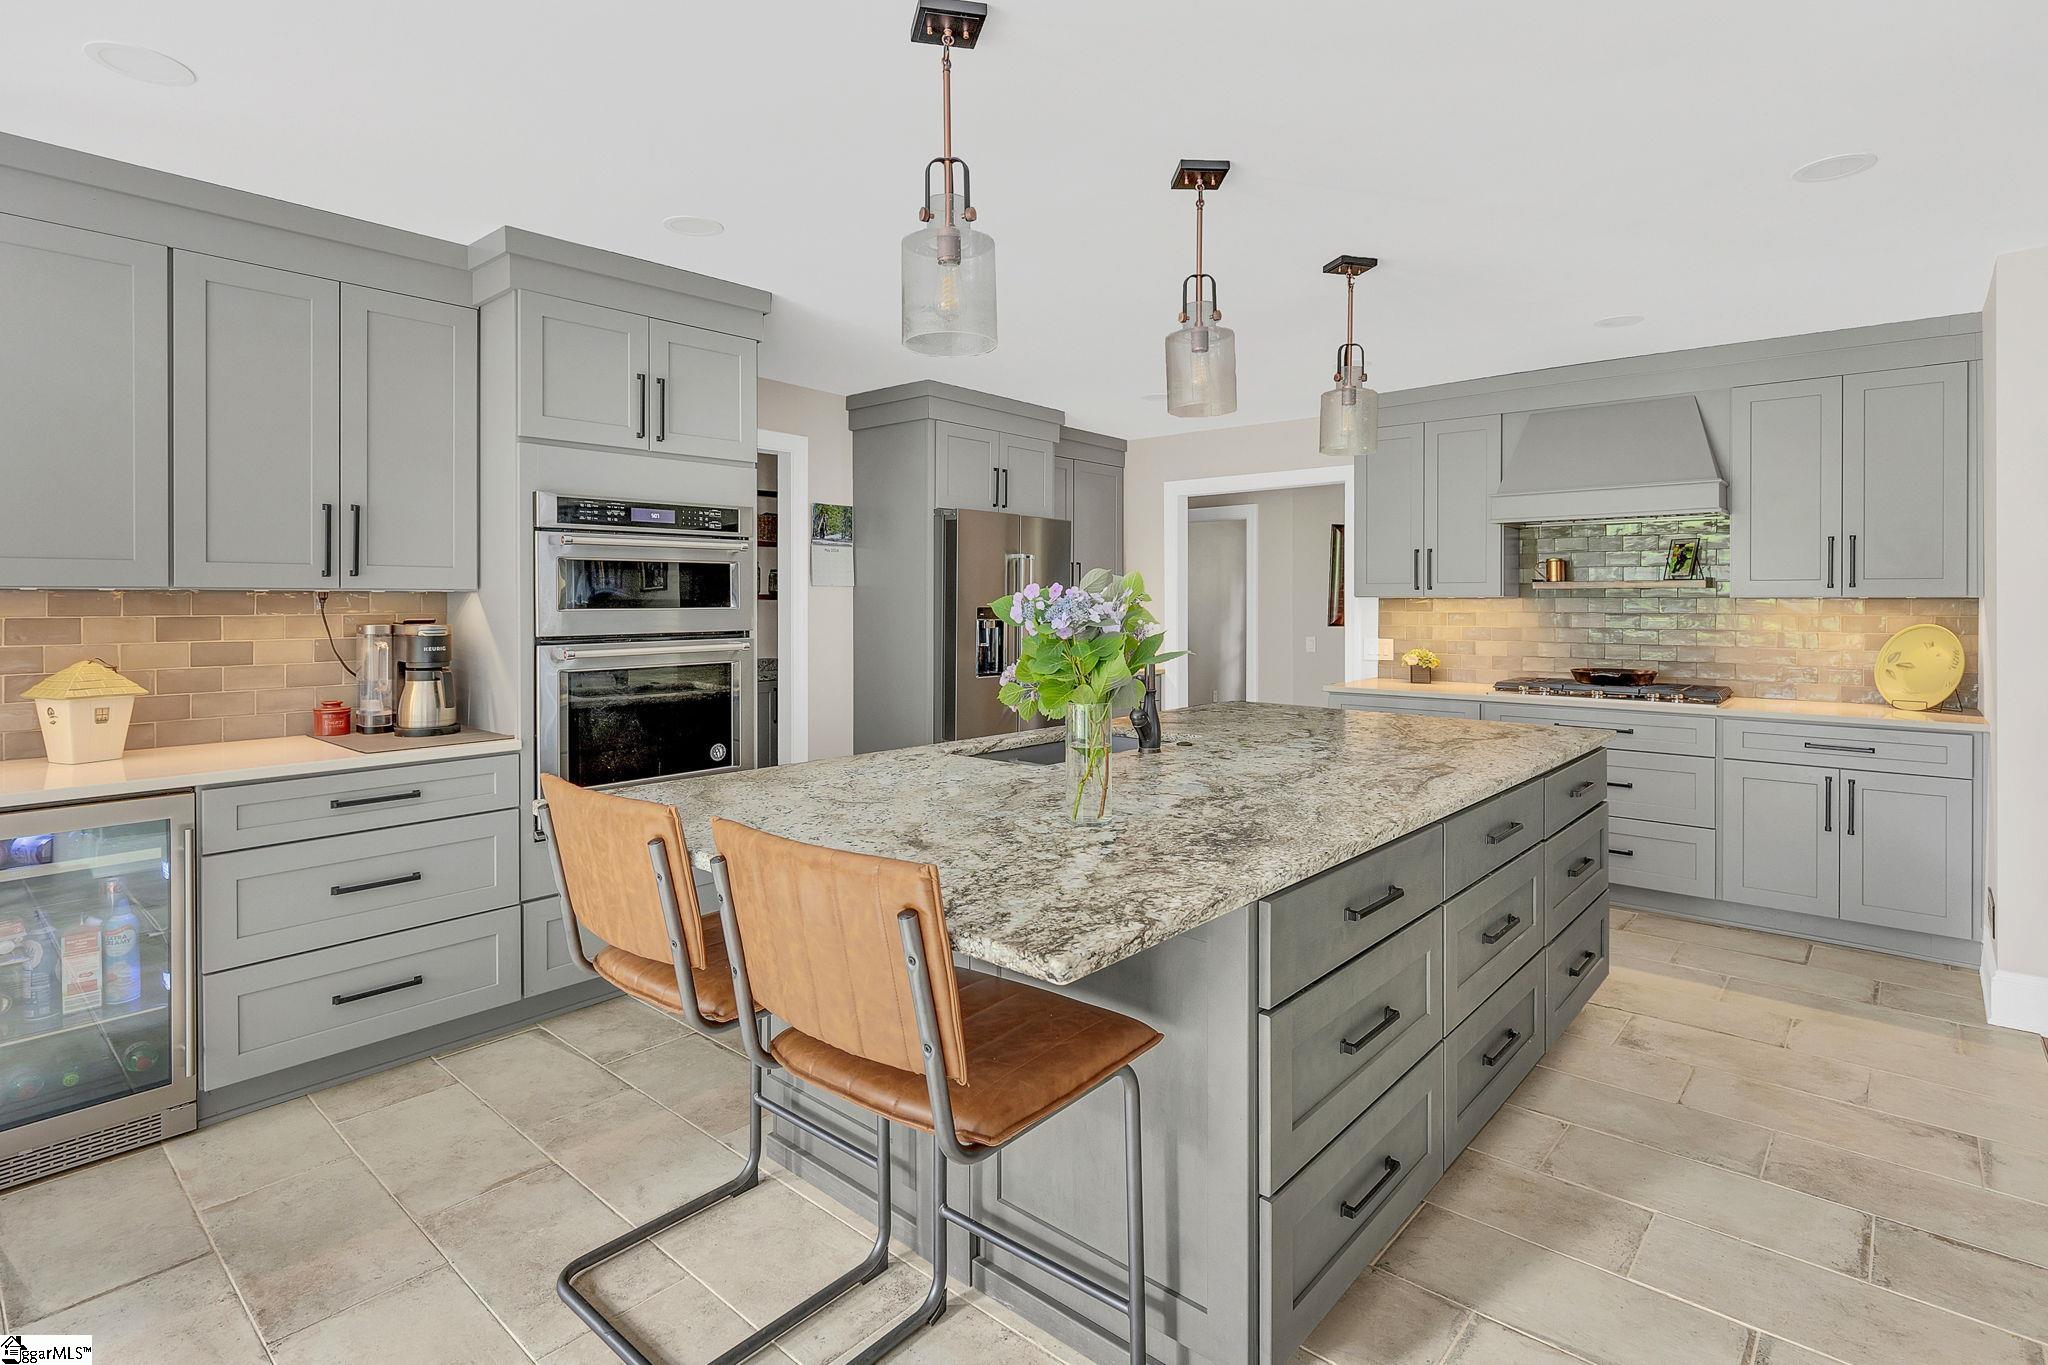
Kitchen with a large granite island, gray cabinetry, stainless appliances, and two leather bar stools.
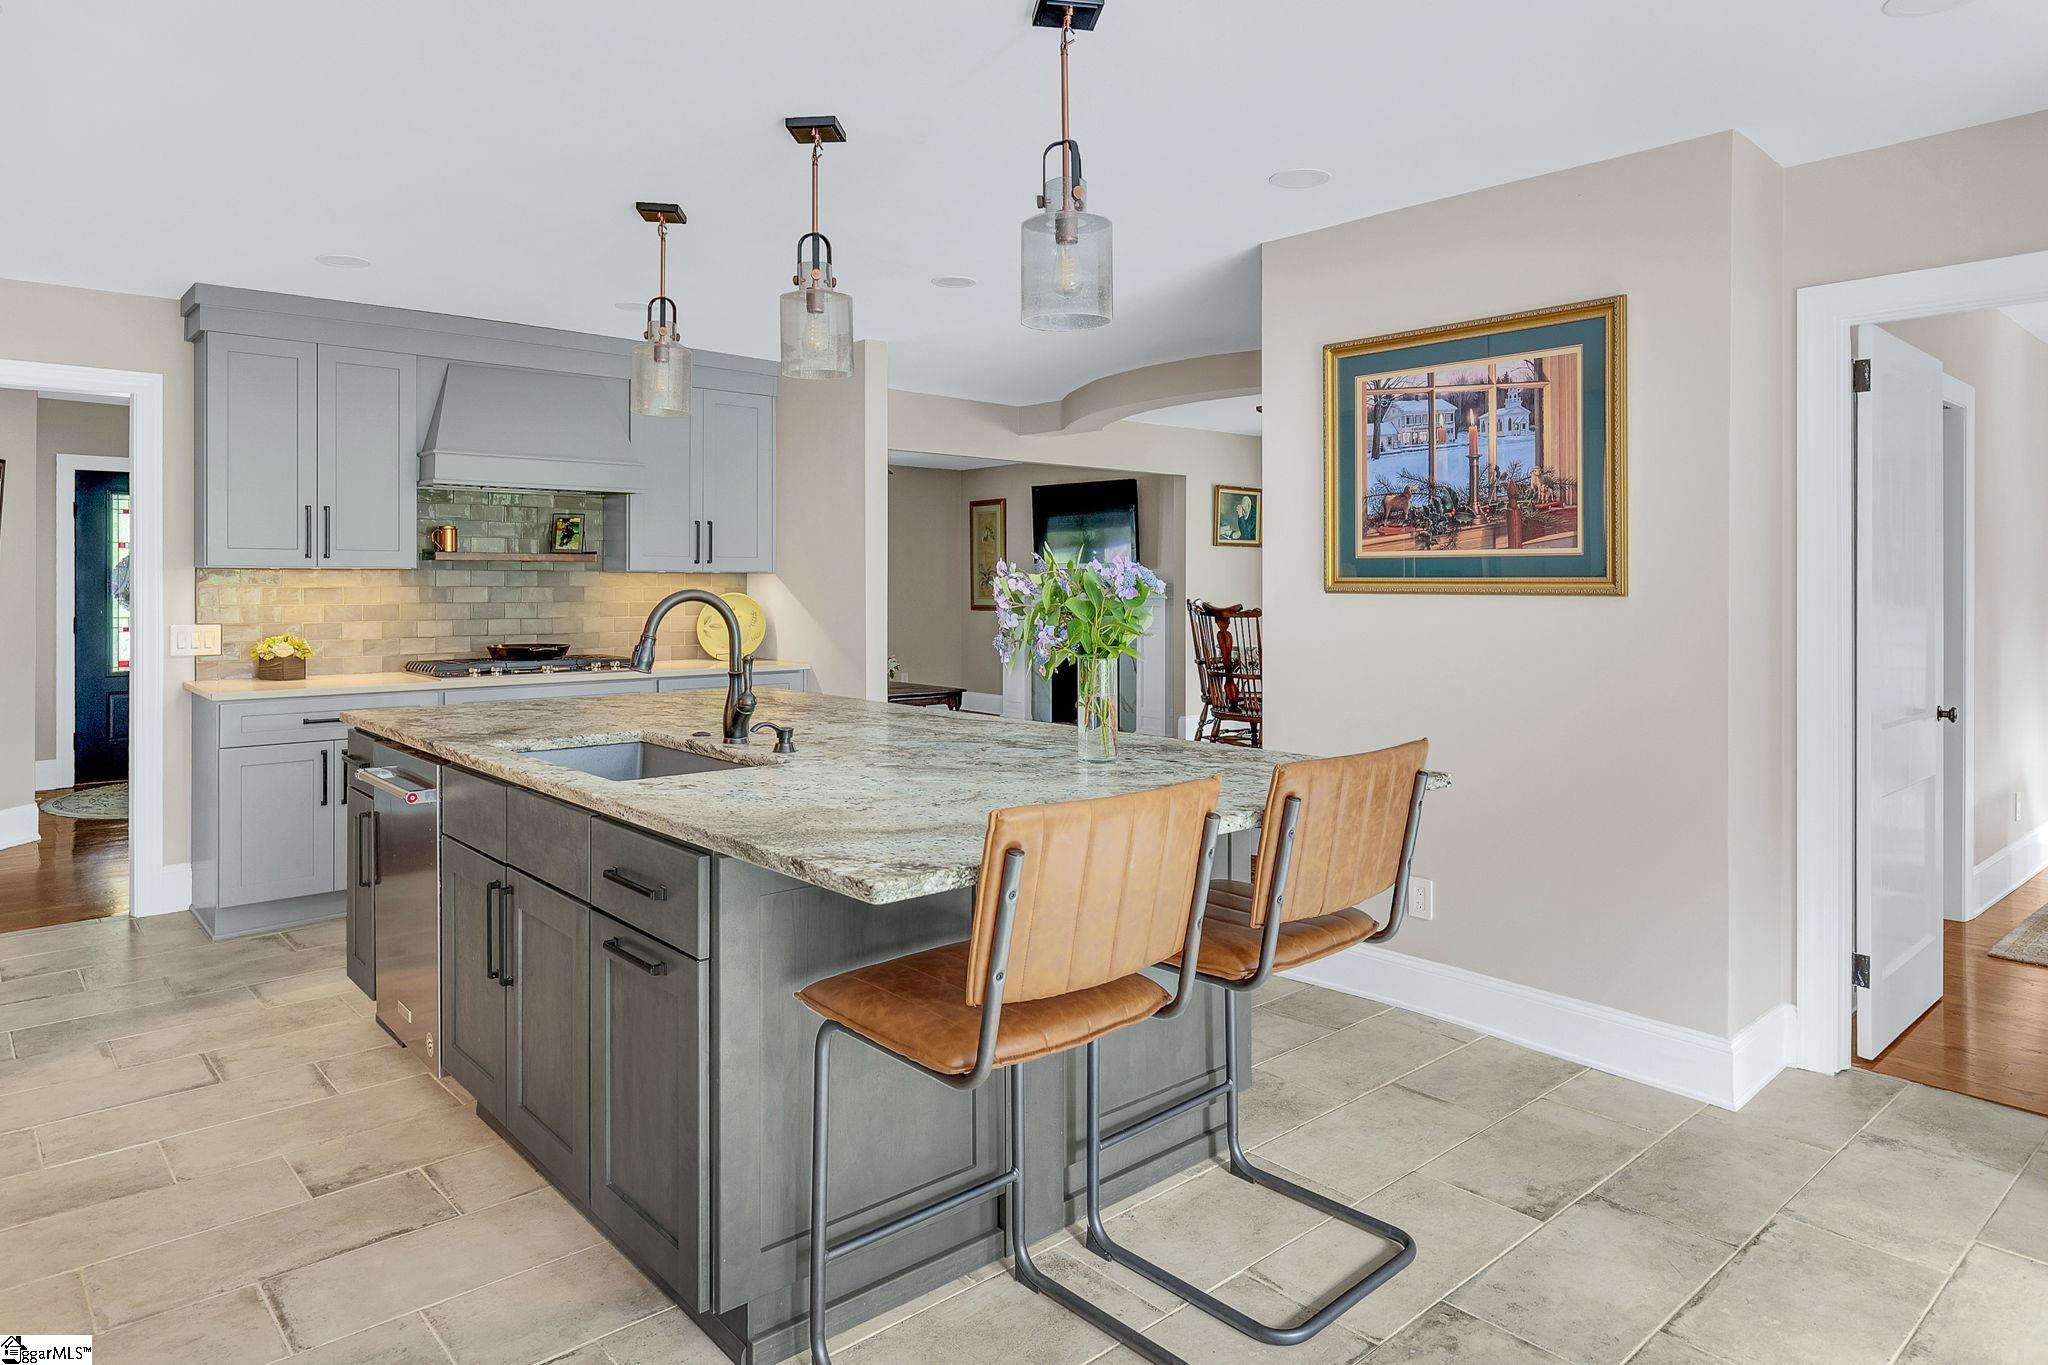
Kitchen with gray cabinets, a large stone island, leather bar stools, and glass pendant lights.
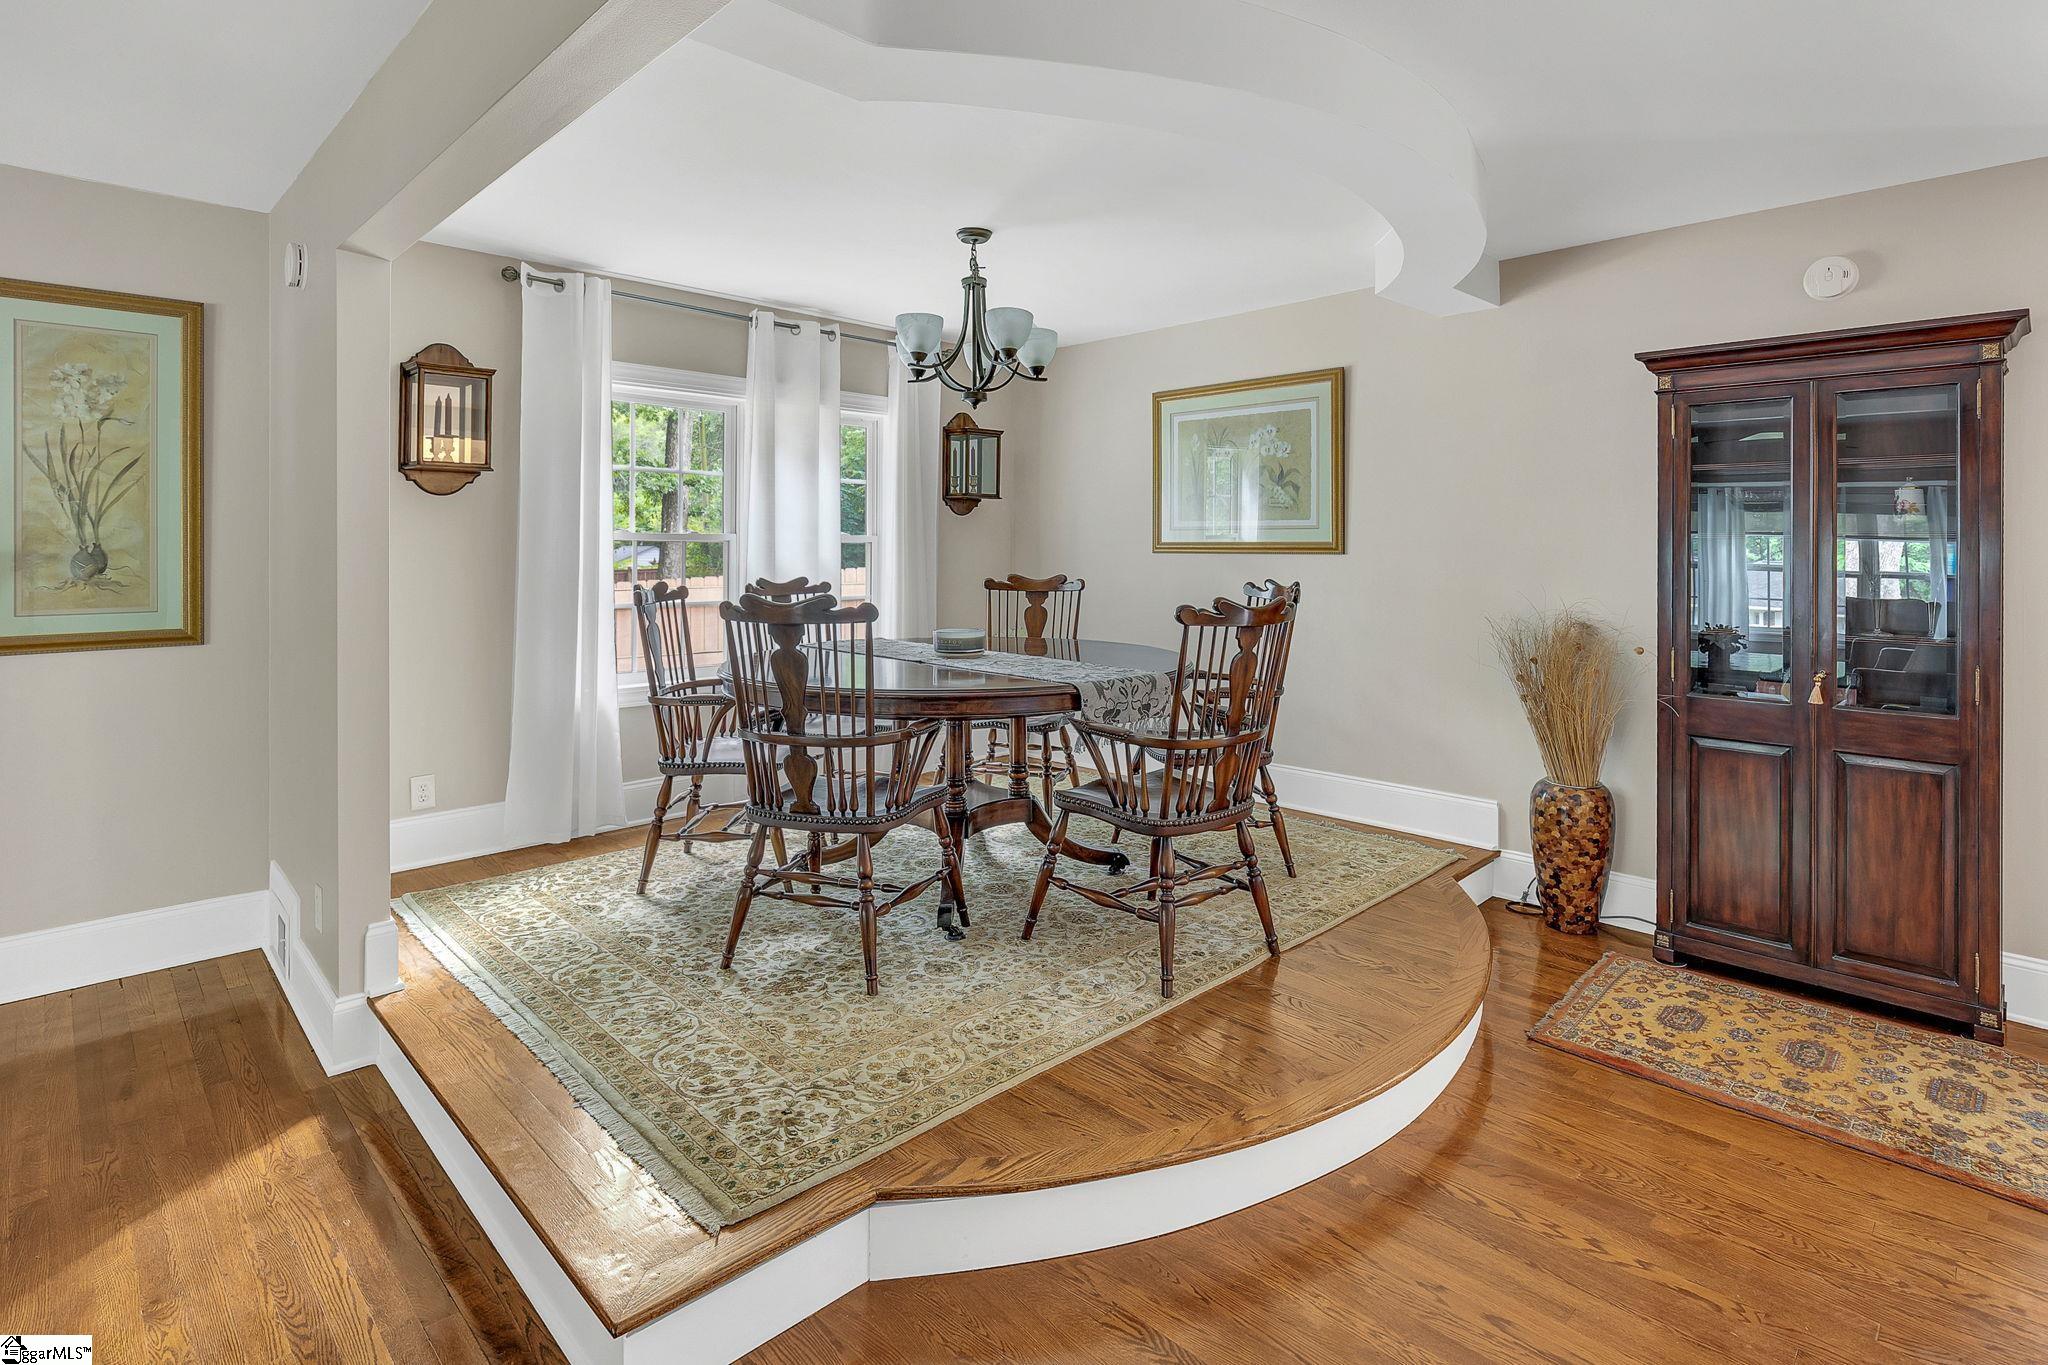
Dining room with a raised curved hardwood platform, patterned rug, and glass-front china cabinet.
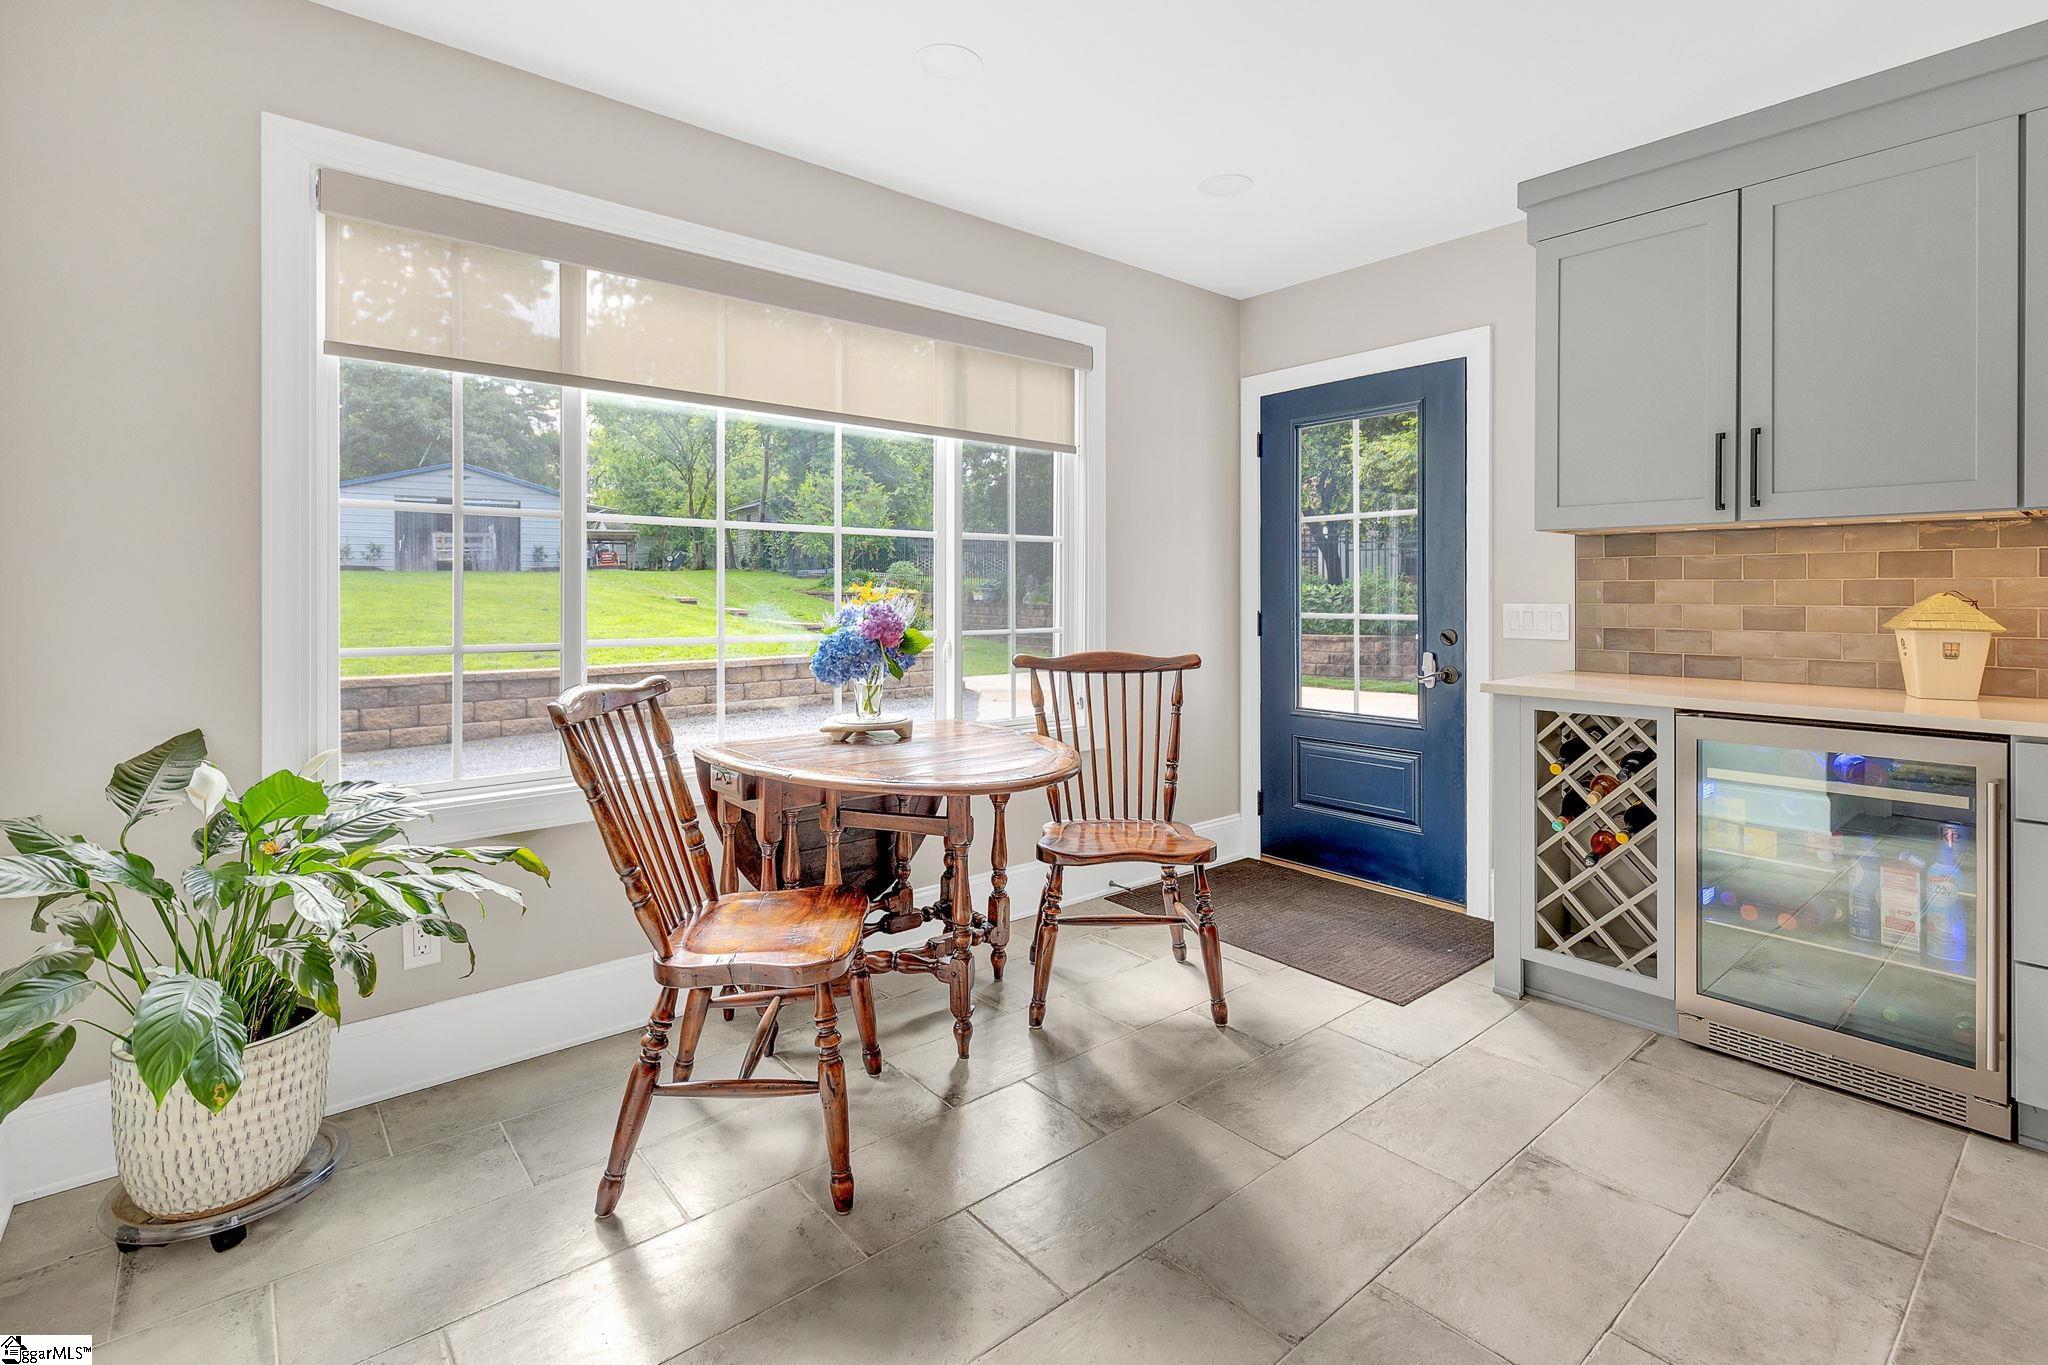
Breakfast nook with a wooden table beside large windows and a kitchen beverage station.
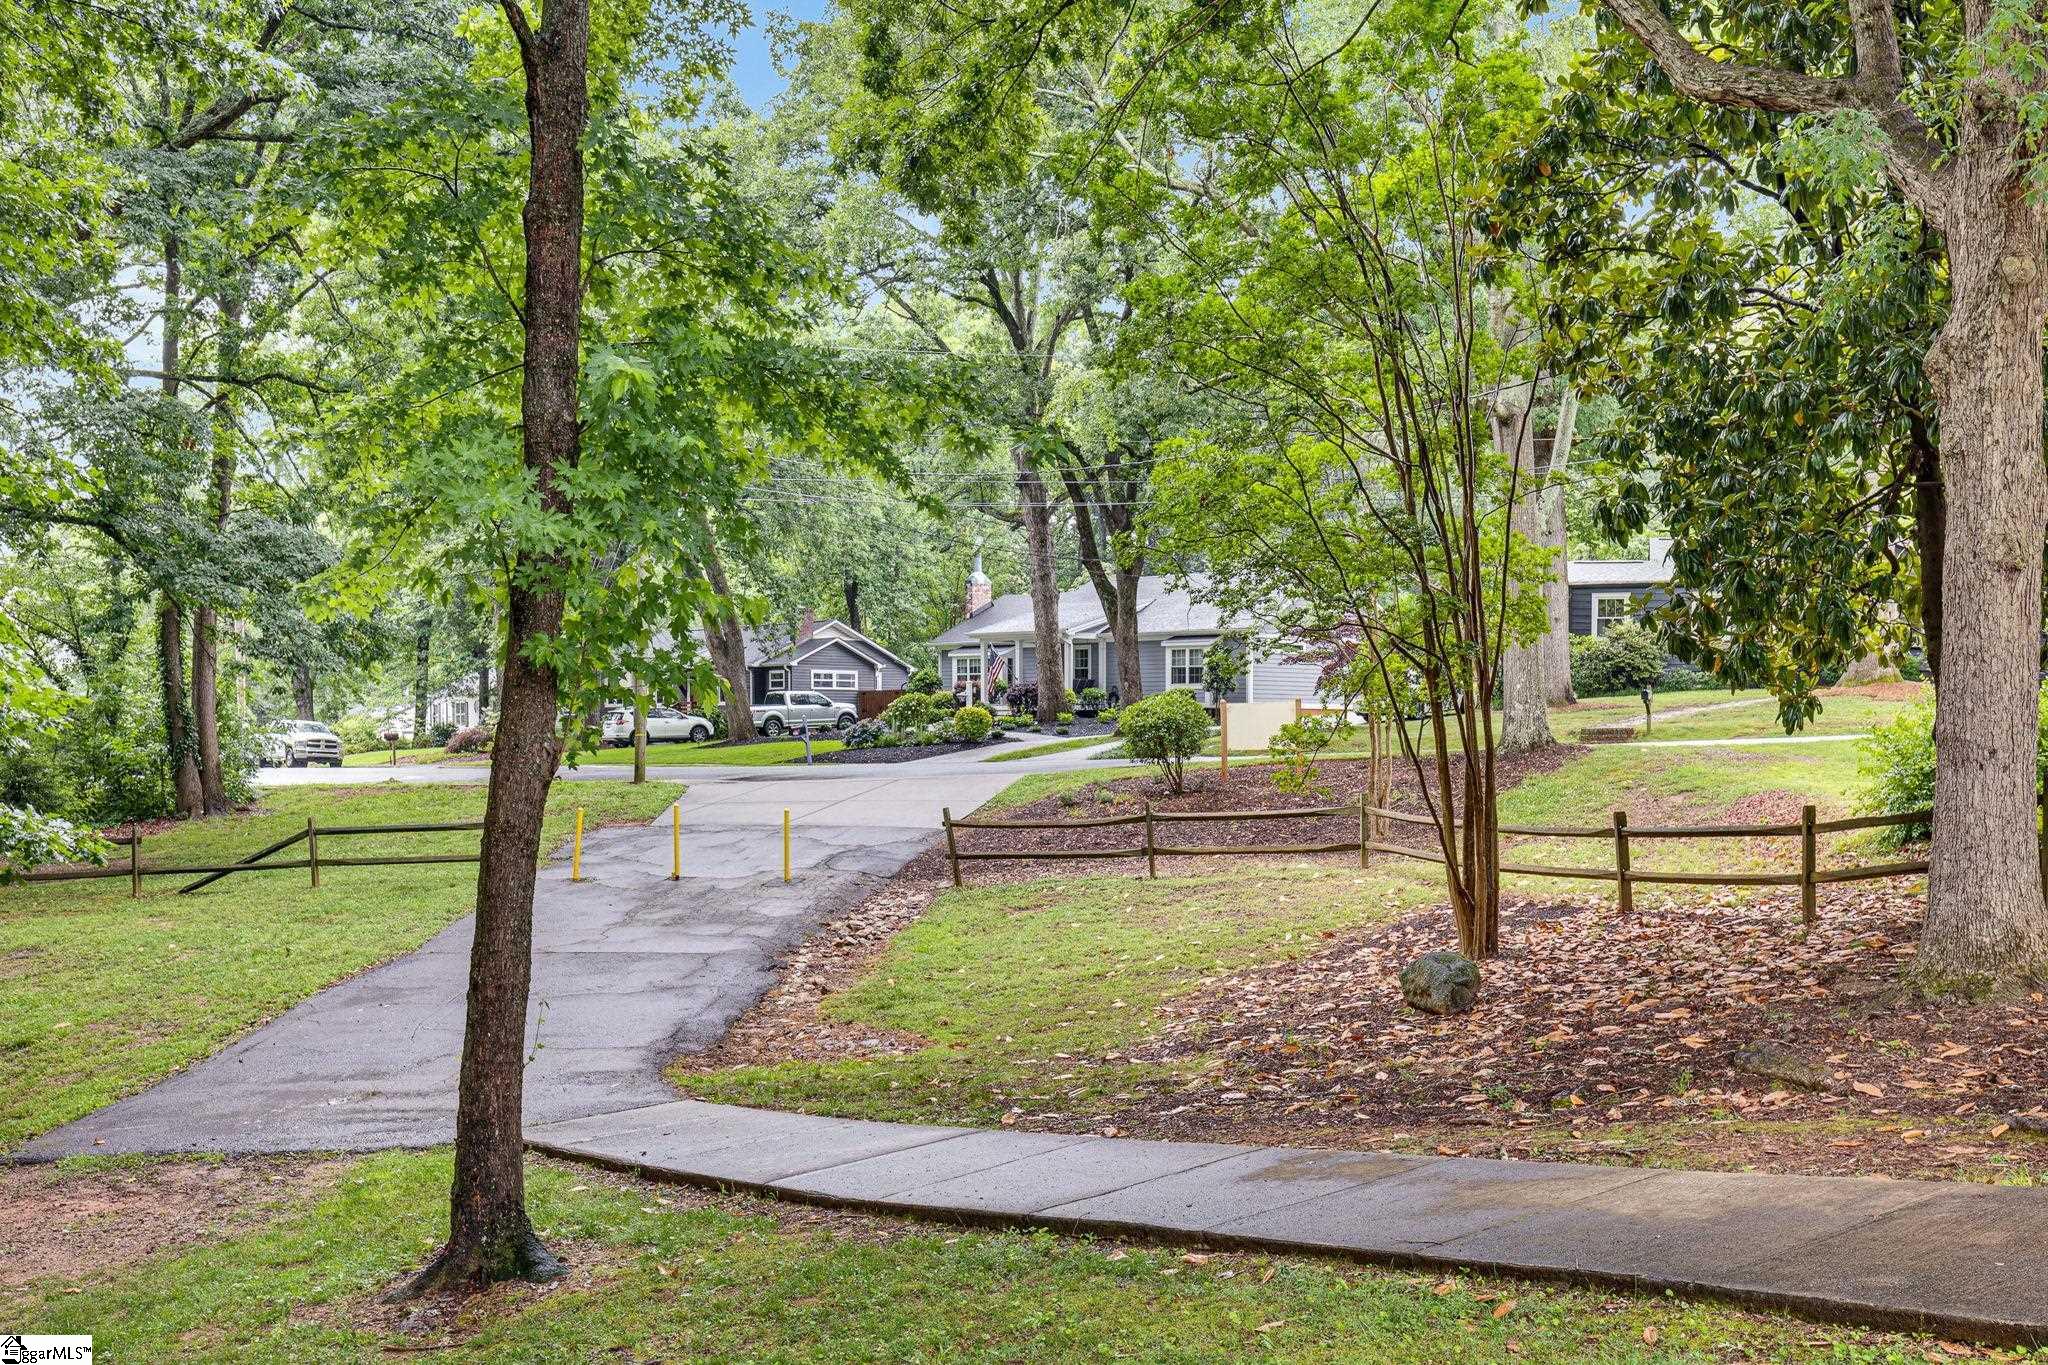
Gray single-story home partly screened by mature trees, with a curving driveway and split-rail fence.
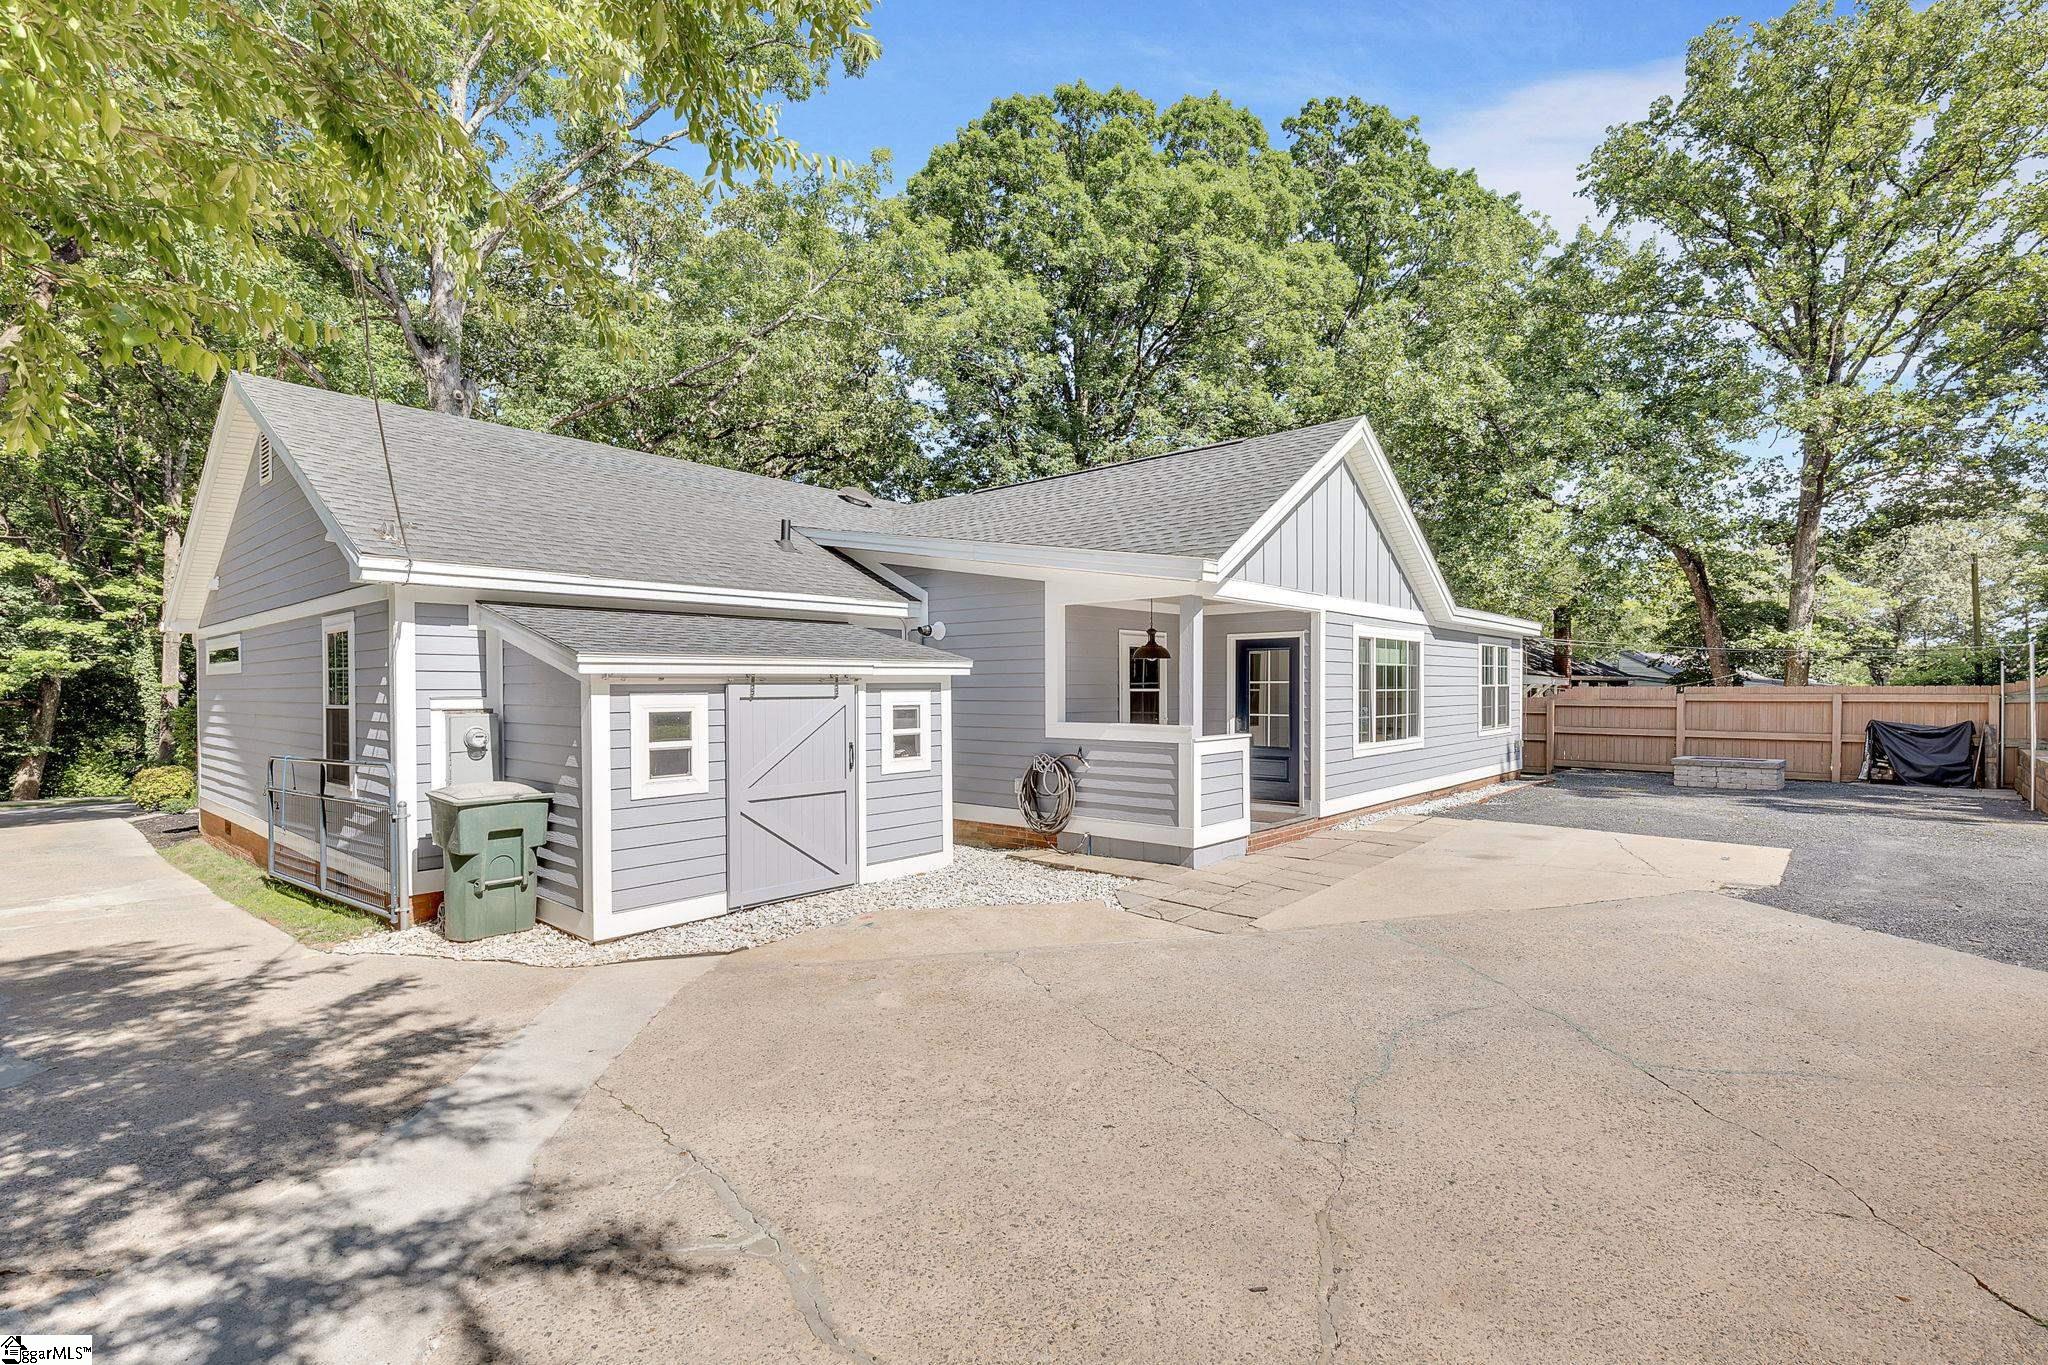
Gray single-story home with white trim, a small matching outbuilding and a broad paved driveway.
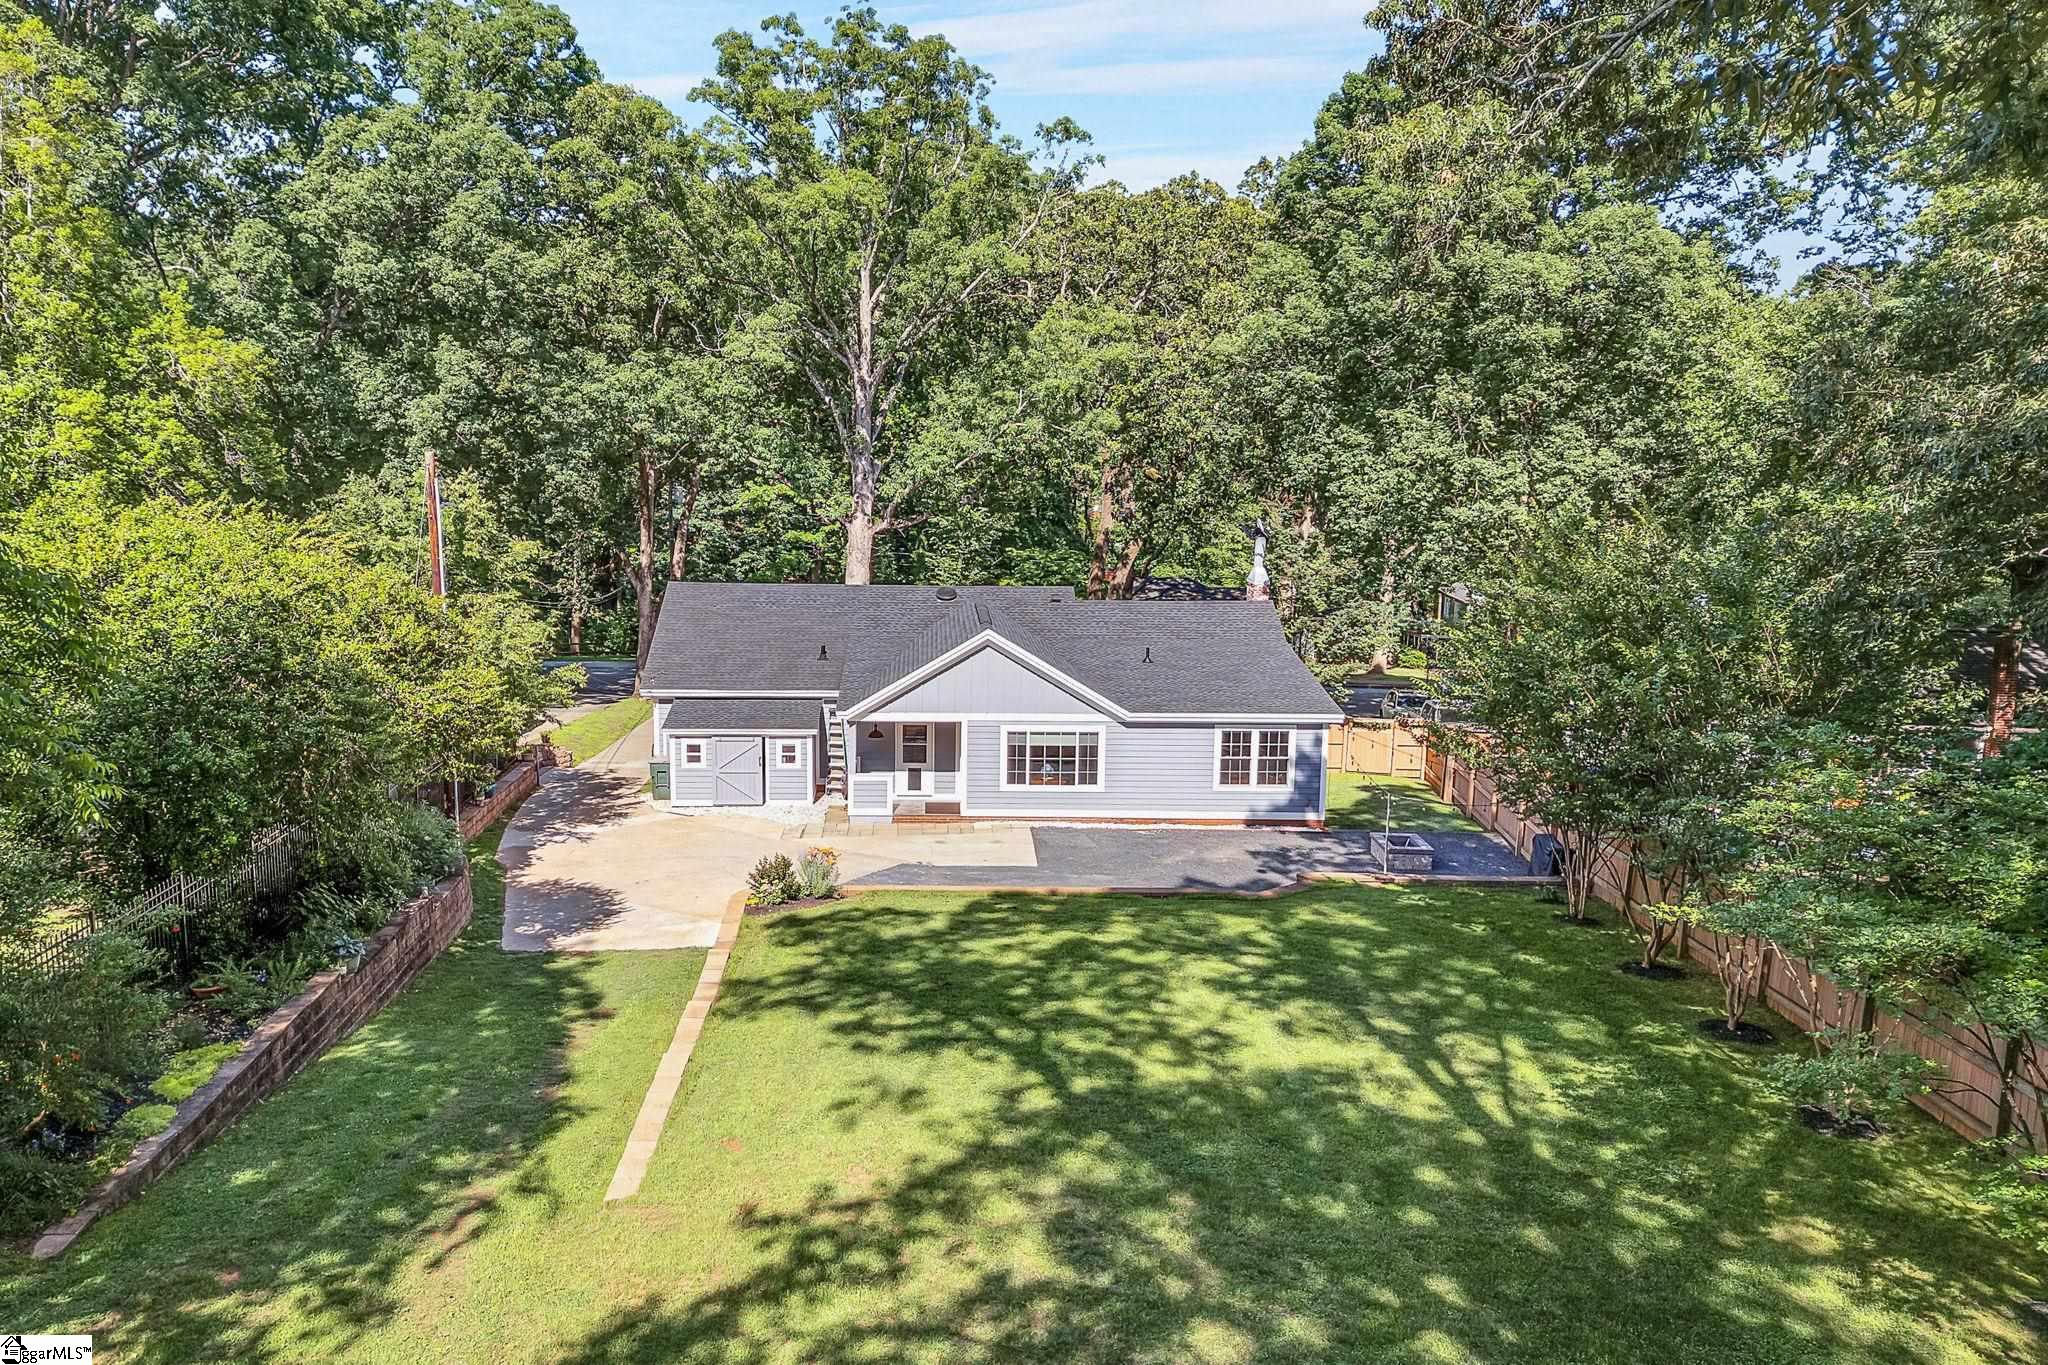
Aerial view of a single-story house, showing its broad lawn, driveway, fenced yard, and surrounding trees.
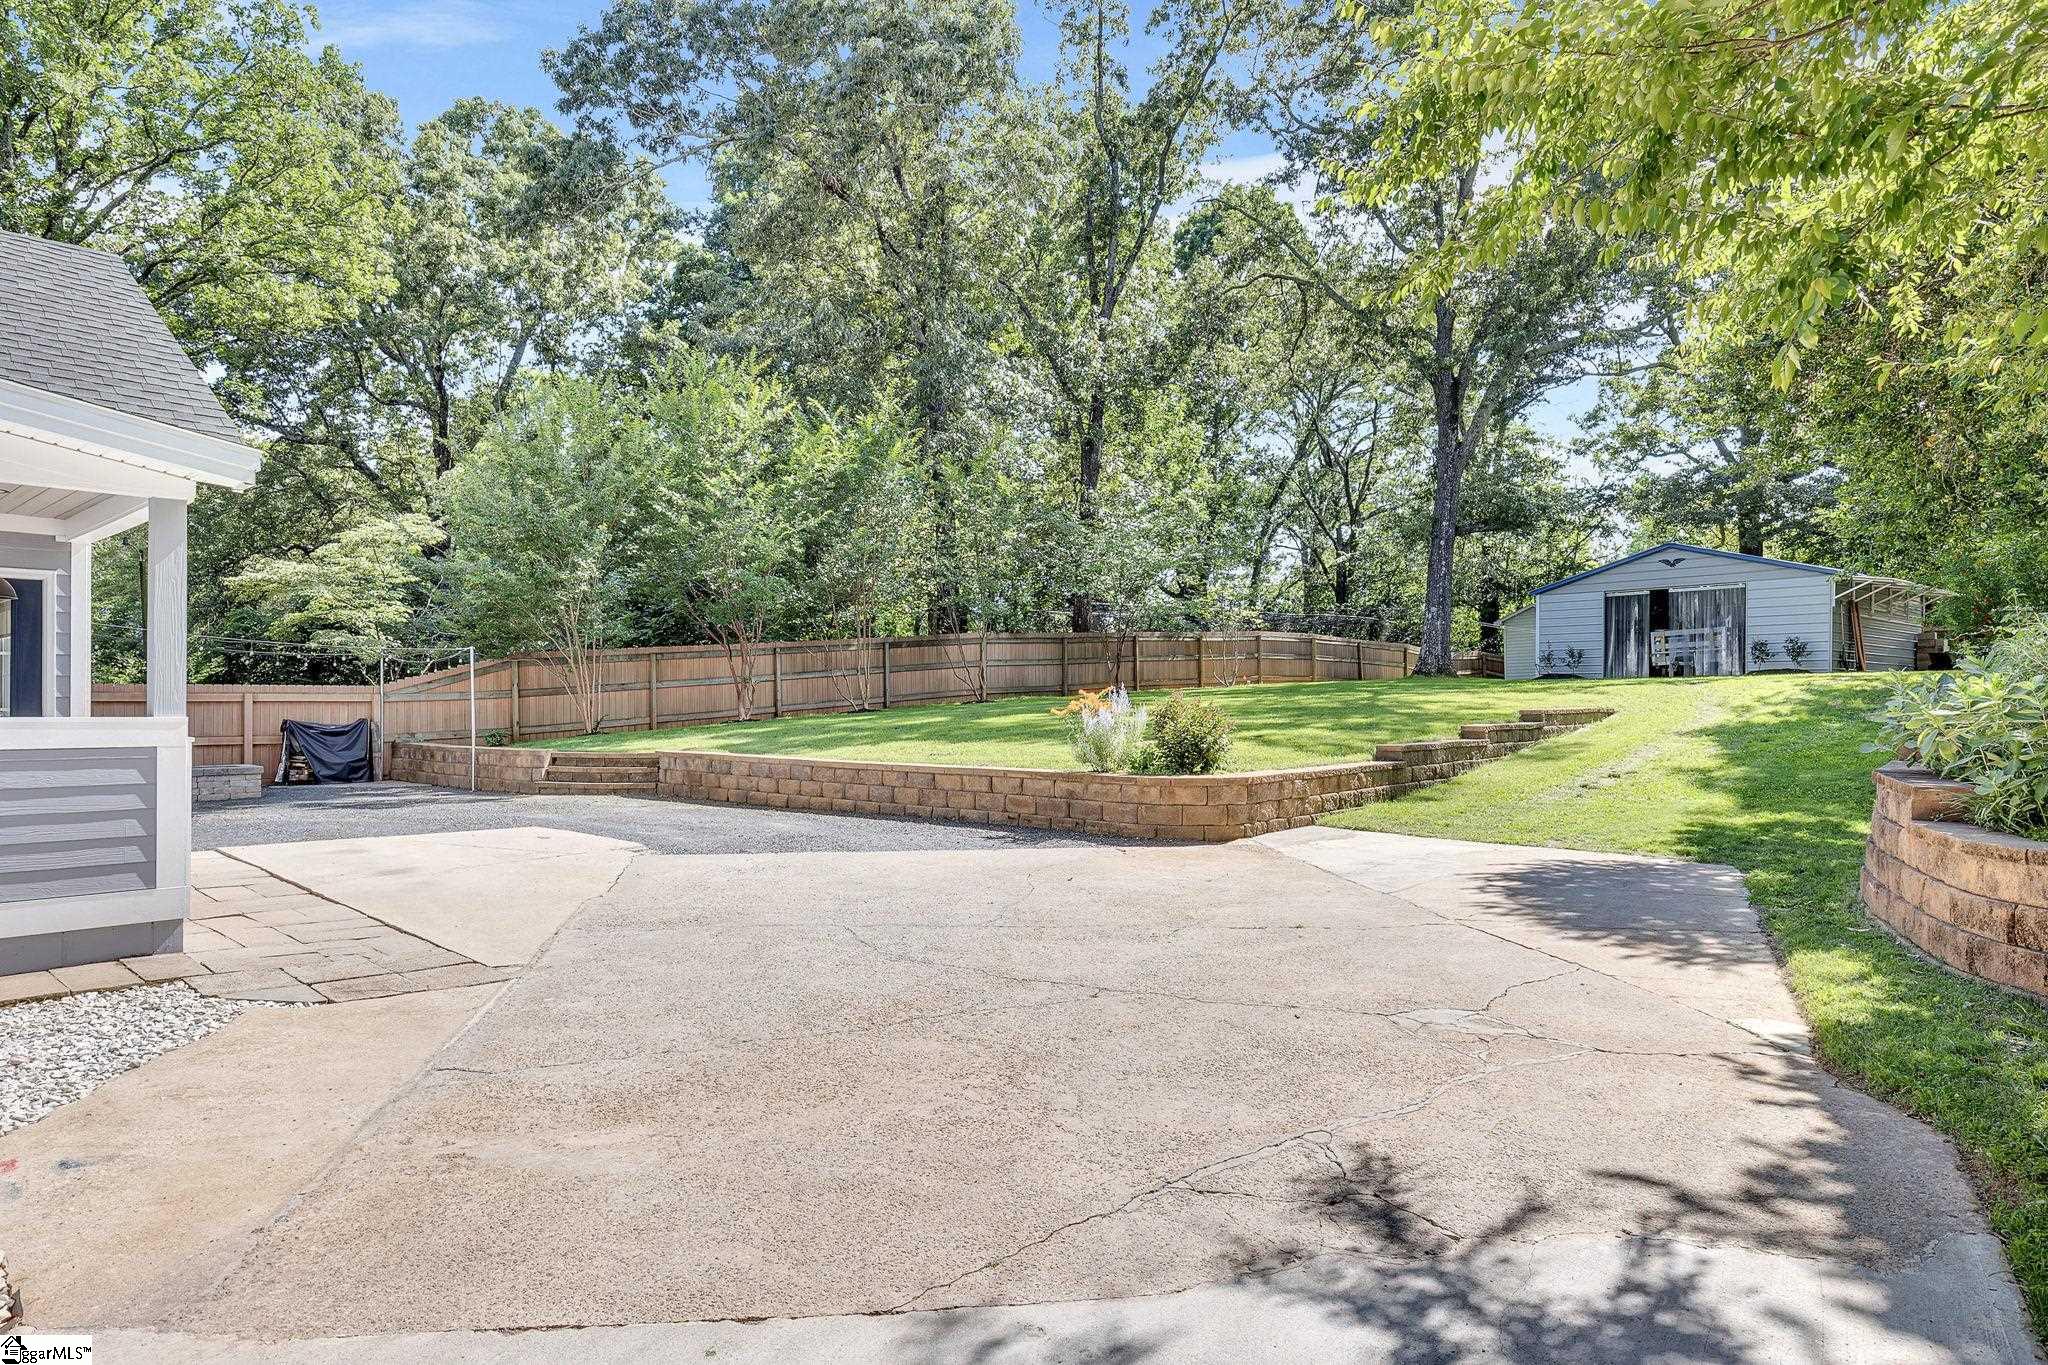
Backyard with a paved patio, raised lawn, mature trees, and a detached outbuilding.
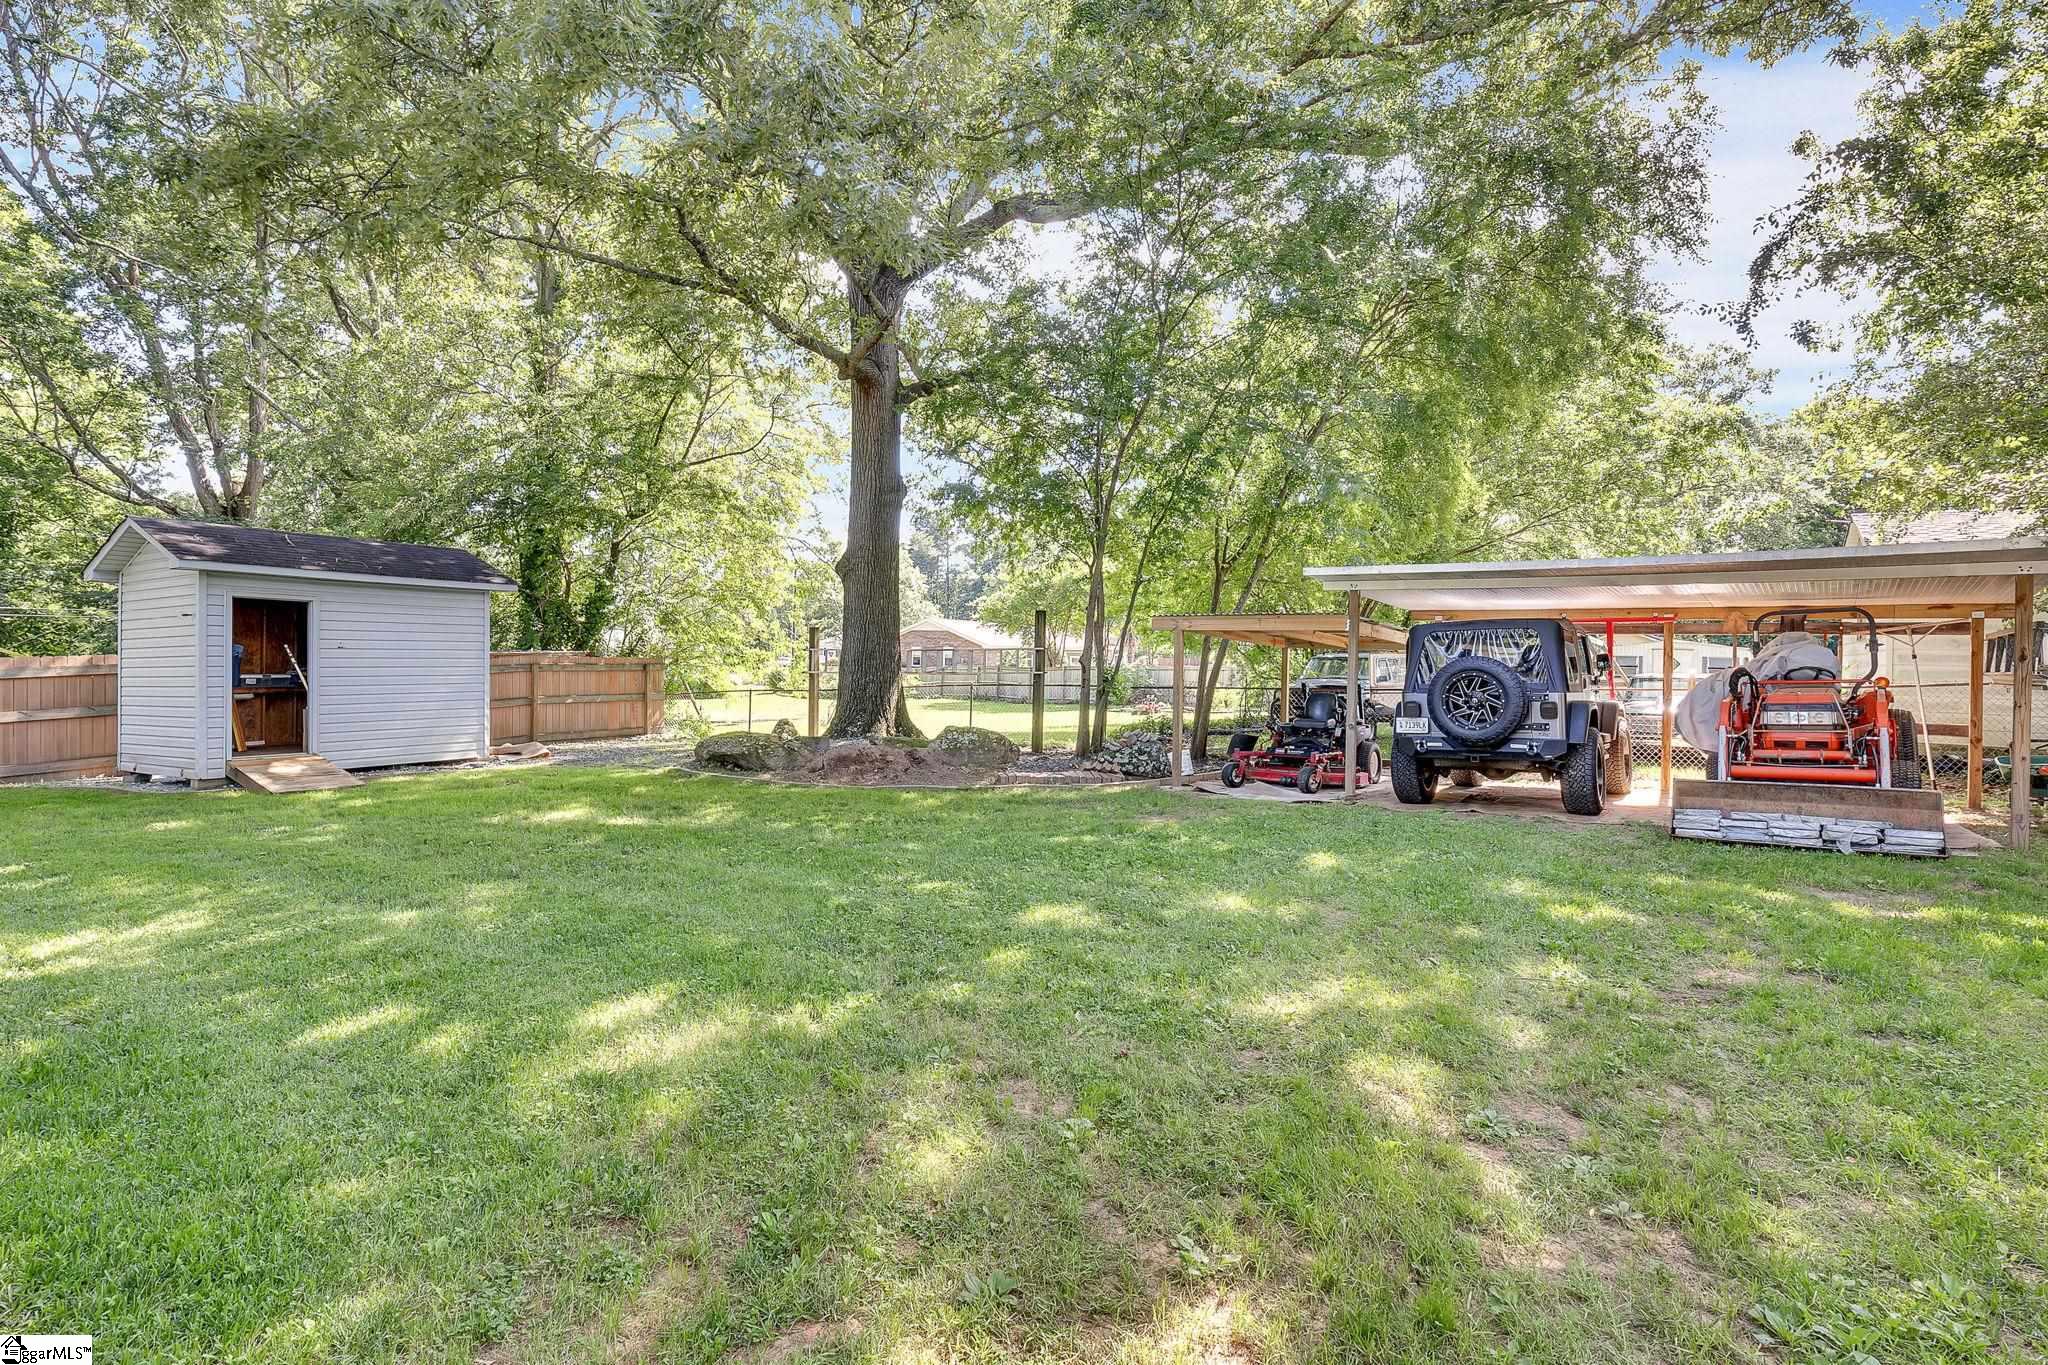
Grassy backyard with a storage shed, mature shade trees, and a covered carport with vehicles.
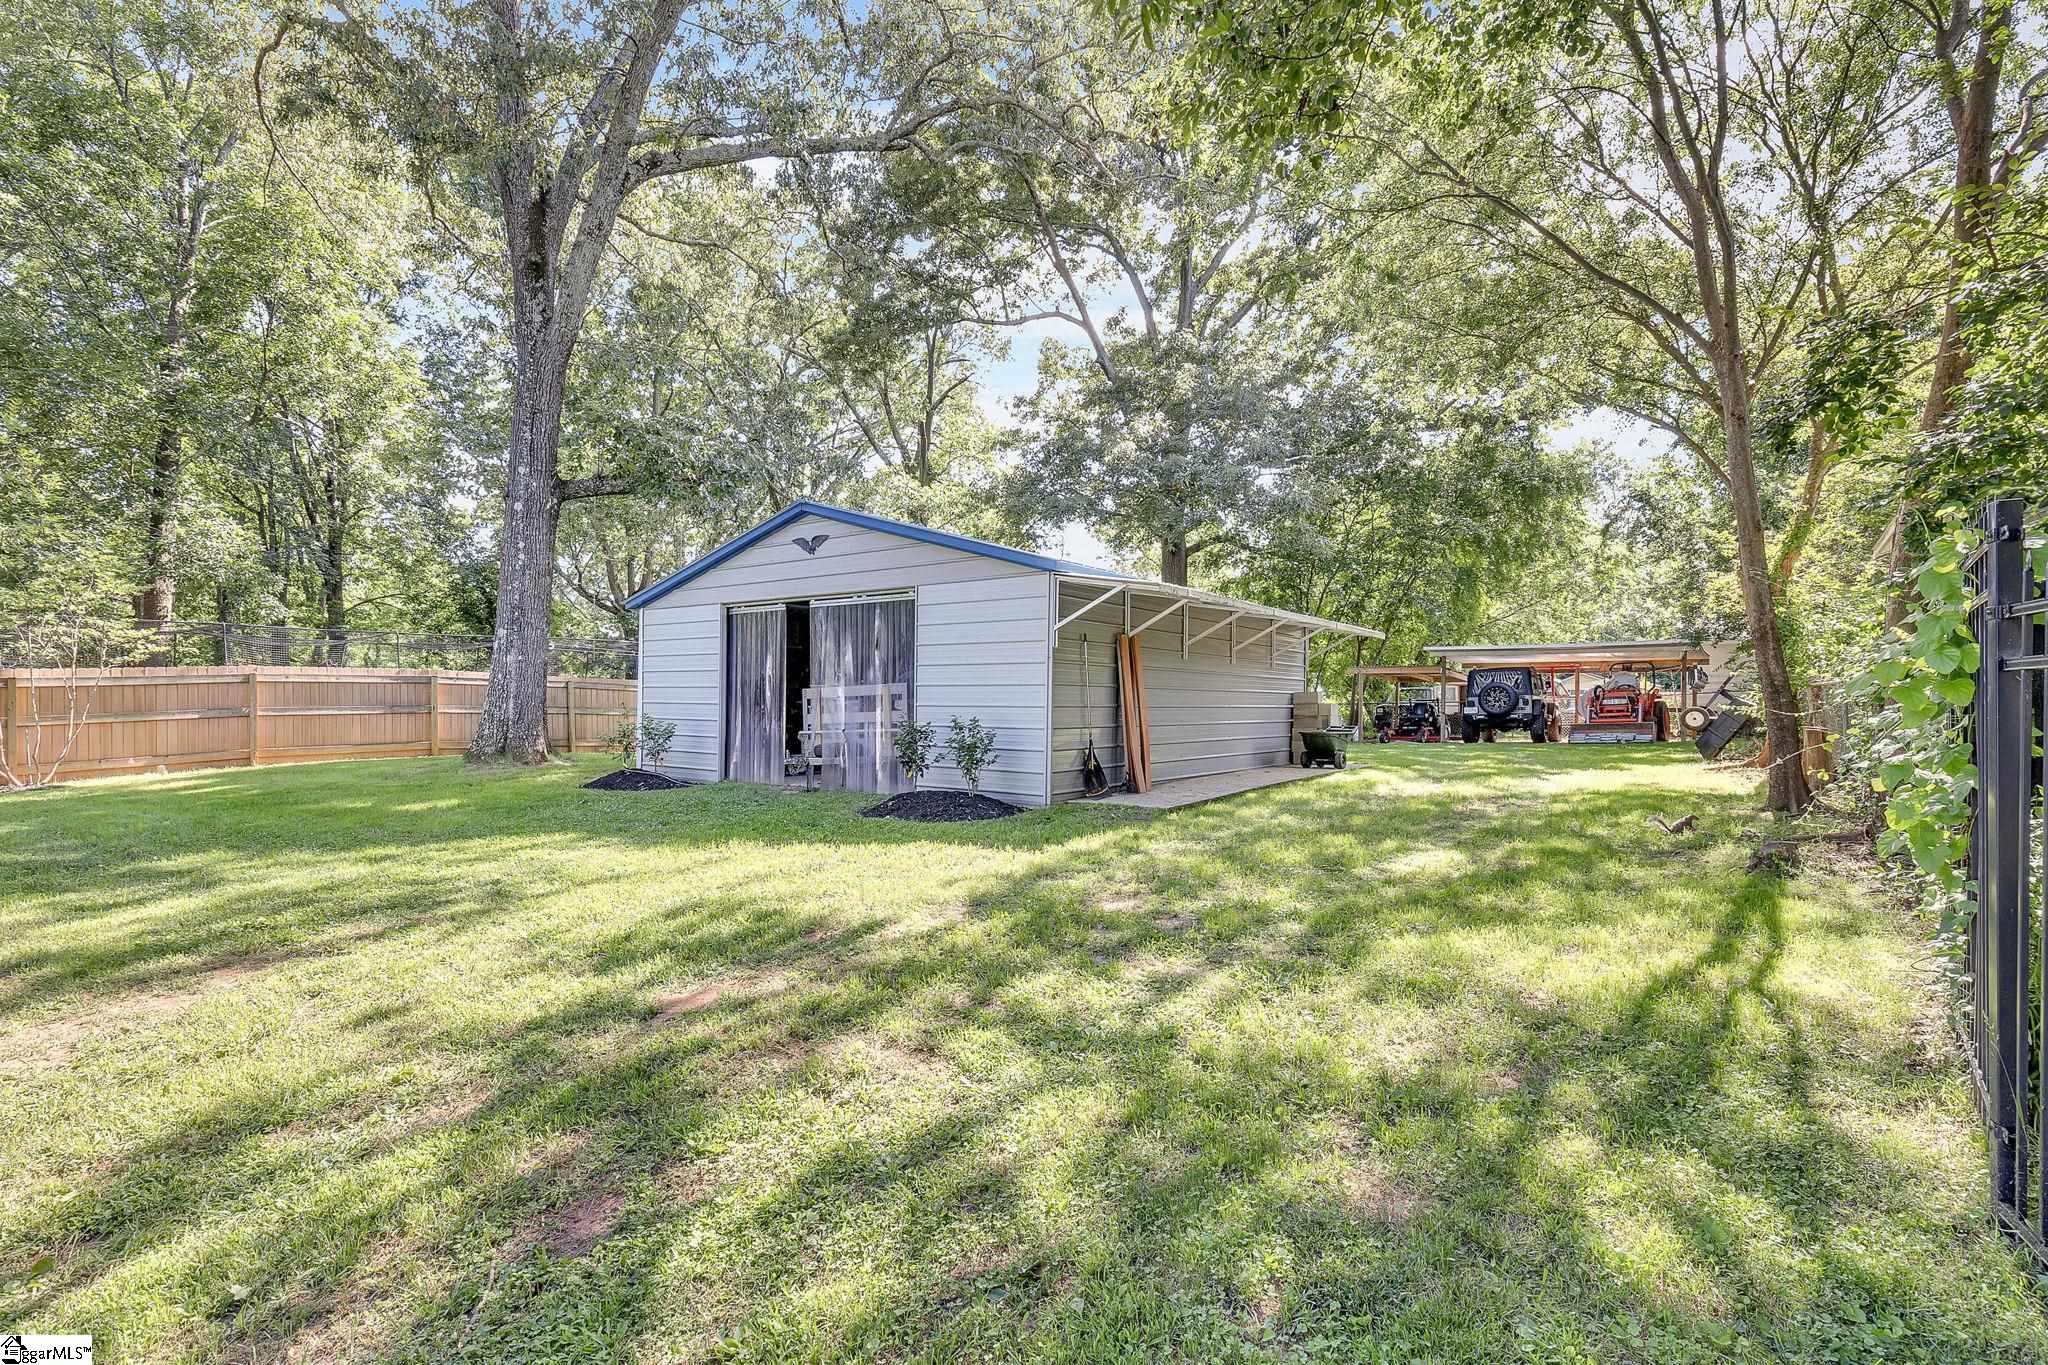
Gray backyard shed with an open-sided lean-to, fenced lawn, and a separate carport beneath mature trees.
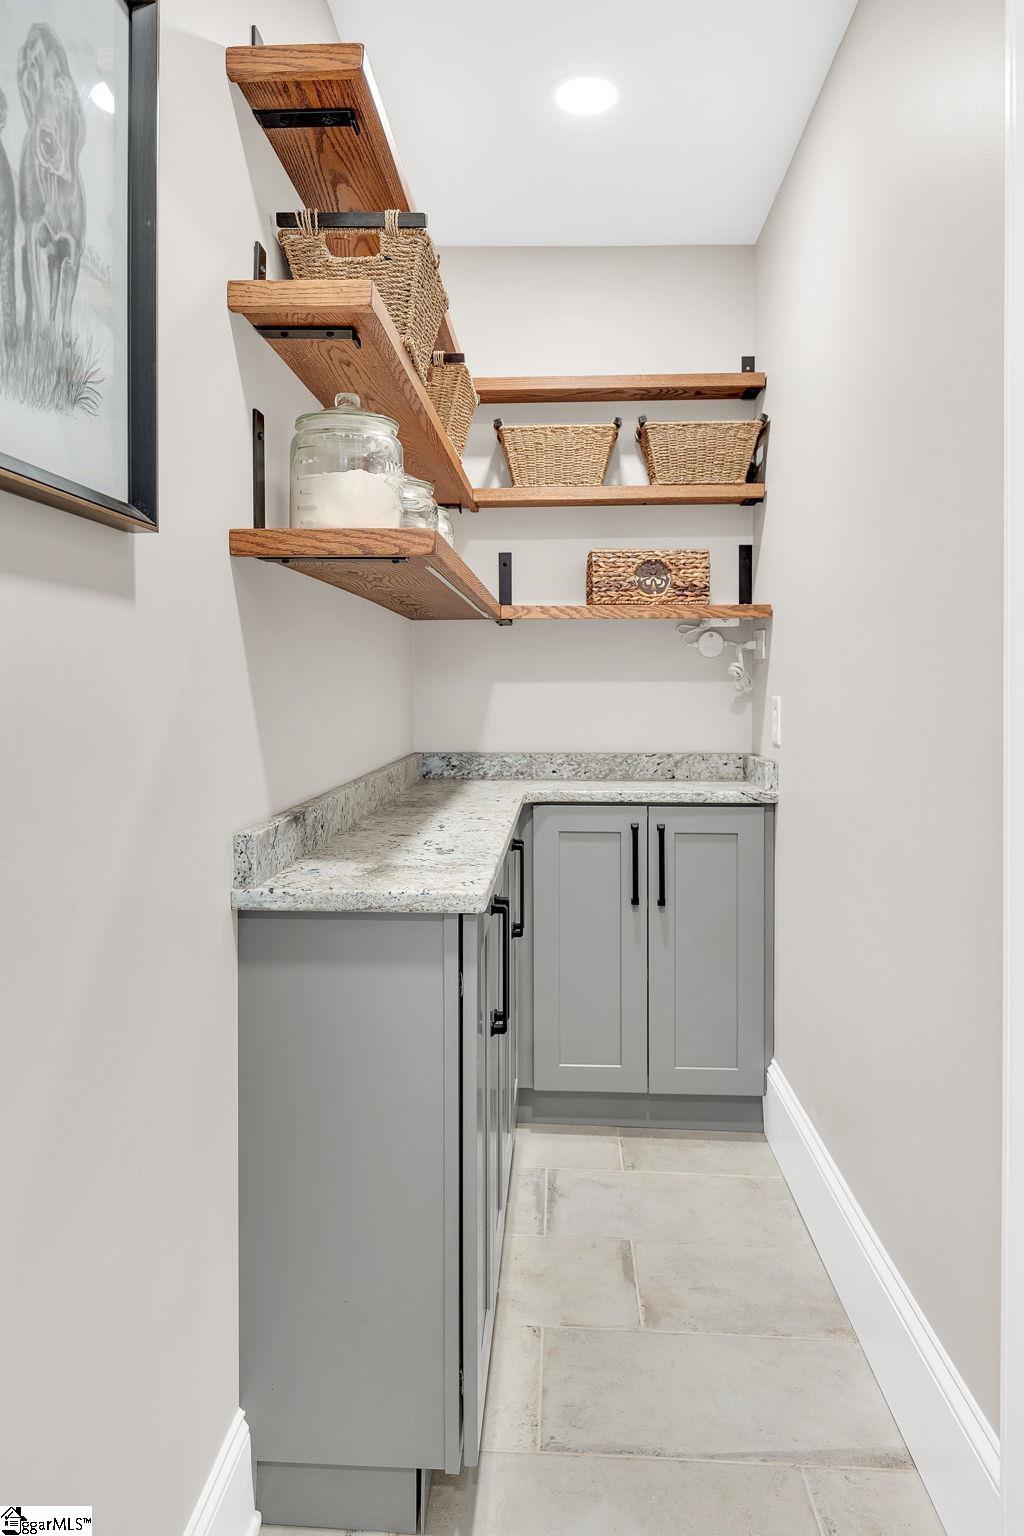
Pantry with gray cabinets, a stone counter, and open wood shelves with woven baskets.
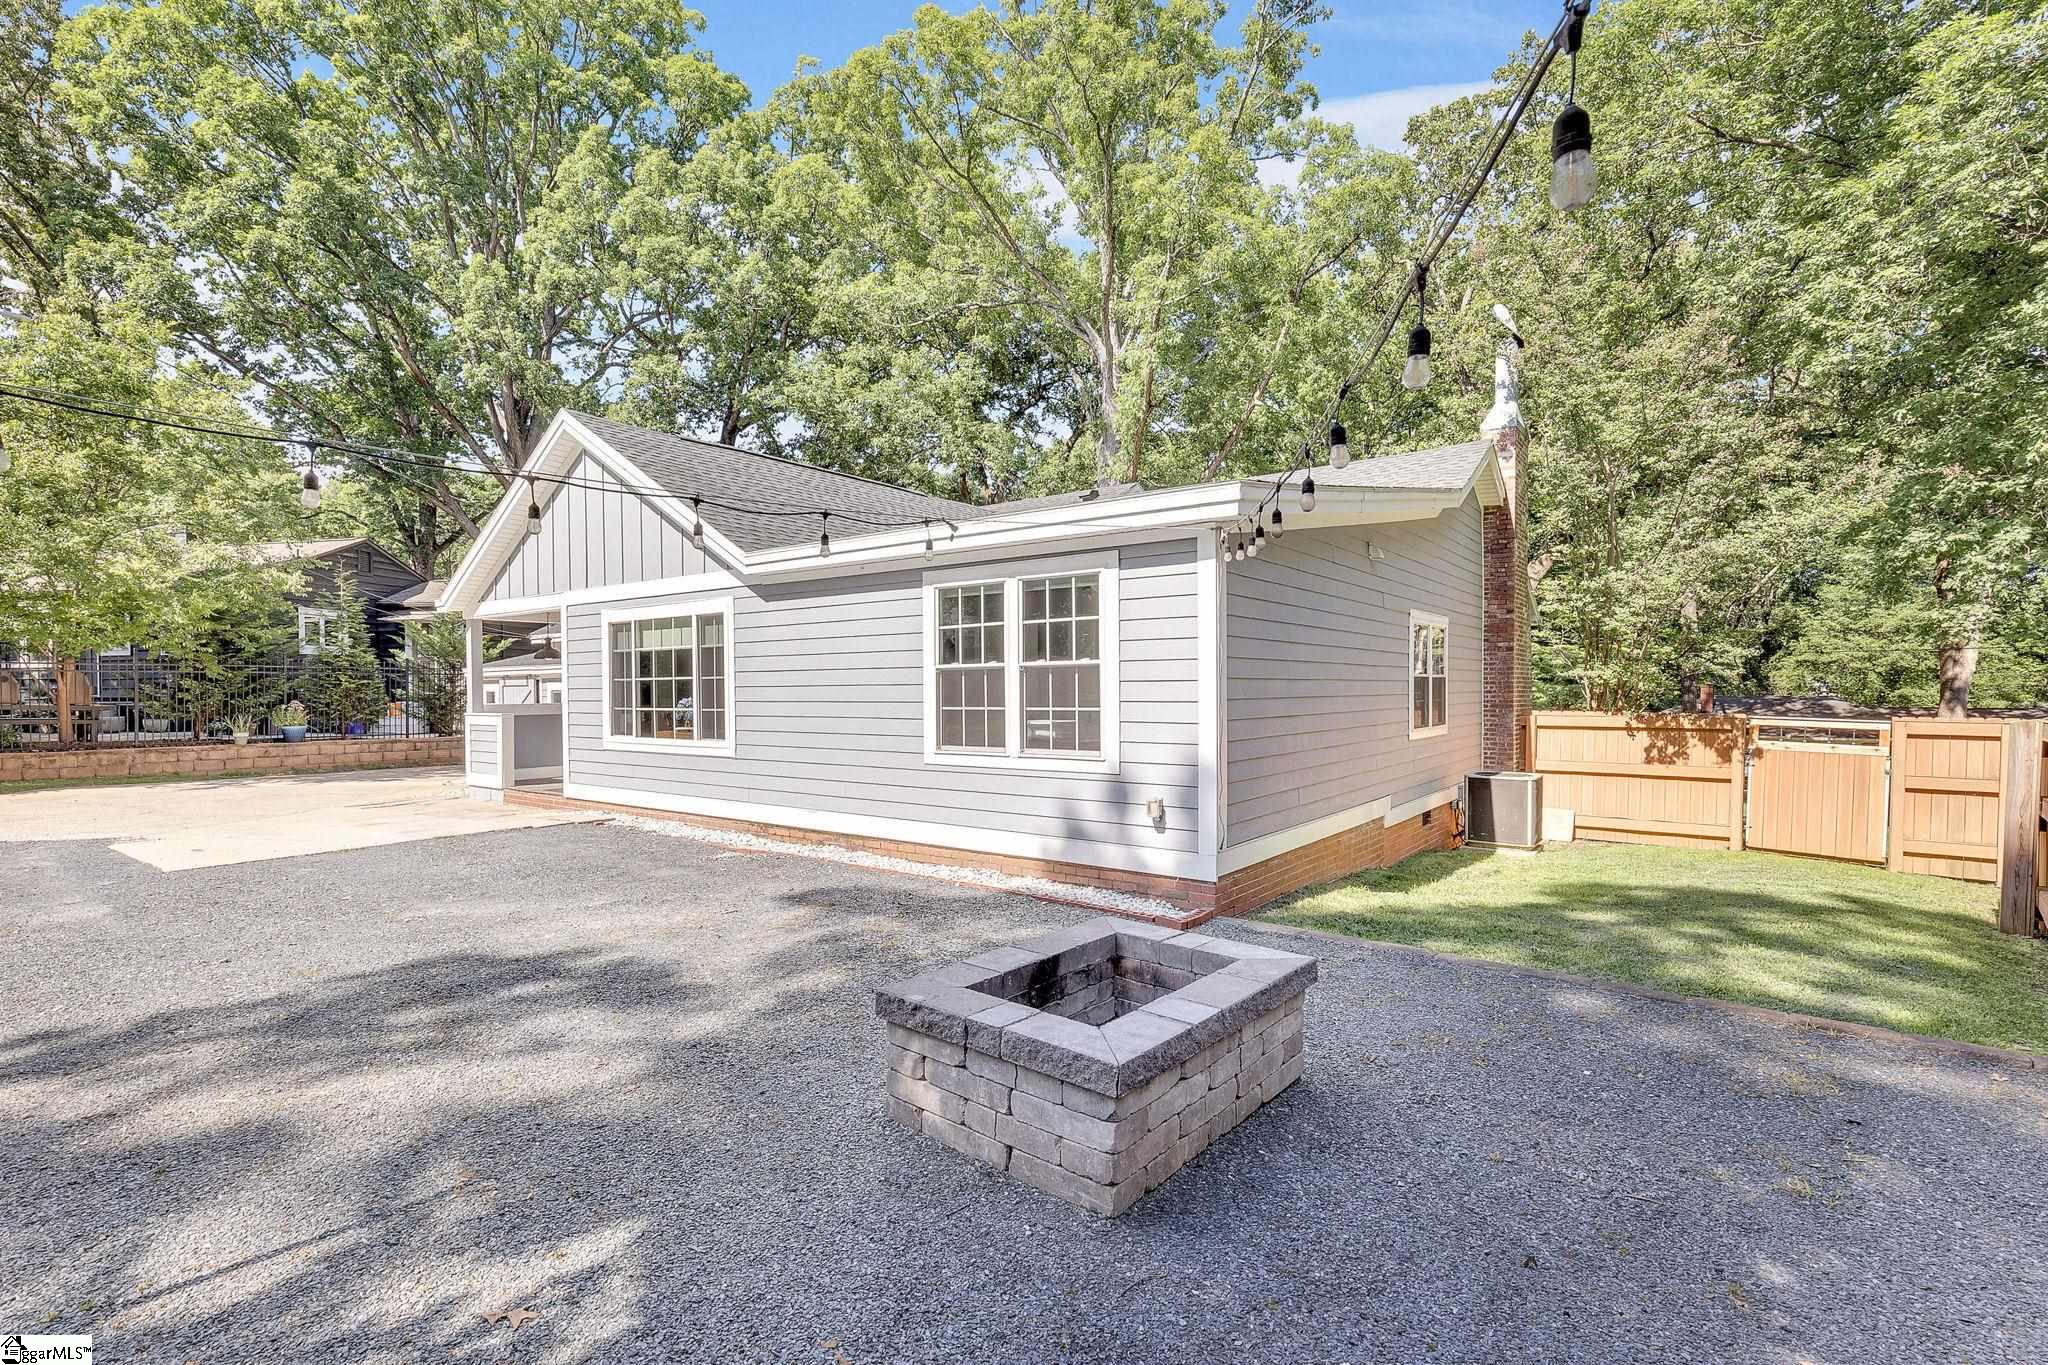
Rear of a gray home with a gravel patio, square fire pit, and overhead string lights.
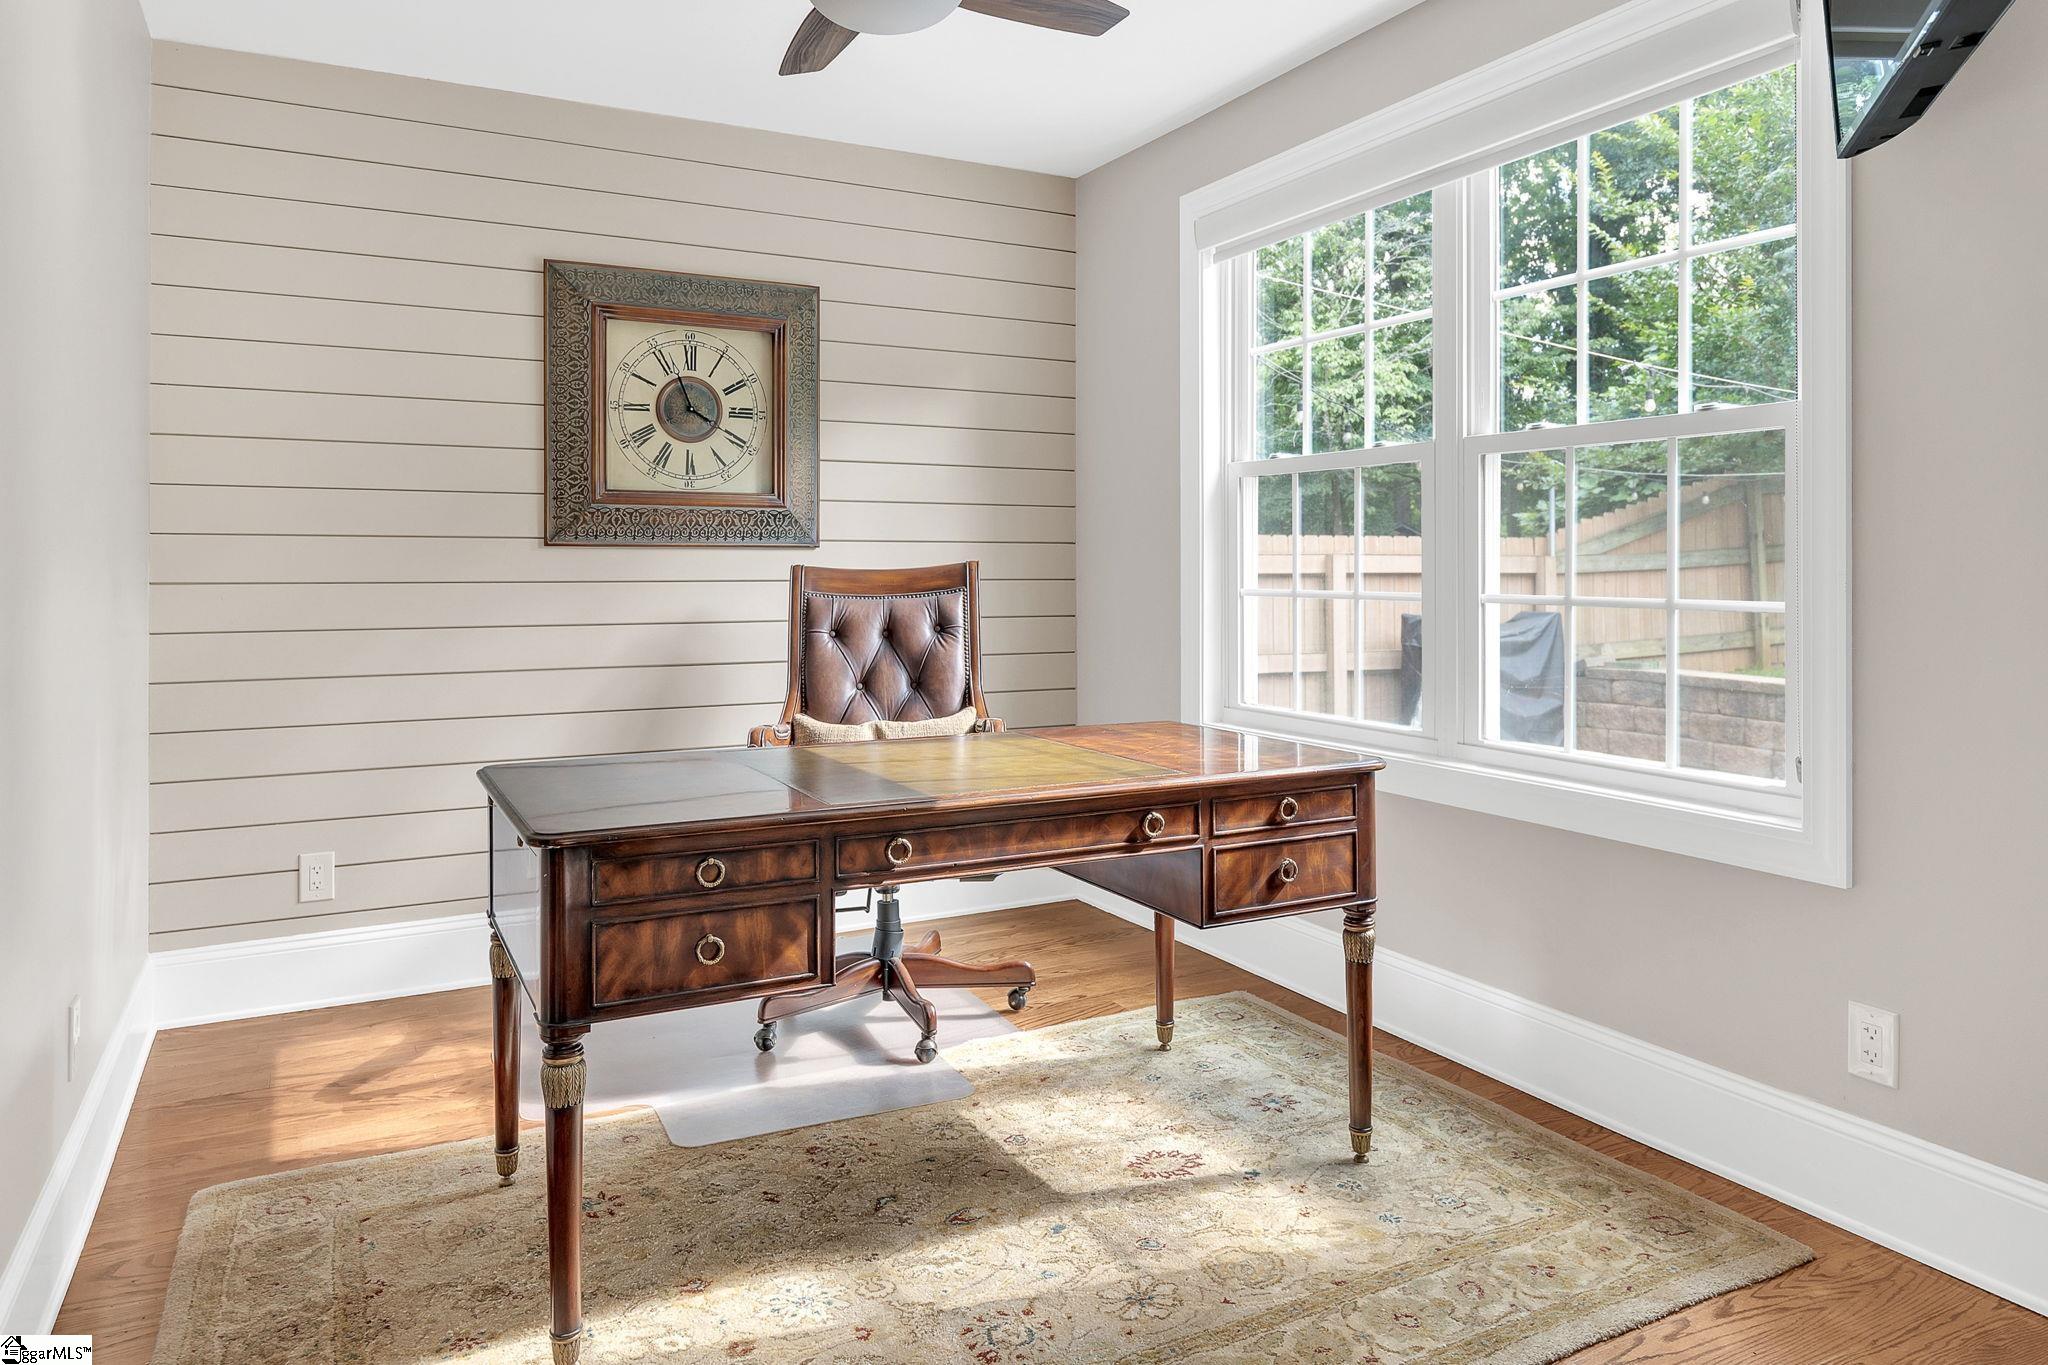
Home office with a dark wood desk, leather chair, paneled wall, and large windows.
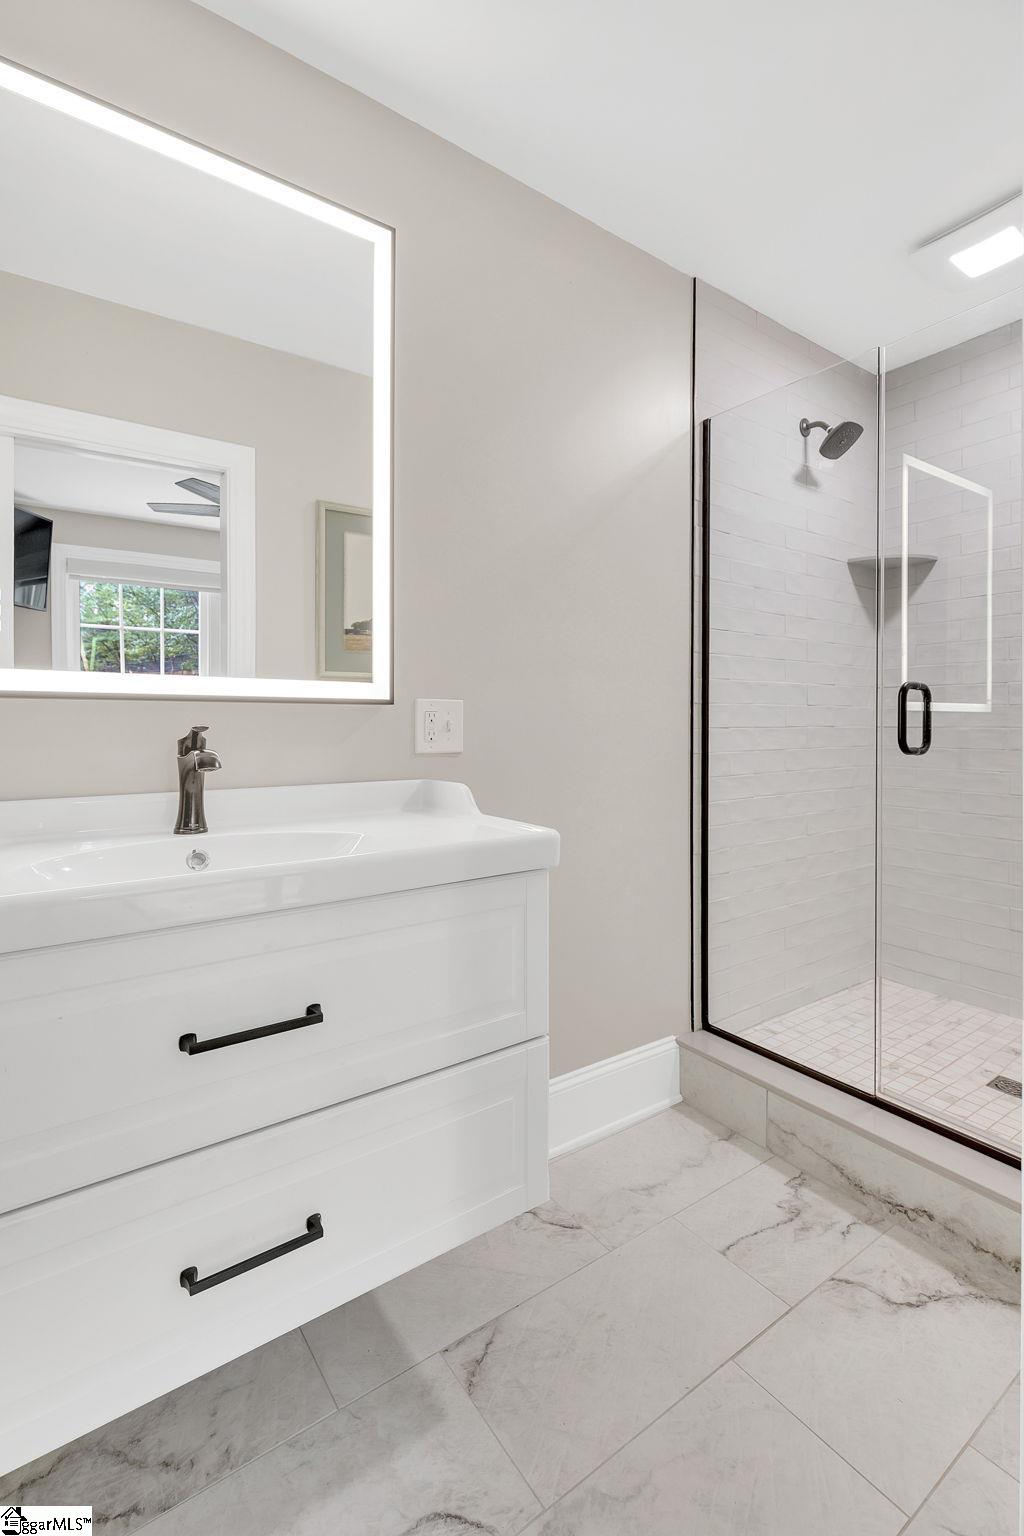
Bathroom with white vanity and illuminated mirror beside a glass-enclosed, white-tiled shower.
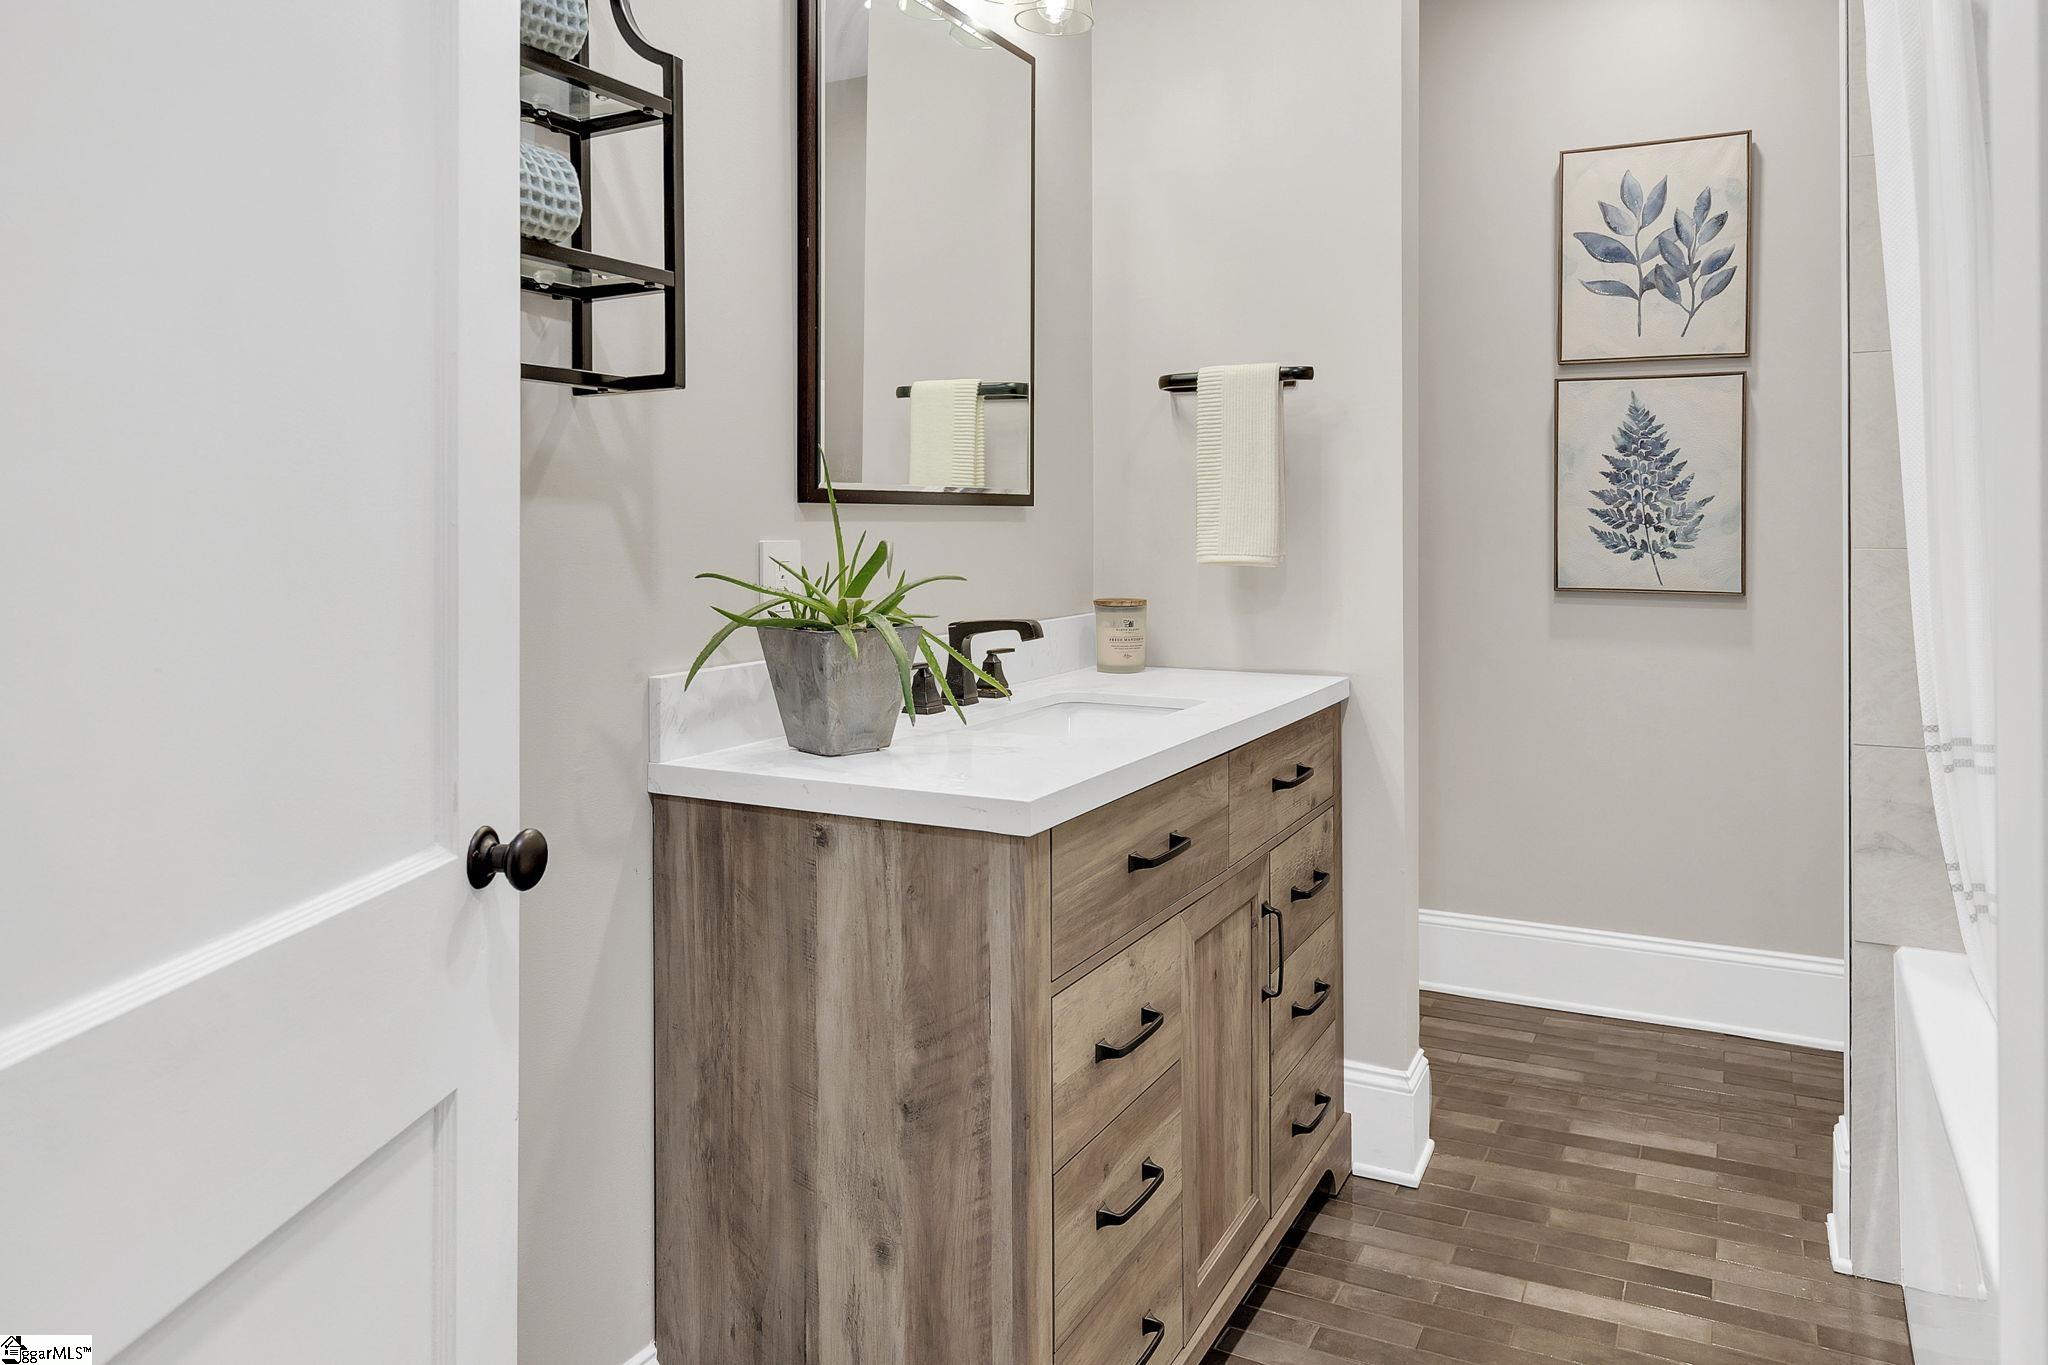
Bathroom vanity with a white countertop, wood cabinets, potted plant, and framed botanical prints.
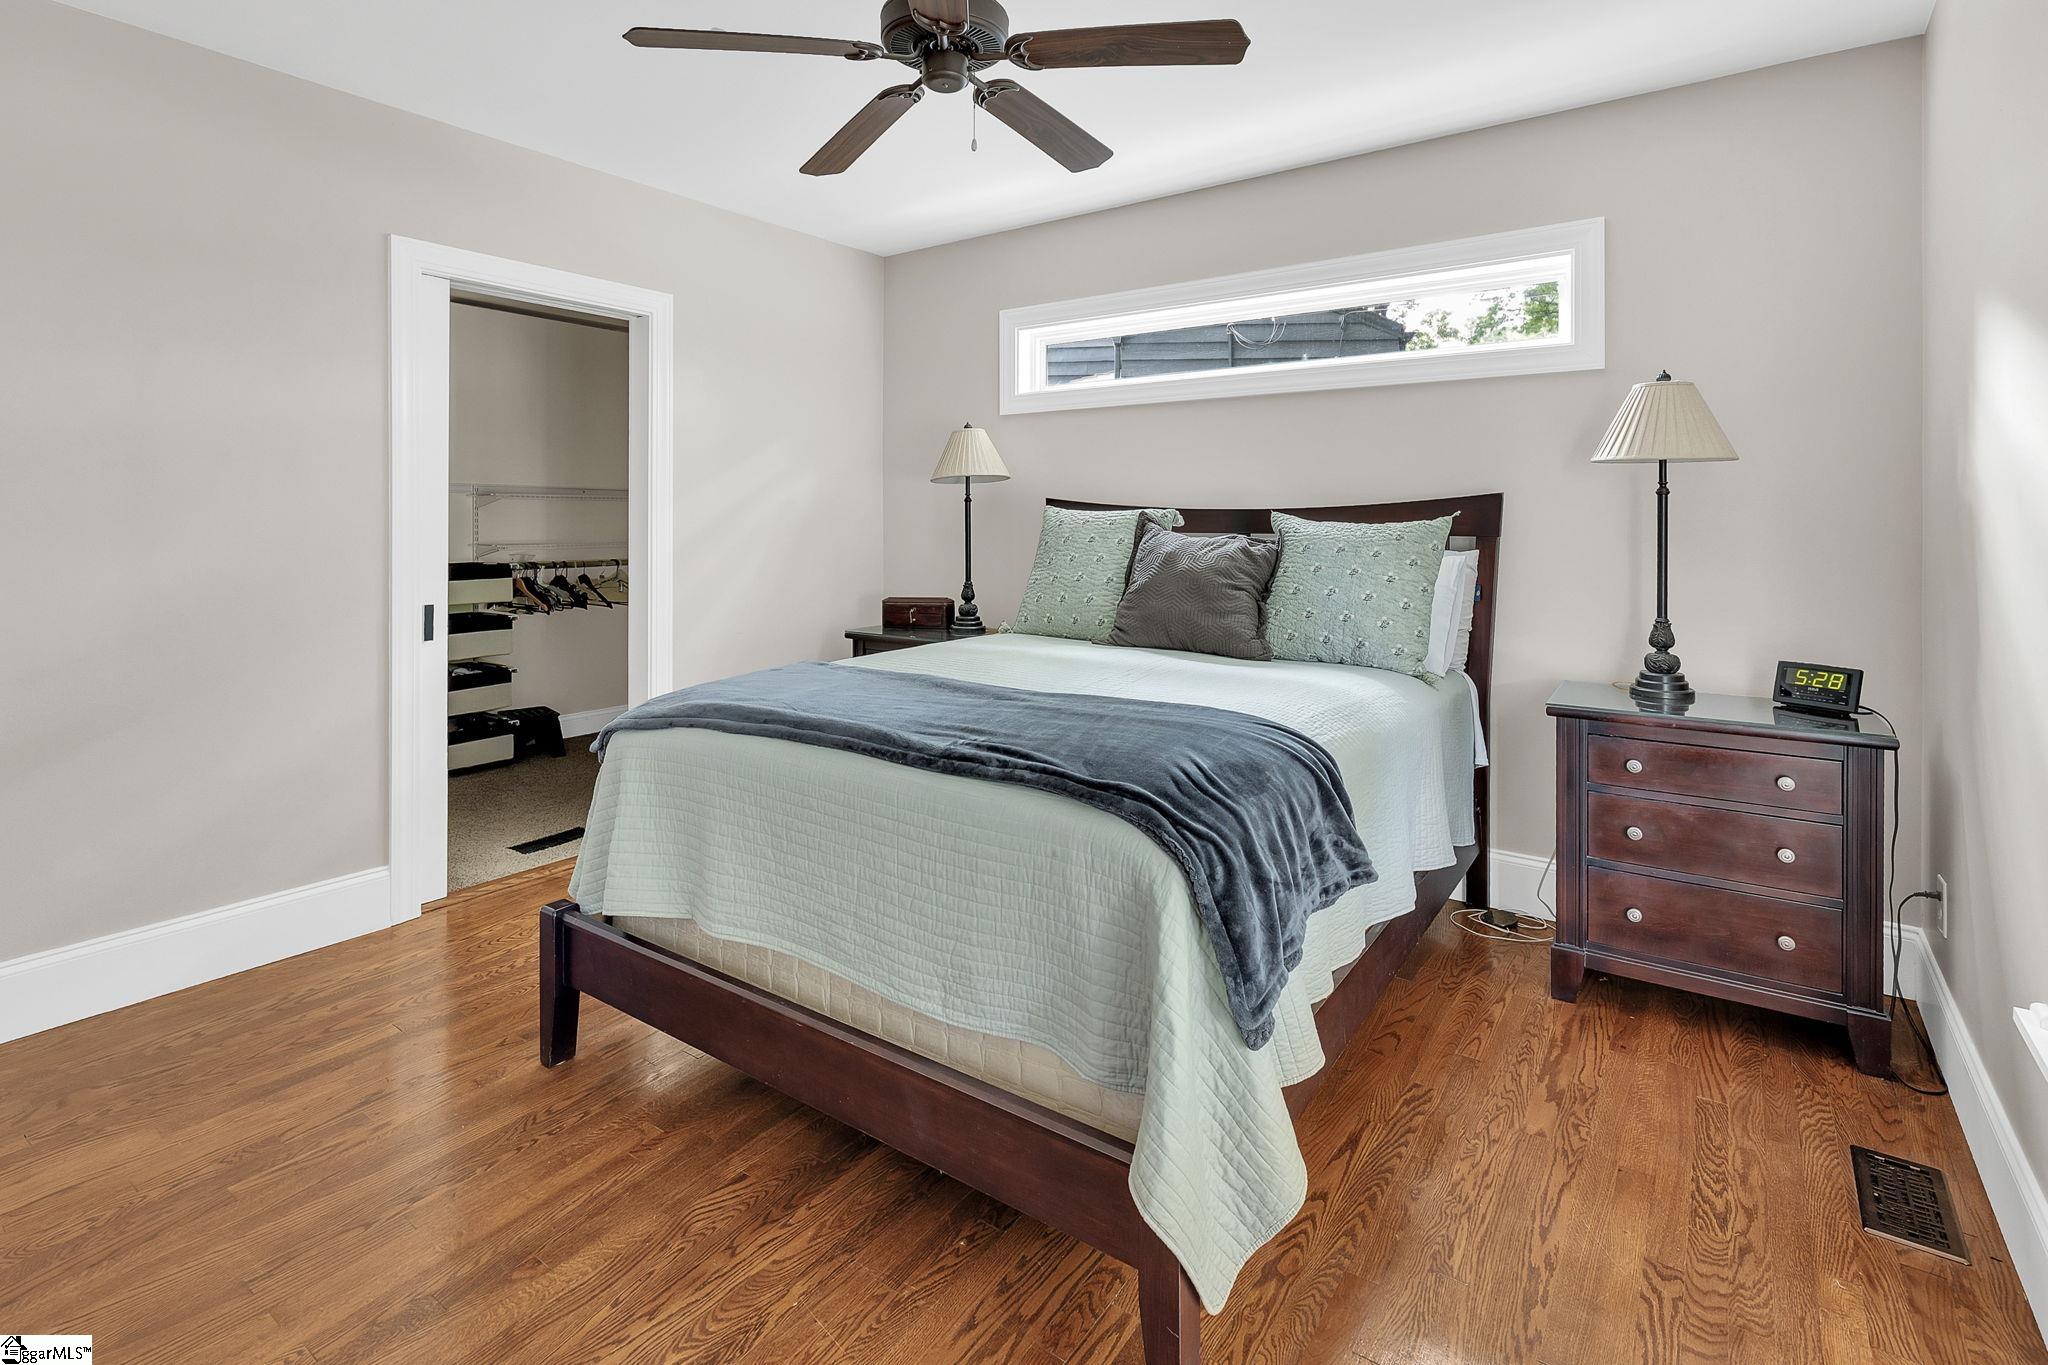
Furnished bedroom with hardwood floors, a dark wood bed, and an open closet.
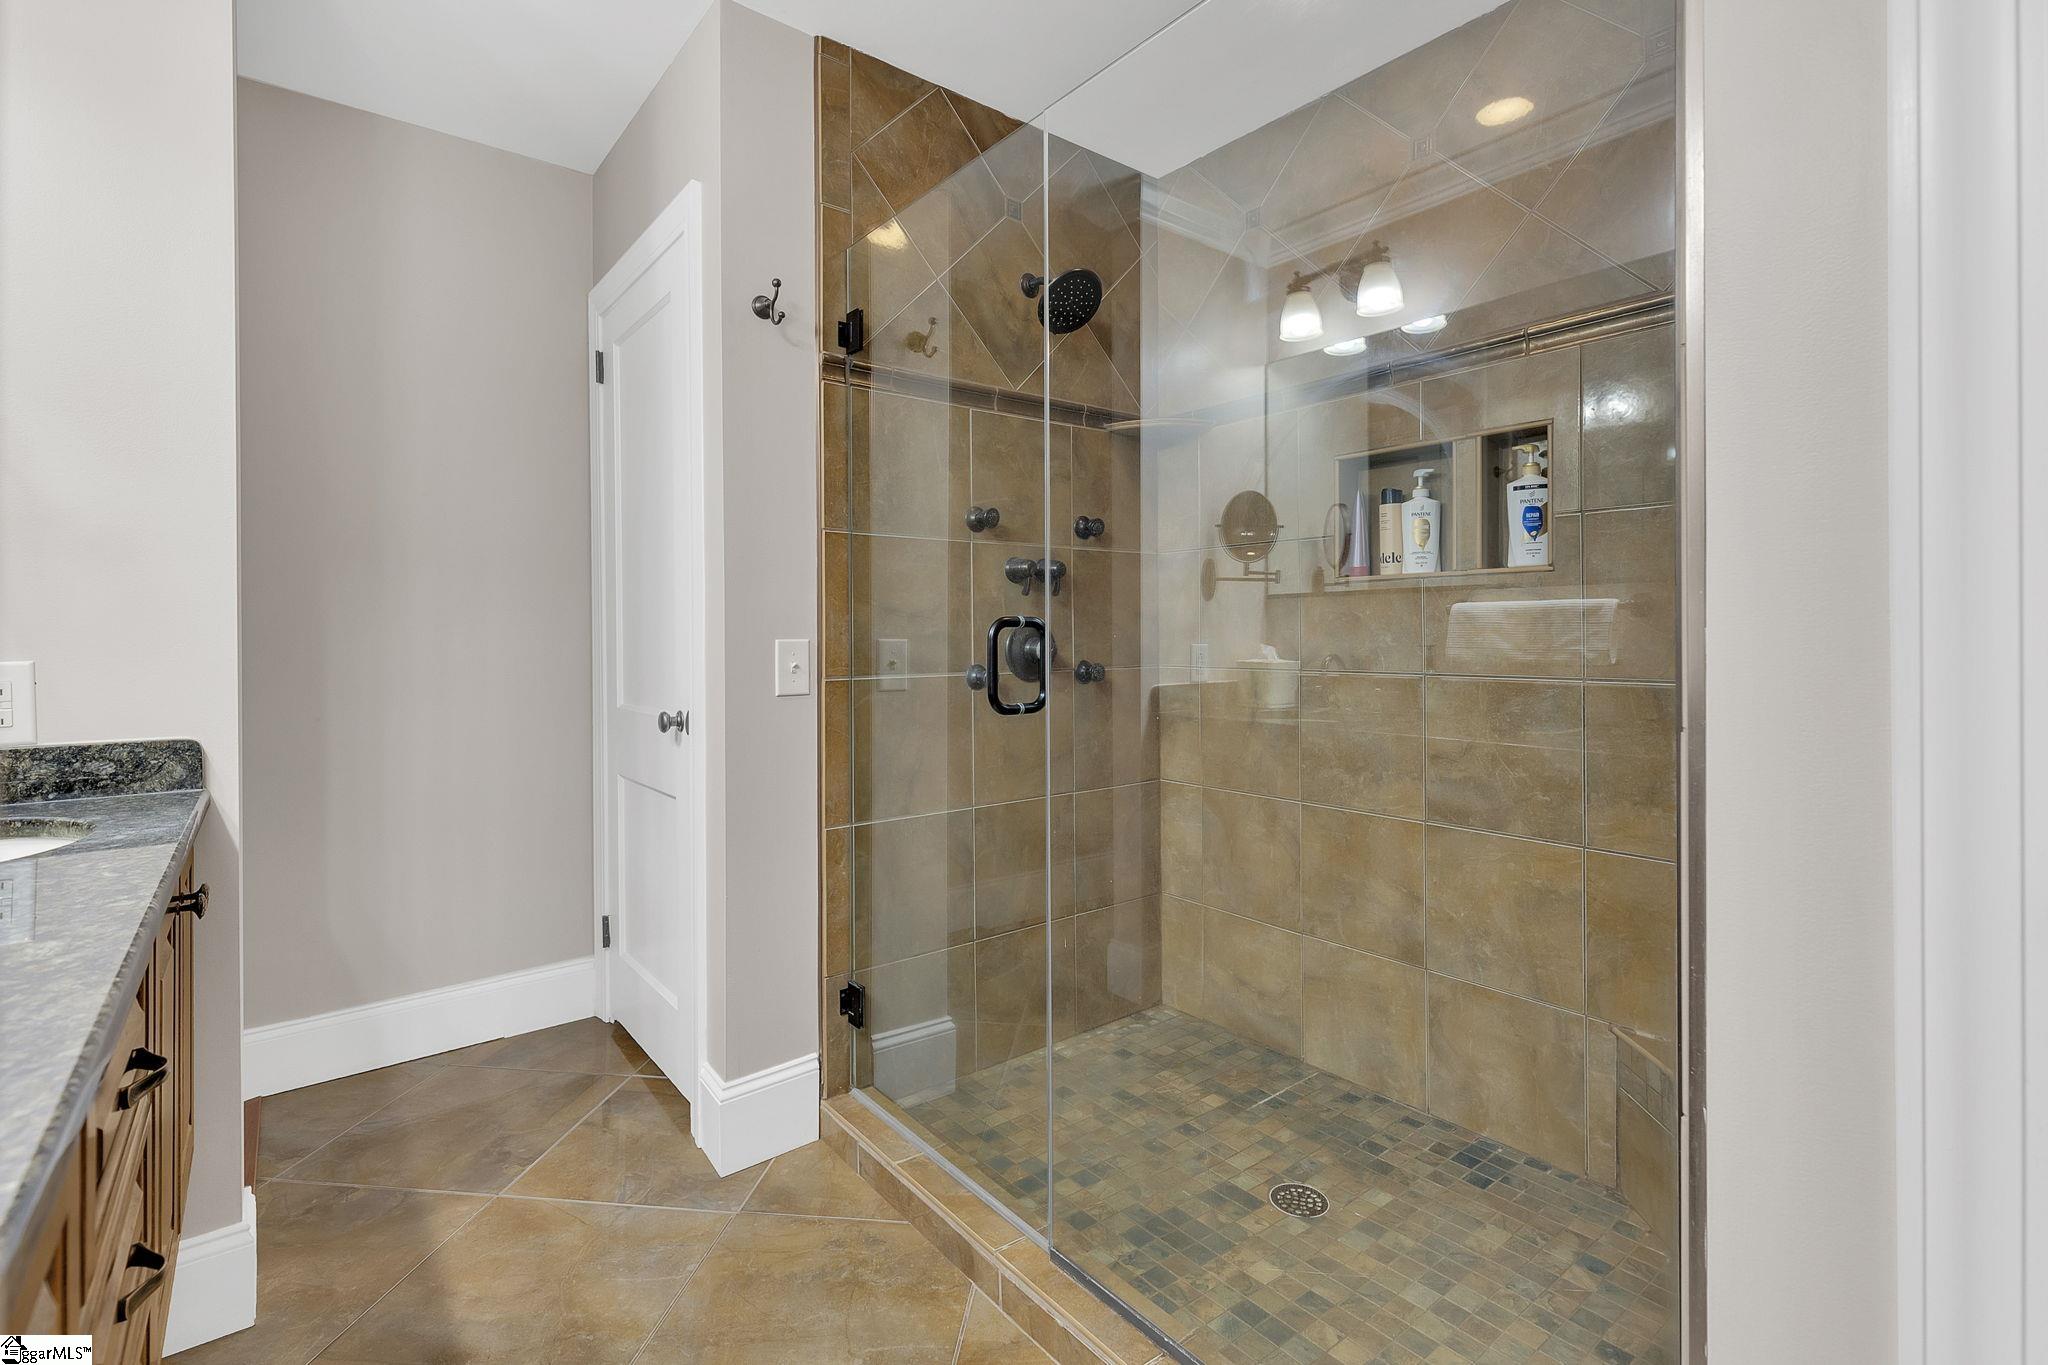
Bathroom with a spacious glass-enclosed, tan-tiled walk-in shower and dark fixtures.
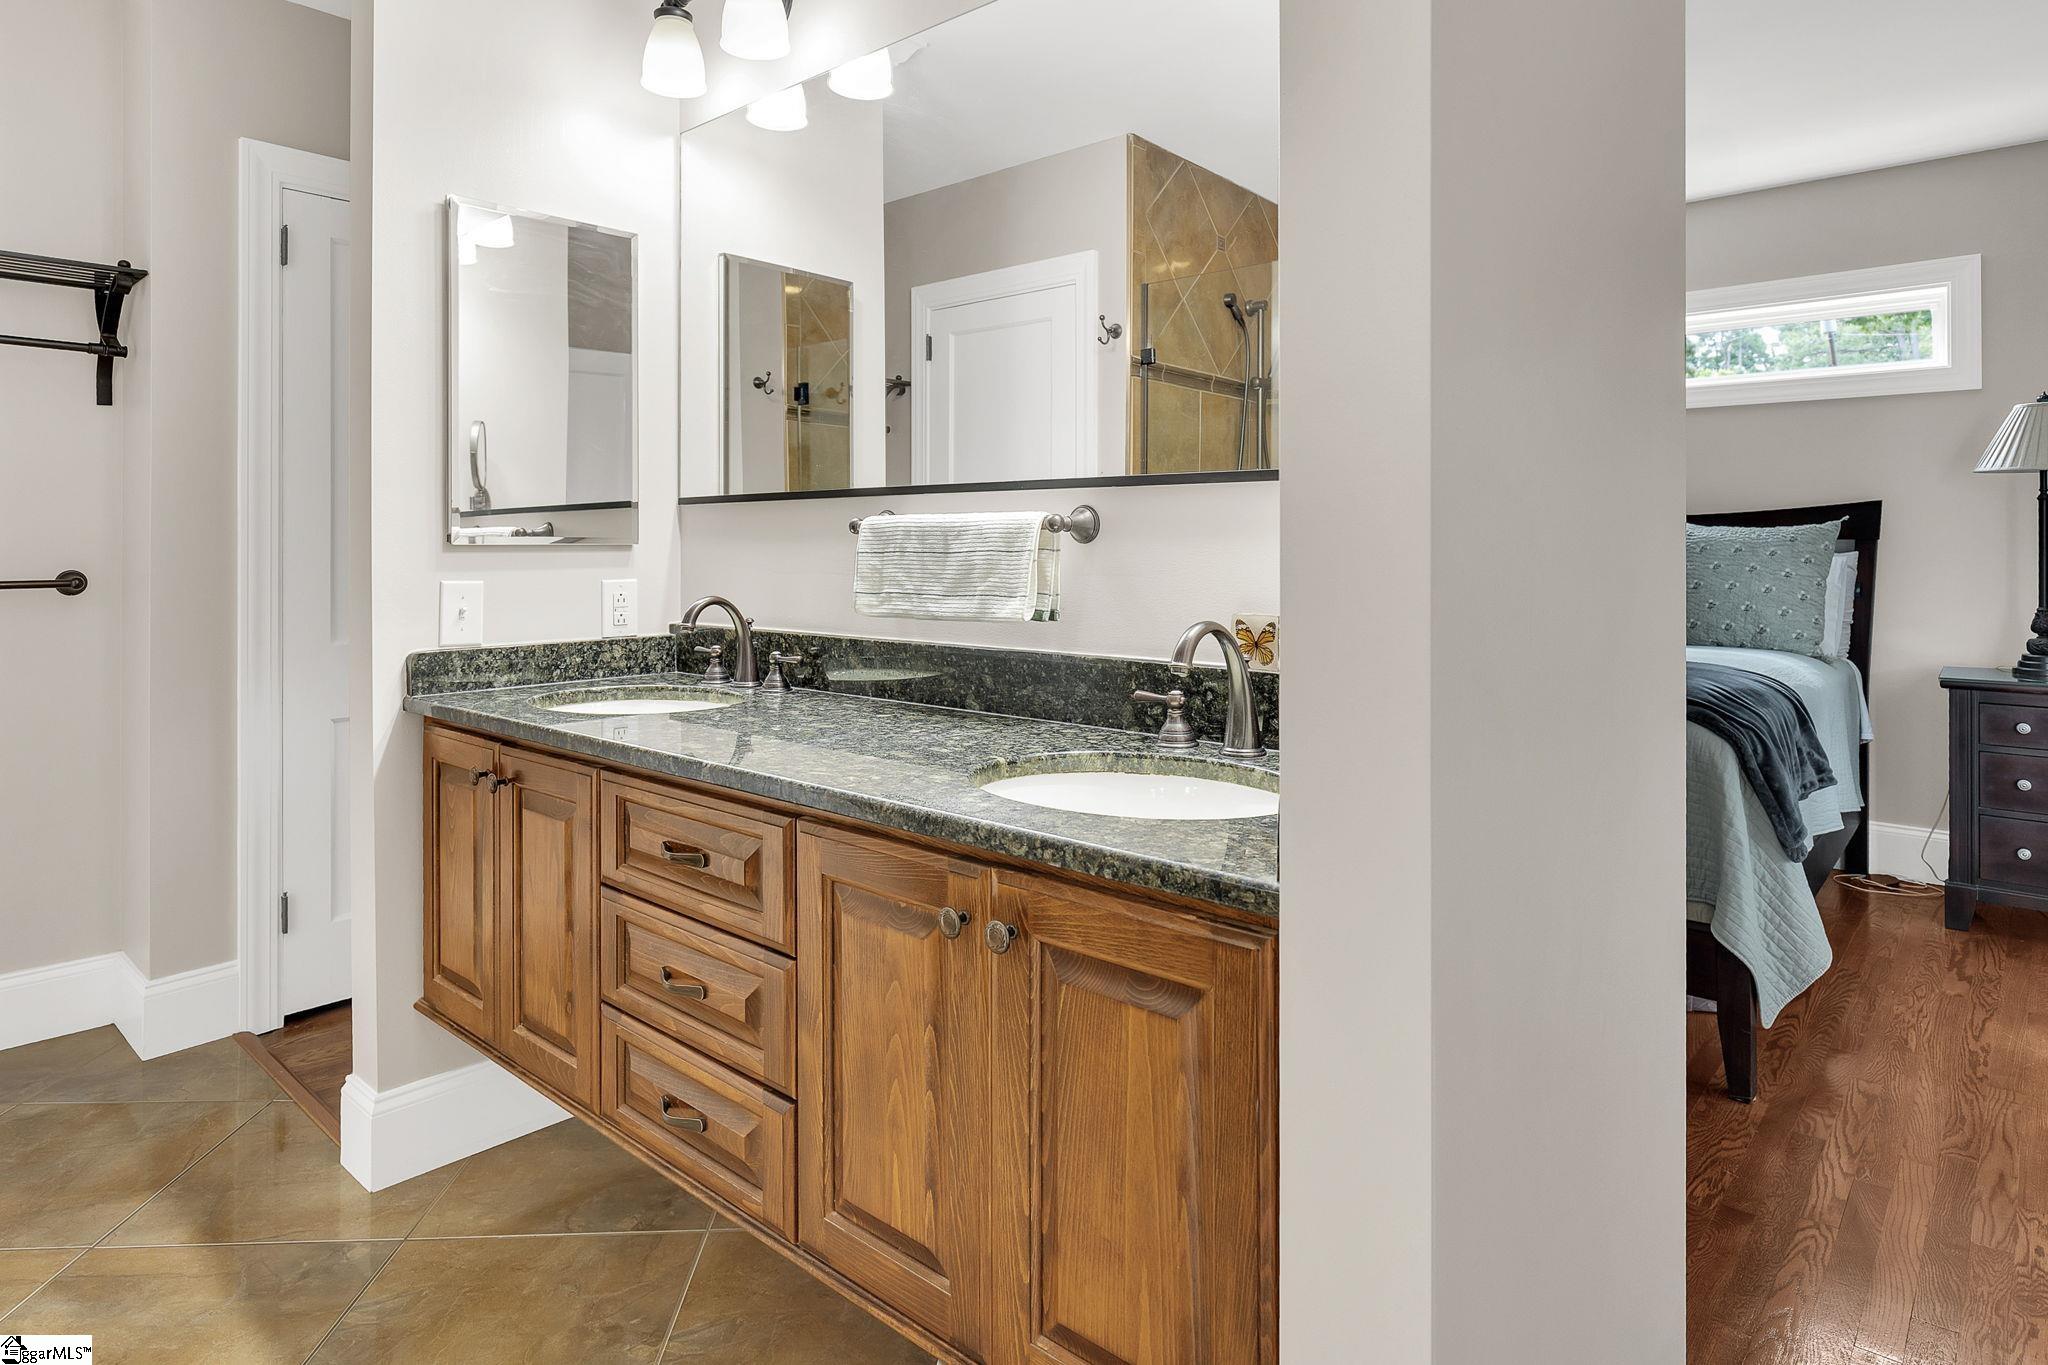
Bathroom with a double-sink wooden vanity and dark stone countertop, opening to a bedroom.
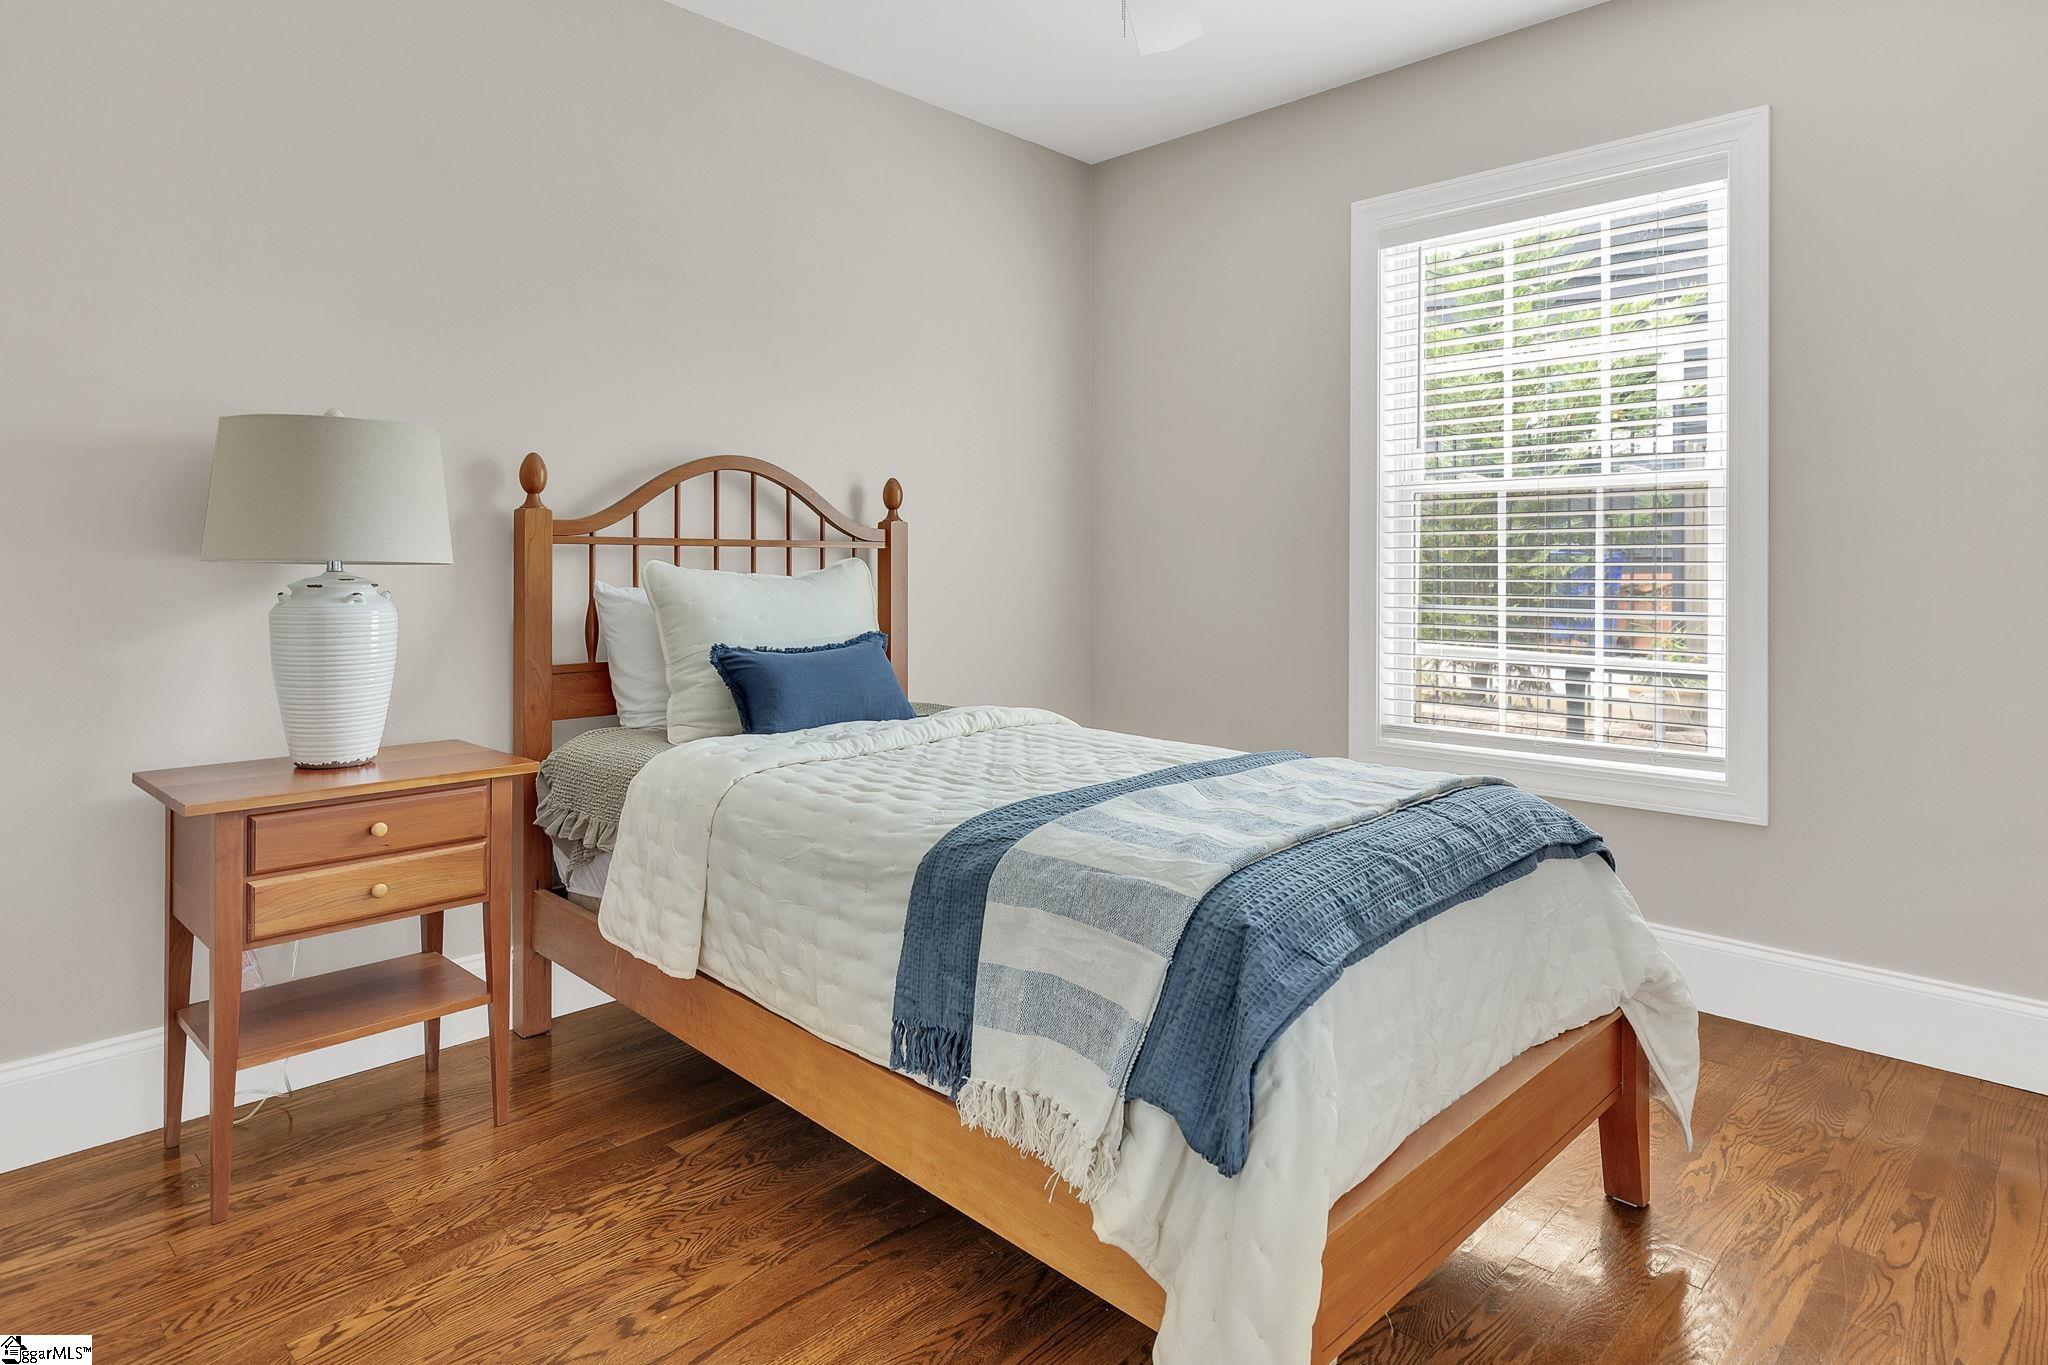
Furnished bedroom with a wooden bed, blue throws, hardwood floors, and a bright window.
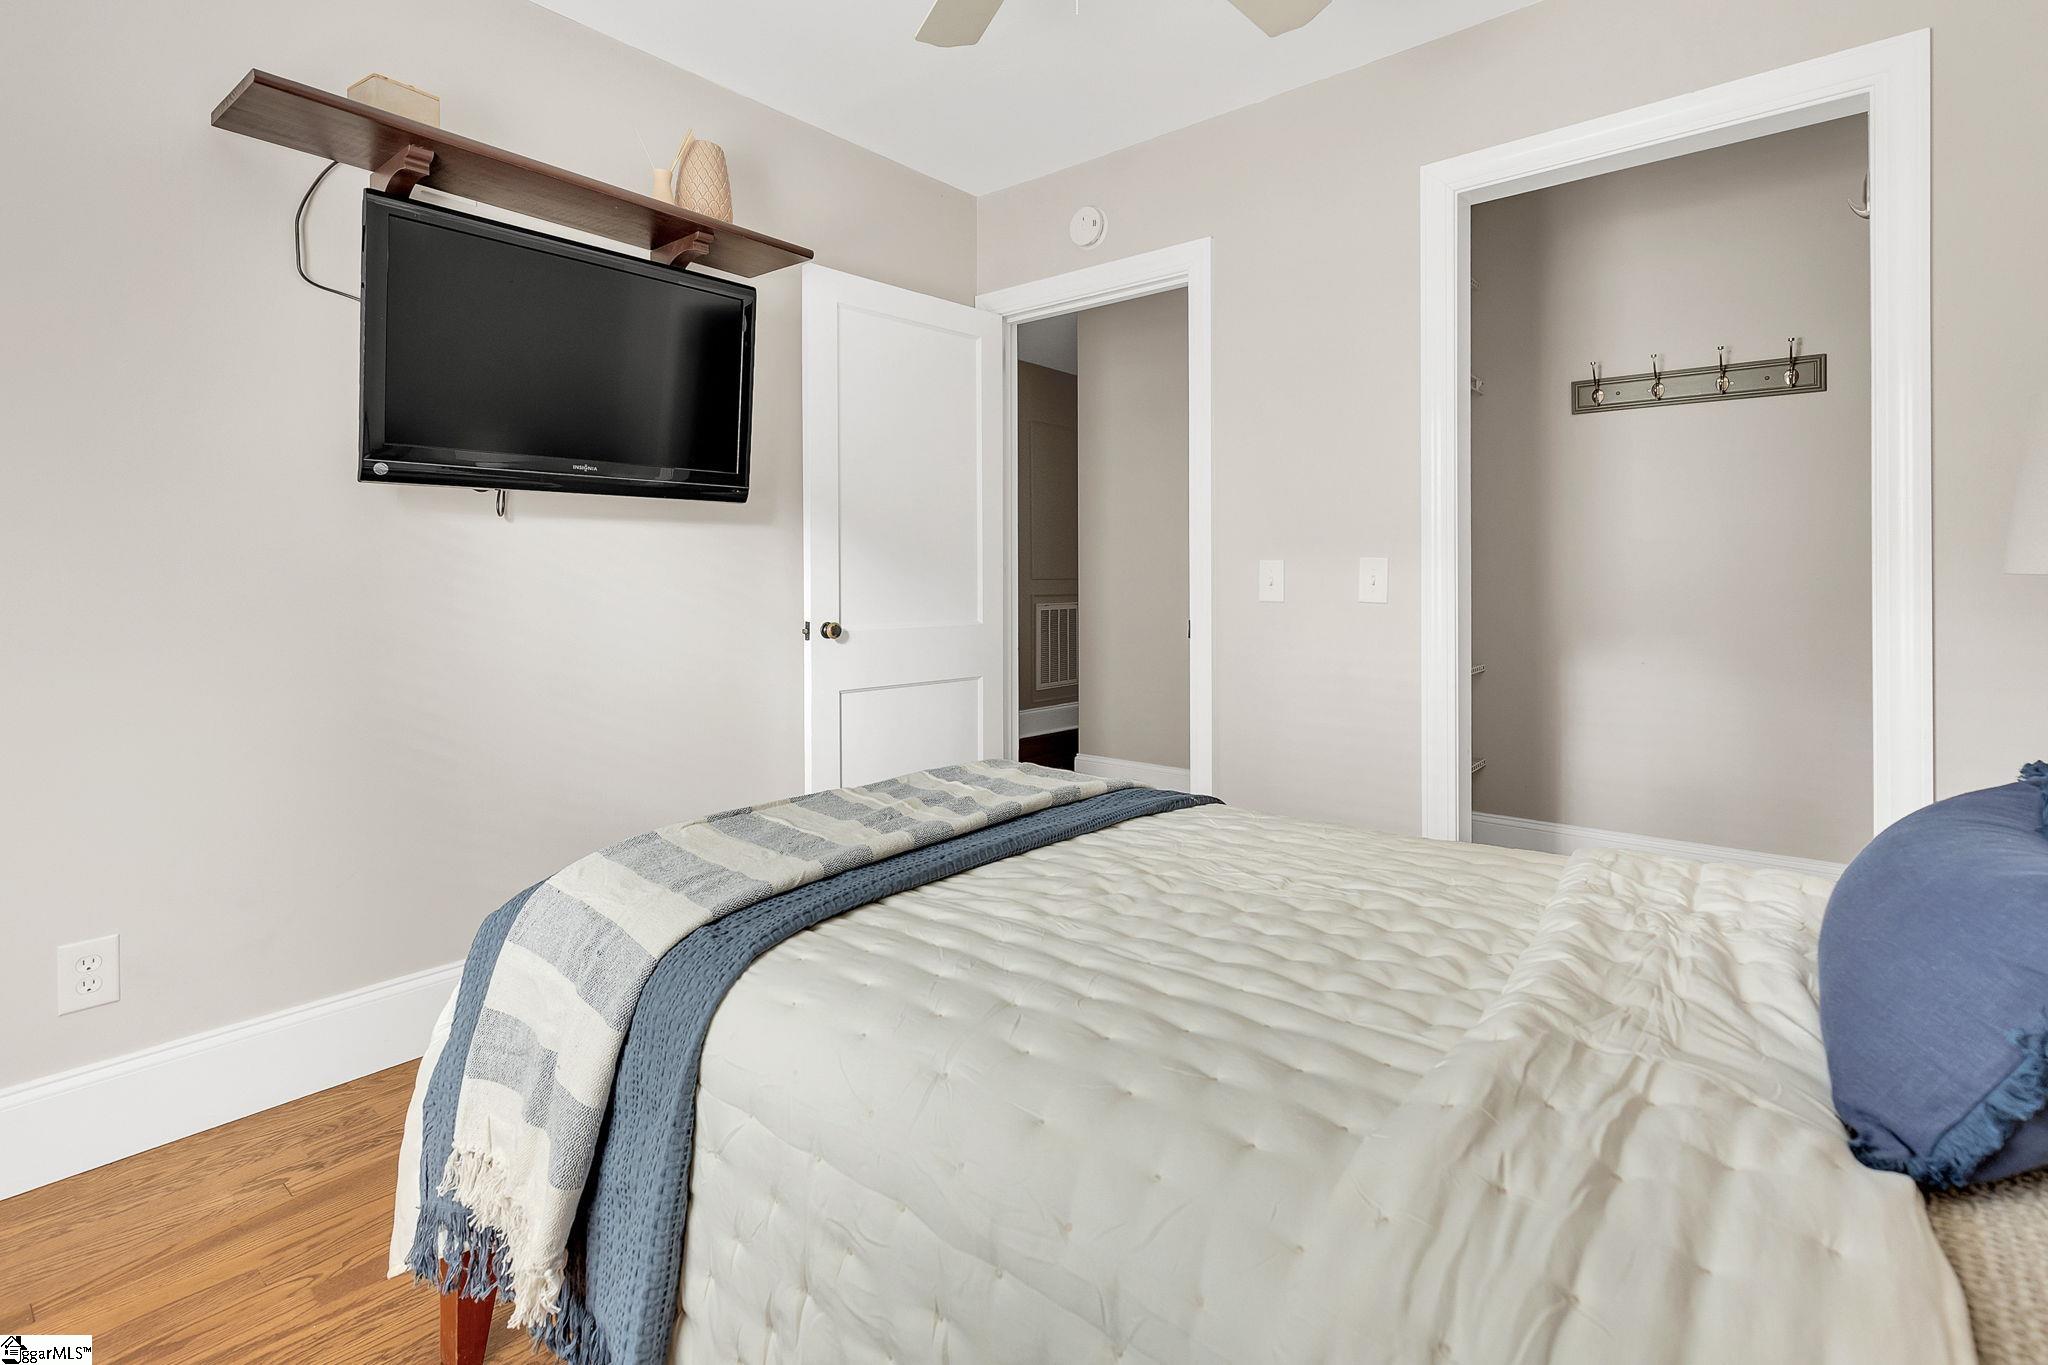
Bedroom with a white bed, blue-gray blankets, and a wall-mounted television above a wooden shelf.
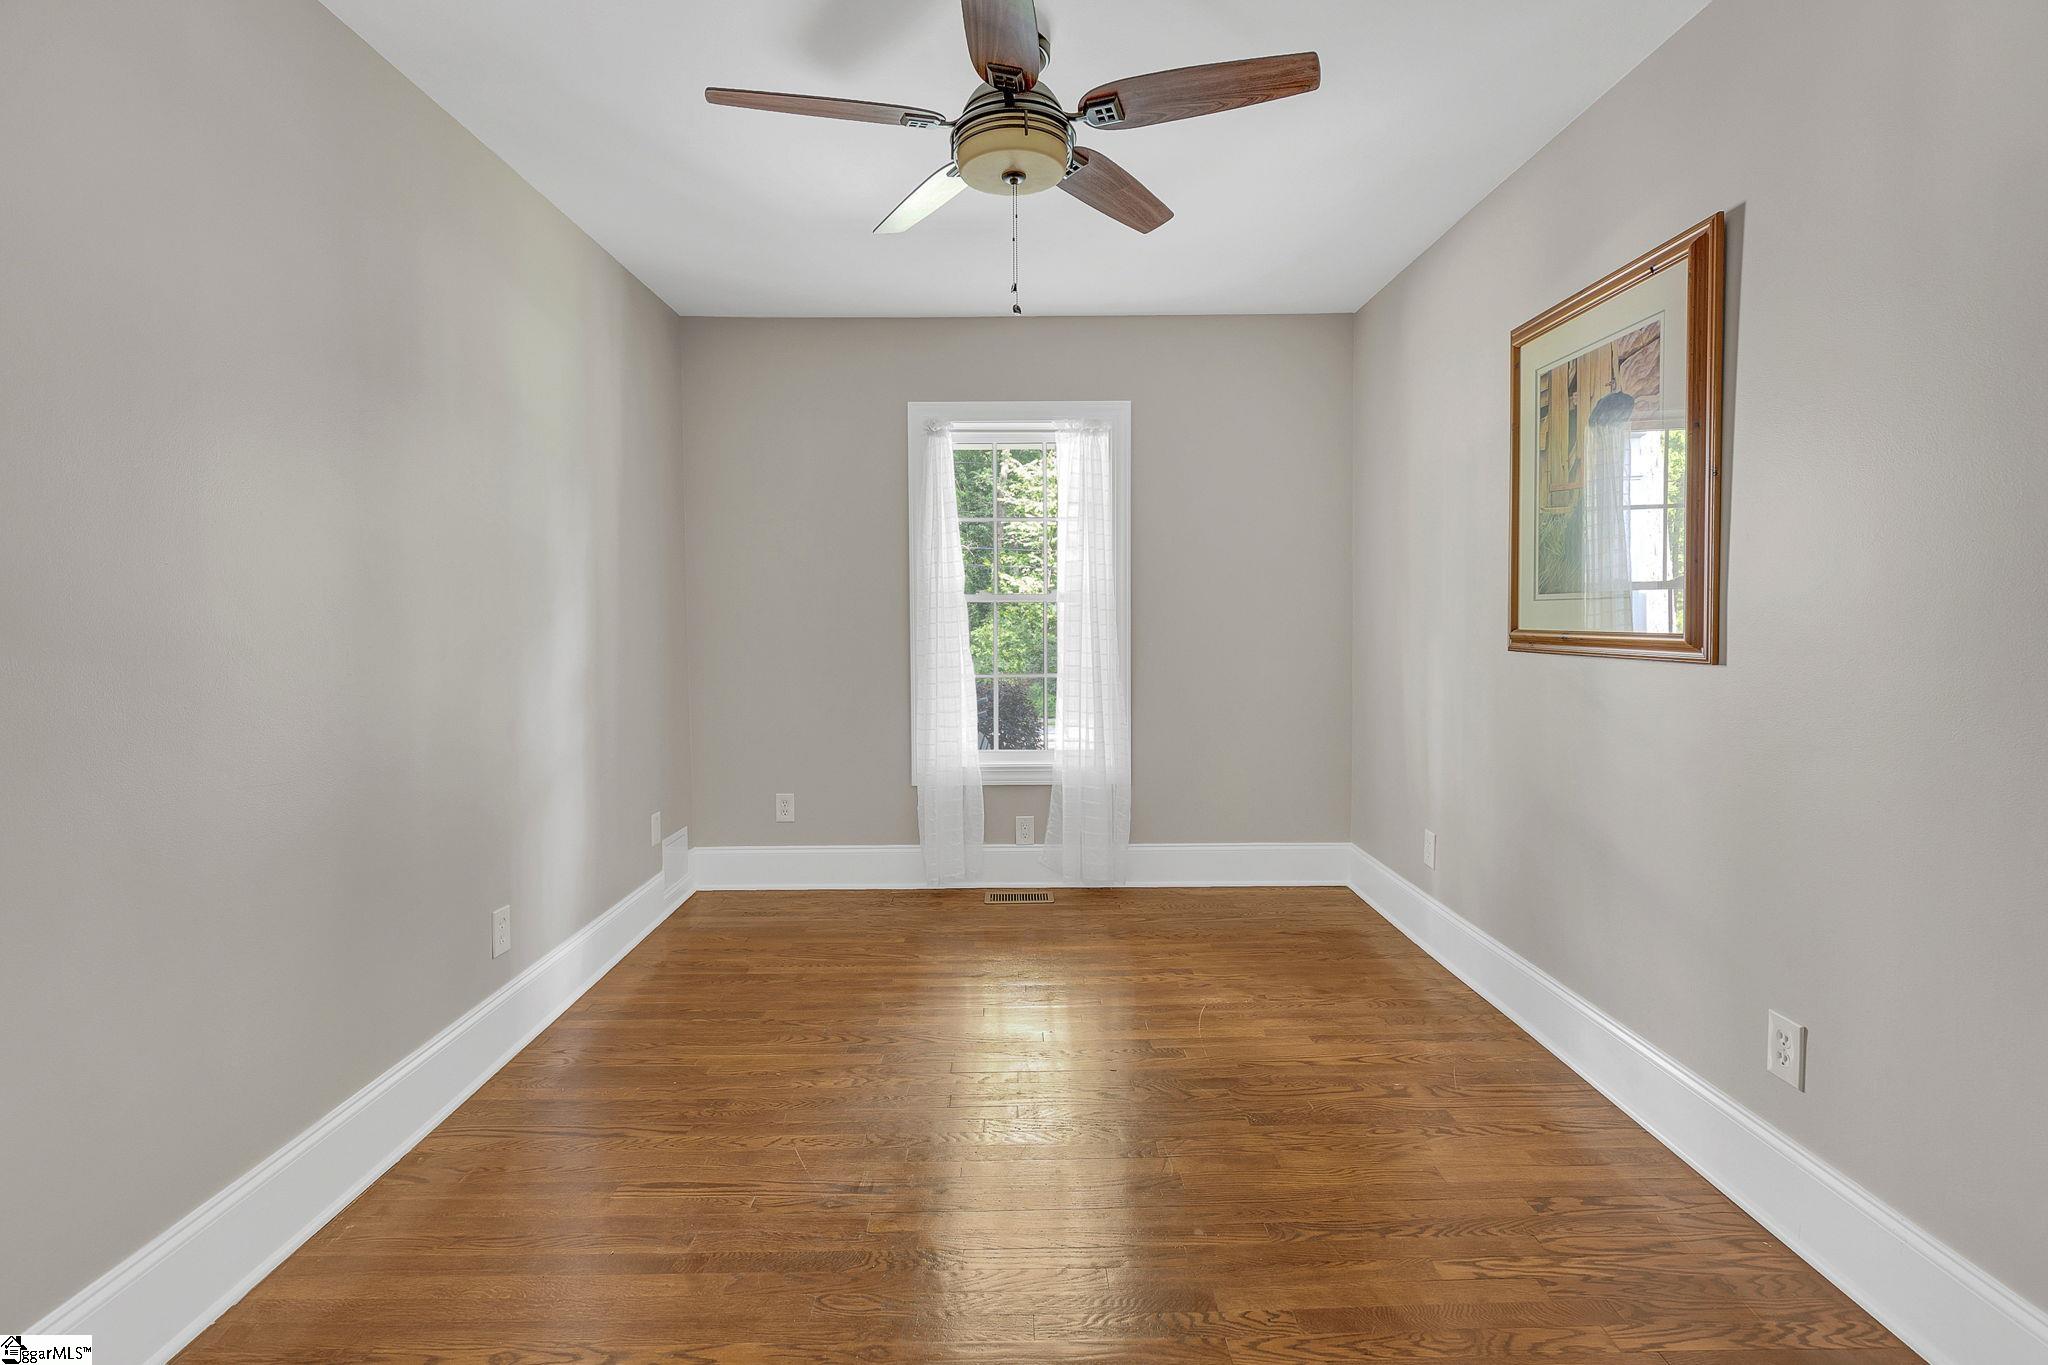
Empty room with polished hardwood floors, a ceiling fan, and a curtained window.
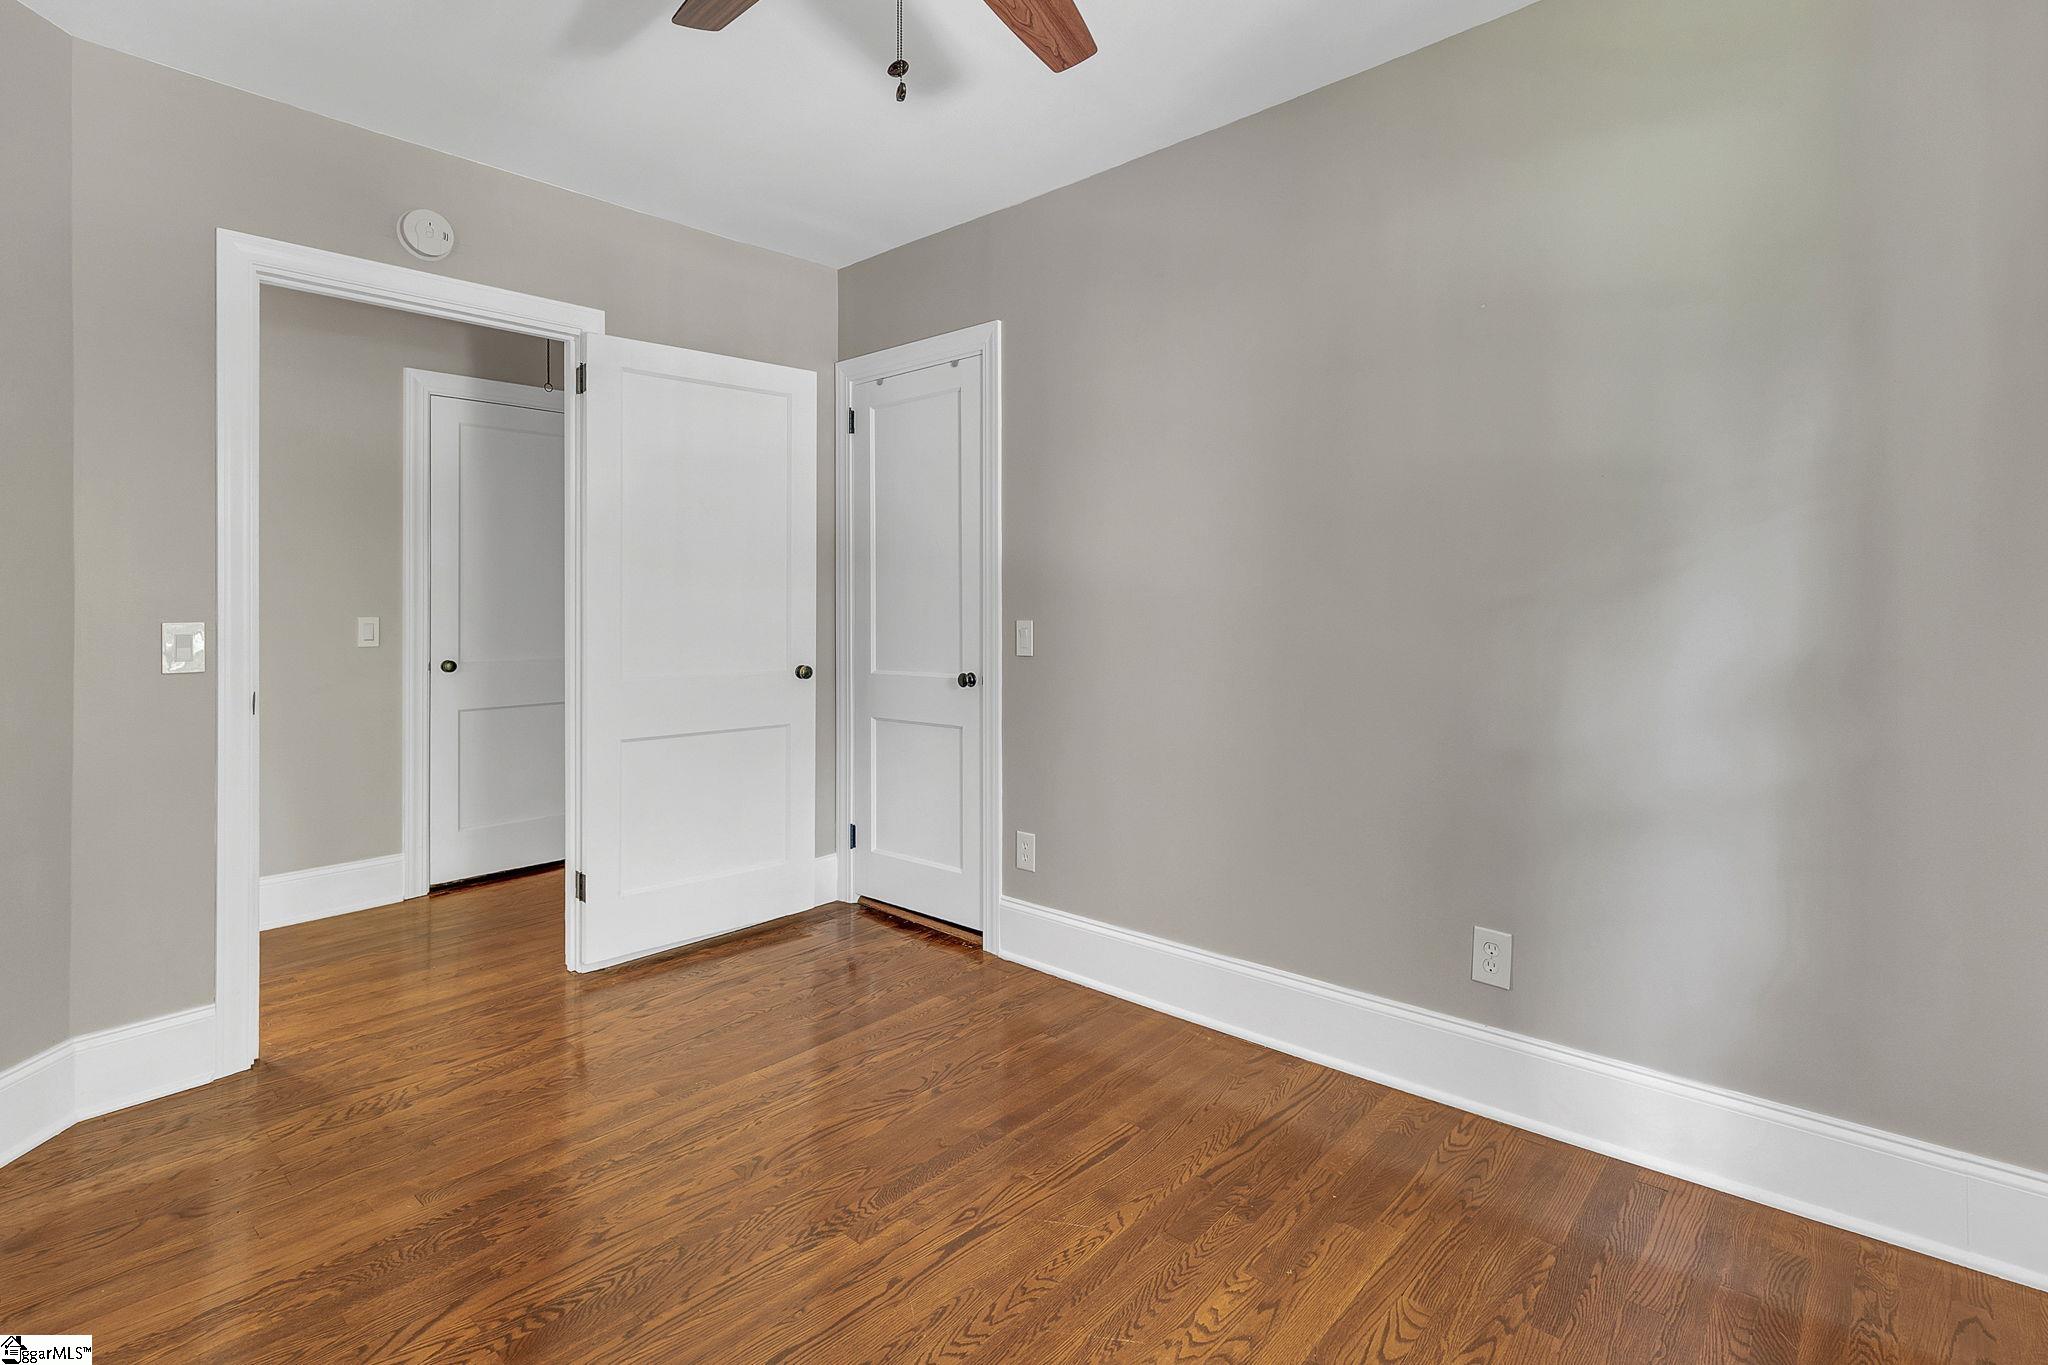
Empty room with hardwood floors, a ceiling fan, and several white paneled doors.
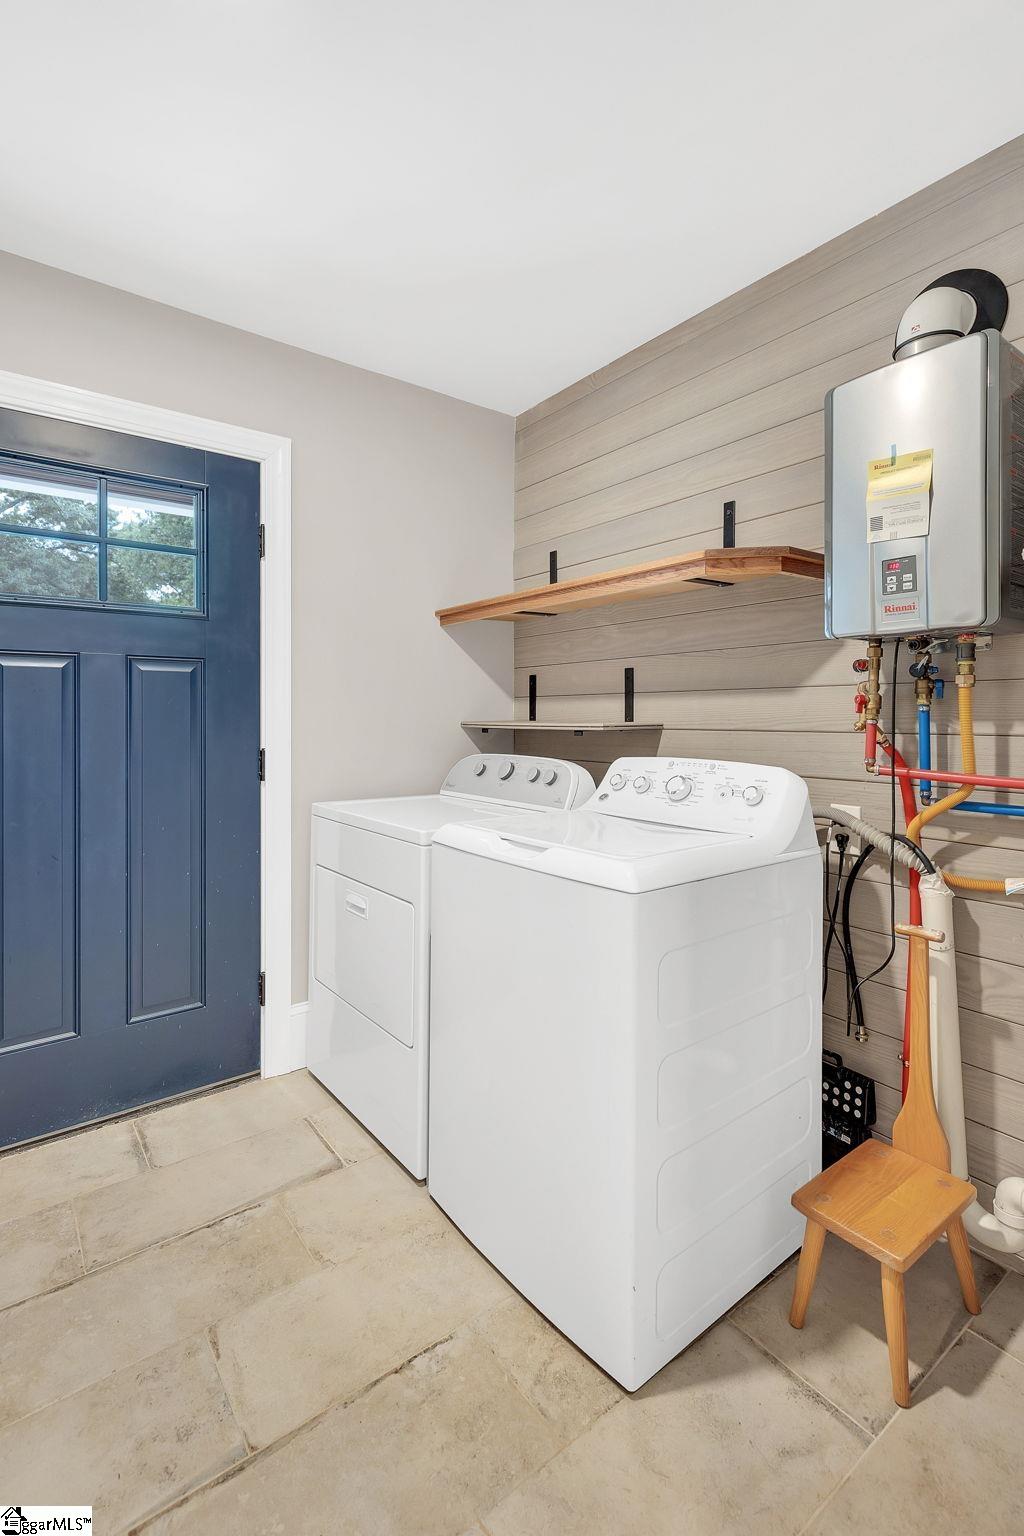
Laundry room with washer and dryer, wooden shelves, blue door, and wall-mounted water heater.
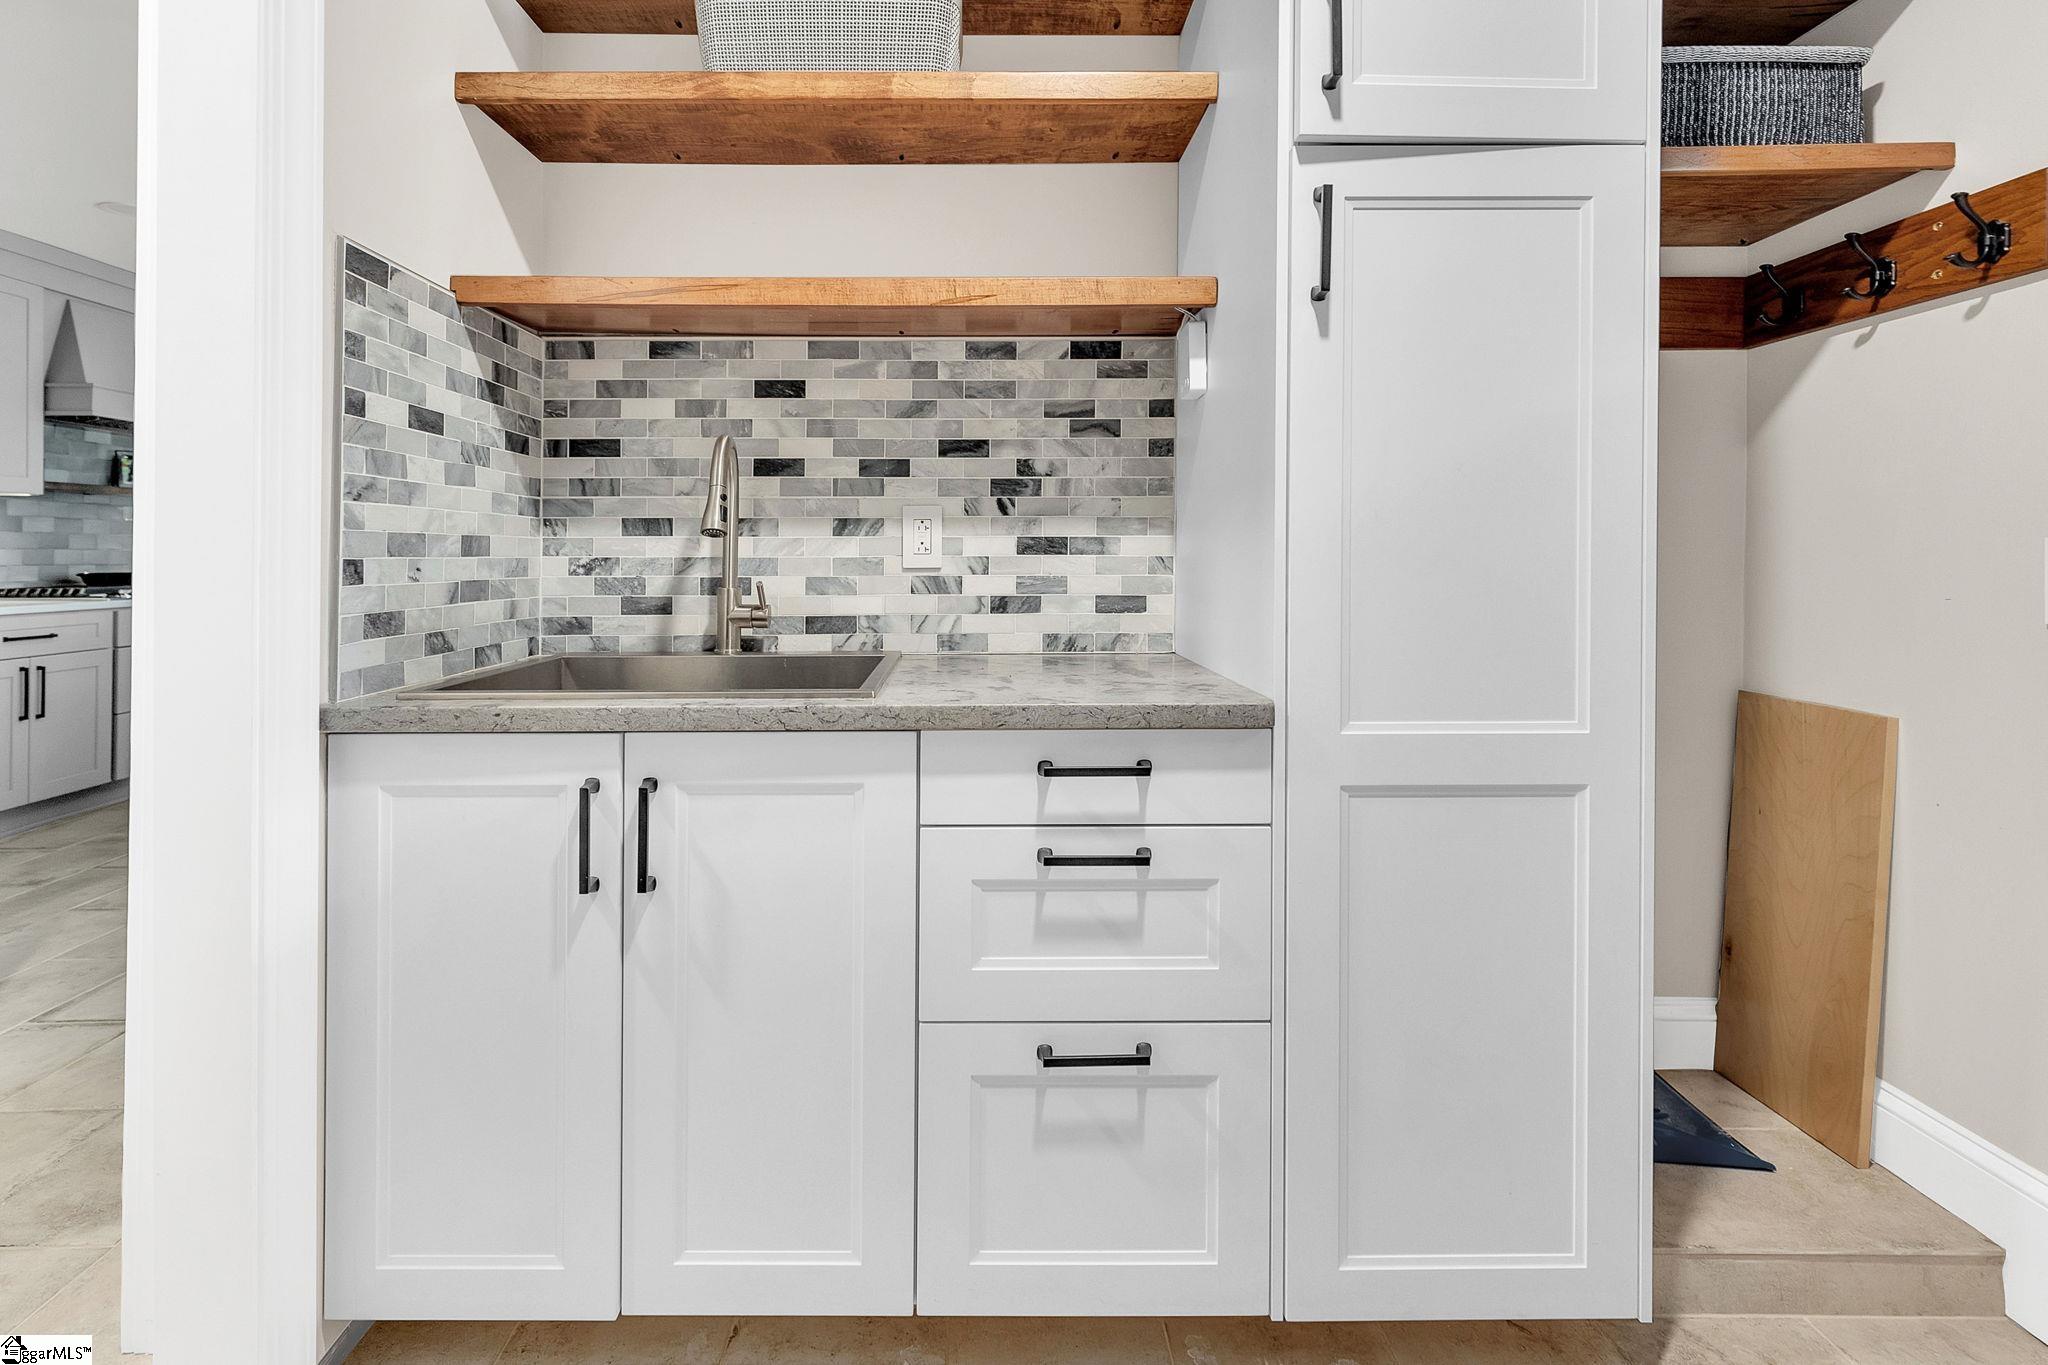
Utility sink area with white cabinetry, gray tile backsplash, wooden shelves, and wall hooks.
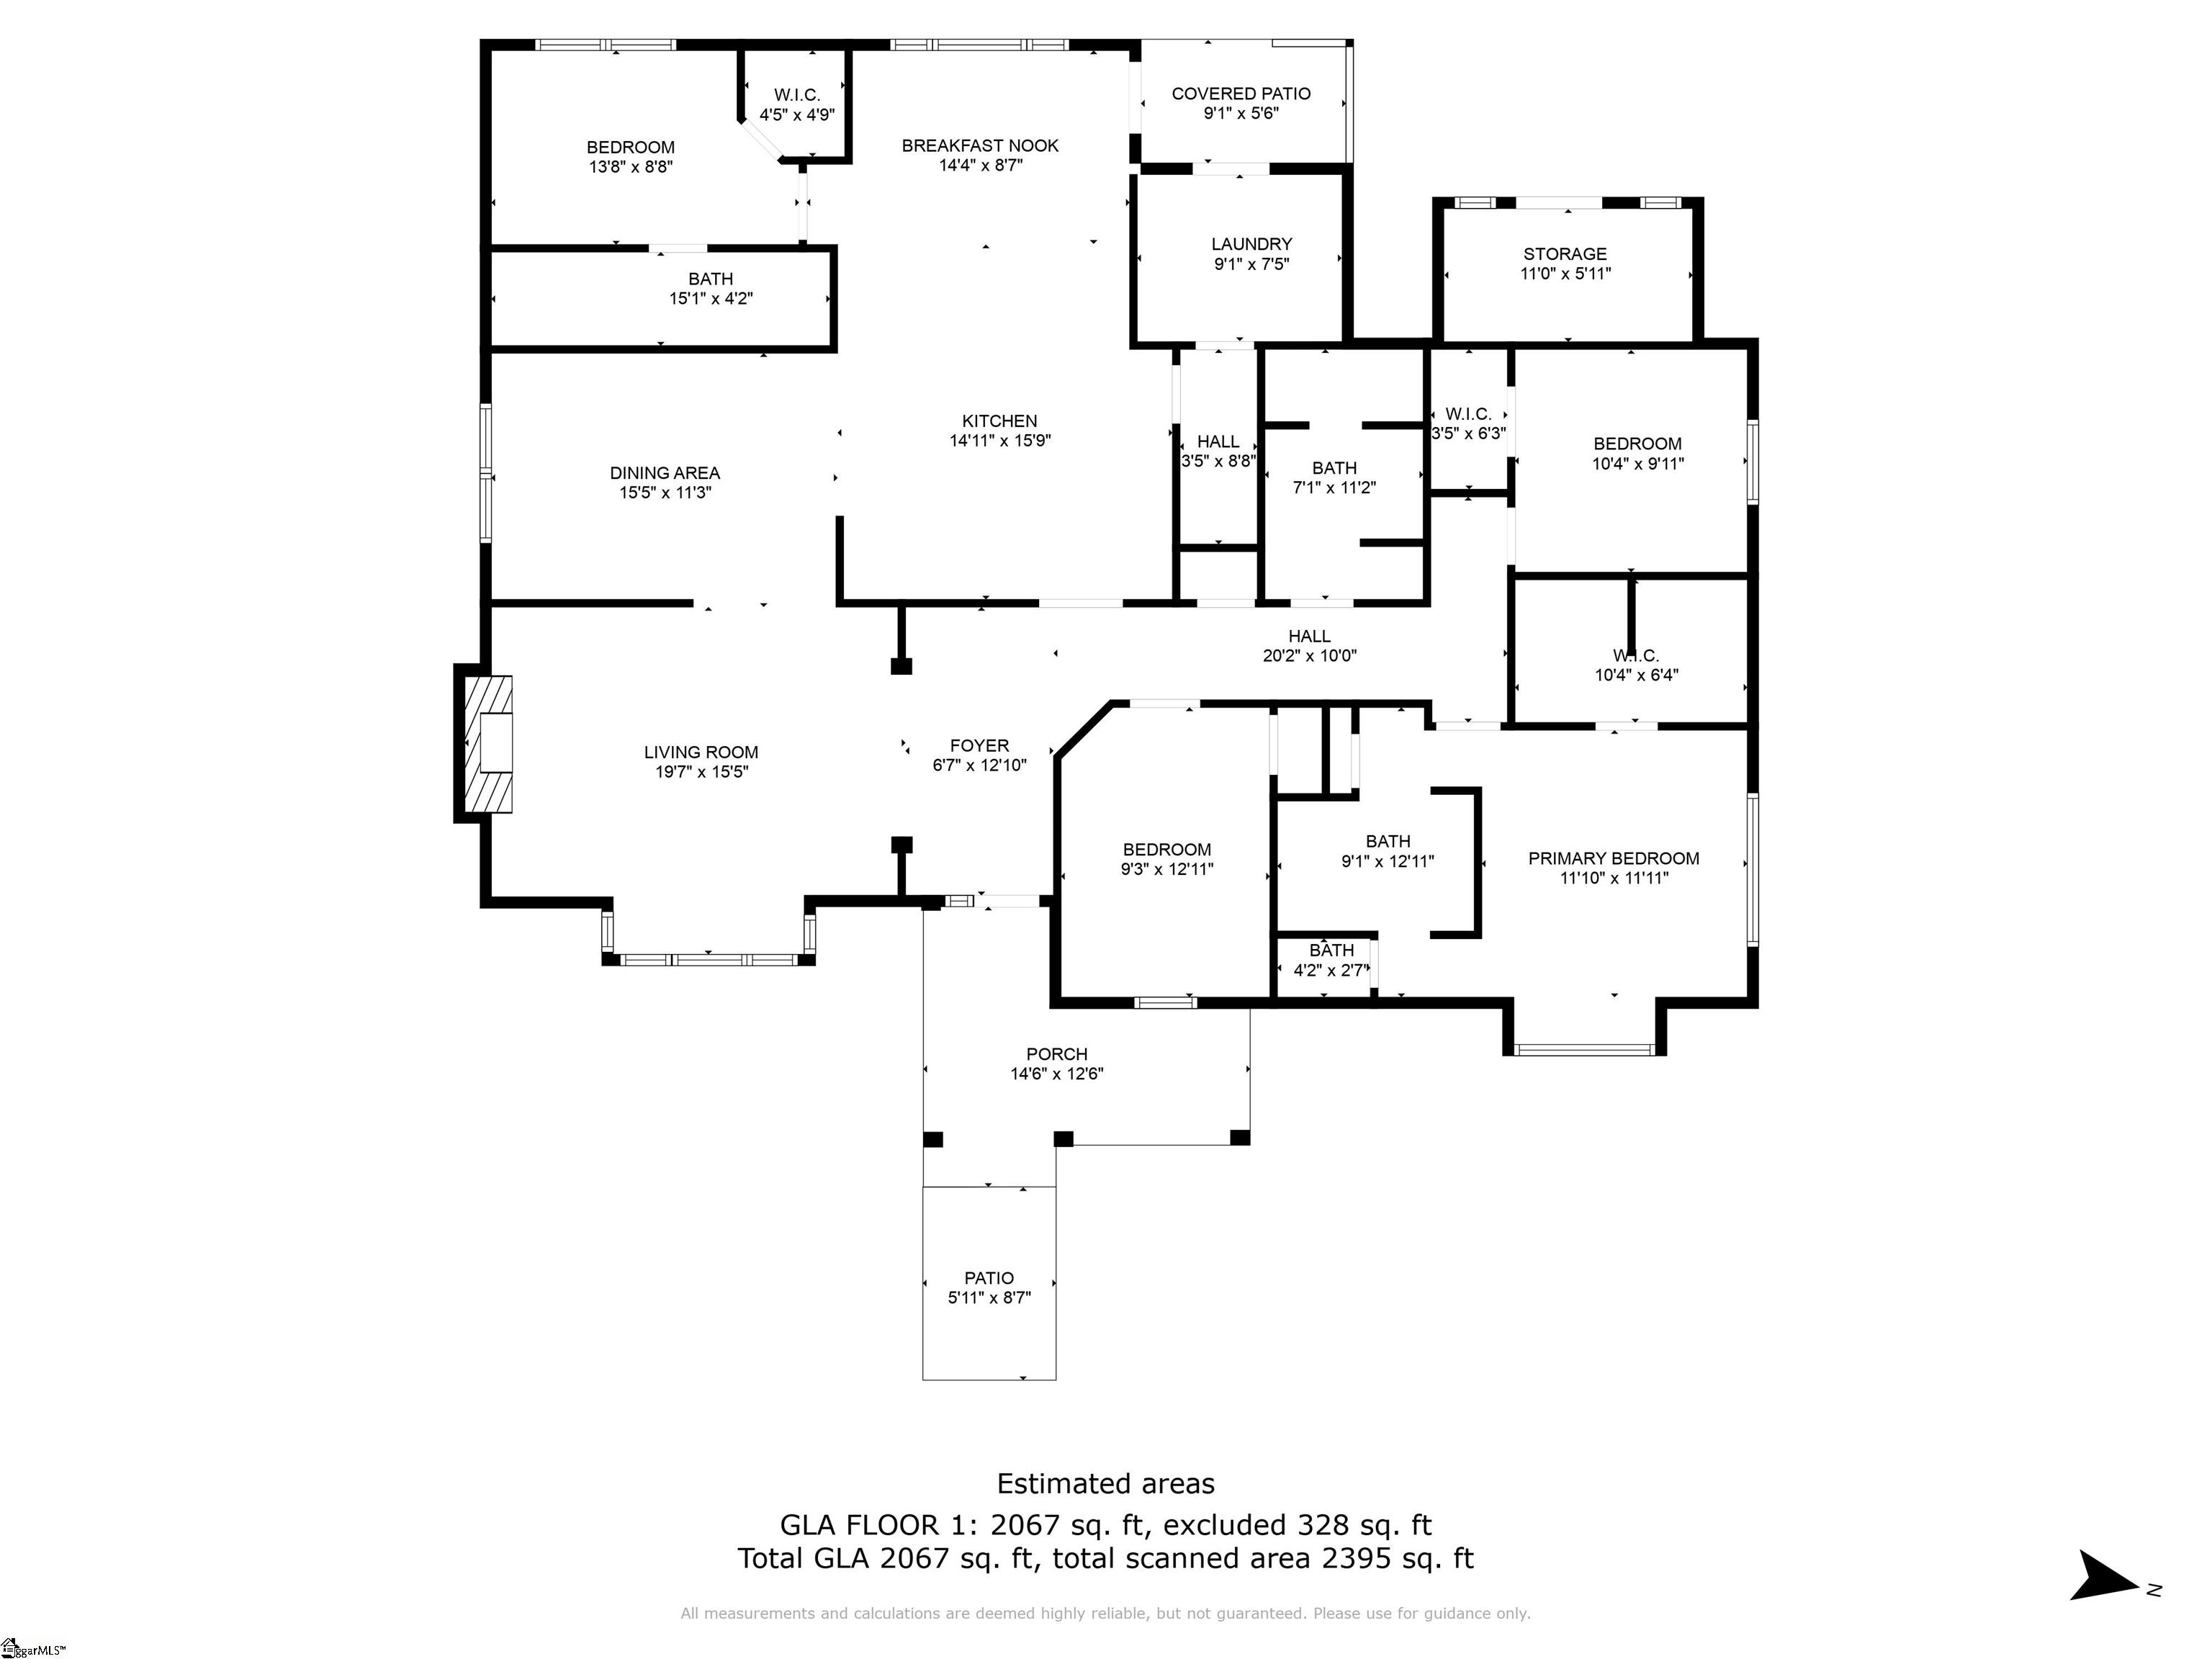
Single-level floor plan with three bedrooms, a central living and dining area, and porches and patios.
SEE ALL PHOTOS
Gray single-story home with a covered porch, American flag, and mature trees across the front lawn.
Gray single-story home with white trim, a covered porch, mature tree, and landscaped yard.
Gray single-story home with a covered entry, lit windows, landscaped yard, and mature trees at dusk.
Covered front porch with a blue door, patriotic wreath, rocking chair, and hanging swing.
Entry foyer with a navy blue stained-glass front door and patterned rug on hardwood floors.
Living room with hardwood floors, a white fireplace, and a large curtained window.
Open-plan living and dining area with polished hardwood floors, leather seating, and carved wood furniture.
Living room with hardwood floors, a marble fireplace, wall-mounted television, and dark wooden coffee table.
Living room with a brown leather sofa, polished hardwood floors, and a bright bay window.
Kitchen with a large gray stone island, stainless steel appliances, and dining area by a wide window.
Kitchen with a large granite island, gray cabinetry, stainless appliances, and two leather bar stools.
Kitchen with gray cabinets, a large stone island, leather bar stools, and glass pendant lights.
Dining room with a raised curved hardwood platform, patterned rug, and glass-front china cabinet.
Breakfast nook with a wooden table beside large windows and a kitchen beverage station.
Gray single-story home partly screened by mature trees, with a curving driveway and split-rail fence.
Gray single-story home with white trim, a small matching outbuilding and a broad paved driveway.
Aerial view of a single-story house, showing its broad lawn, driveway, fenced yard, and surrounding trees.
Backyard with a paved patio, raised lawn, mature trees, and a detached outbuilding.
Grassy backyard with a storage shed, mature shade trees, and a covered carport with vehicles.
Gray backyard shed with an open-sided lean-to, fenced lawn, and a separate carport beneath mature trees.
Pantry with gray cabinets, a stone counter, and open wood shelves with woven baskets.
Rear of a gray home with a gravel patio, square fire pit, and overhead string lights.
Home office with a dark wood desk, leather chair, paneled wall, and large windows.
Bathroom with white vanity and illuminated mirror beside a glass-enclosed, white-tiled shower.
Bathroom vanity with a white countertop, wood cabinets, potted plant, and framed botanical prints.
Furnished bedroom with hardwood floors, a dark wood bed, and an open closet.
Bathroom with a spacious glass-enclosed, tan-tiled walk-in shower and dark fixtures.
Bathroom with a double-sink wooden vanity and dark stone countertop, opening to a bedroom.
Furnished bedroom with a wooden bed, blue throws, hardwood floors, and a bright window.
Bedroom with a white bed, blue-gray blankets, and a wall-mounted television above a wooden shelf.
Empty room with polished hardwood floors, a ceiling fan, and a curtained window.
Empty room with hardwood floors, a ceiling fan, and several white paneled doors.
Laundry room with washer and dryer, wooden shelves, blue door, and wall-mounted water heater.
Utility sink area with white cabinetry, gray tile backsplash, wooden shelves, and wall hooks.
Single-level floor plan with three bedrooms, a central living and dining area, and porches and patios.
Sold

117 Broughton Drive

117 Broughton Drive, Greenville, SC 29609

$671,000
4 Bedrooms and 3 Full Baths: Fully Remodeled! Exterior: HardiPlank, extended driveway, Lush Landscaping w/new pavers /exterior lighting,Rear Workshop could easily be a garage, 3 car carport, Firepit, Trex decking covered porch Interior: Kitchen high quality granite, oversize island /breakfast bar, Kitchenaid SS Appliances inc wine refrigerator, cooktop w/Commercial Vent Fan, Hdwd Floors t/o, Full remodeled baths Great location close to everything!

4
beds

3
baths

2,125 Sq.Ft. LIVING AREA

0.57 Acres lot

Angela Atherley

Angela Atherley

Features & Amenities

Interior

  • total bedrooms4
  • Total bathrooms3
  • full bathrooms3
  • Laundry room 1st Floor
  • Flooring Ceramic Tile, Wood
  • Fireplace Gas Log
  • APPLIANCES Gas Cooktop, Dishwasher, Disposal, Wine Cooler, Double Oven, Microwave-Convection, Range Hood, Gas Water Heater, Tankless Water Heater
  • other interior Features Ceiling Fan(s), Granite Counters, Countertops-Solid Surface, Pantry

Area & Lot

  • Status Sold
  • Date Sold July 11, 2024
  • Living Area2,125 Sq.Ft.
  • Total Area2,125 Sq.Ft.
  • Lot Area0.57 Acres
  • MLS® ID1528706
  • TypeResidential
  • YEAR BUILT1960
  • NeighborhoodGreenville
  • Architecture StylesPatio, Ranch, Craftsman
  • Elementary SchoolSummit Drive
  • Middle SchoolLeague
  • High SchoolGreenville

Exterior

  • STORIES1
  • Garage Space2.0
  • water SourcePublic
  • roofComposition
  • lot features1/2 - Acre, Other, Sprklr In Grnd-Full Yard
  • parkingSee Remarks, Concrete, Workshop in Garage, Carport, Detached, Other, Driveway
  • HEAT TYPENatural Gas
  • AIR CONDITIONINGCentral Air, Electric
  • sewerPublic Sewer
  • SubstructureCrawl Space
  • security FeaturesSmoke Detector(s)

Financial

  • Sales Price$671,000
  • Real Estate Tax $1,773/yr

Greenville

Explore

WORK WITH US

Join the top talent at Atherley & Pearson Group and unlock unparalleled career opportunities in the finance industry. Explore our current job openings and start your journey with us today!

Follow Us on Instagram