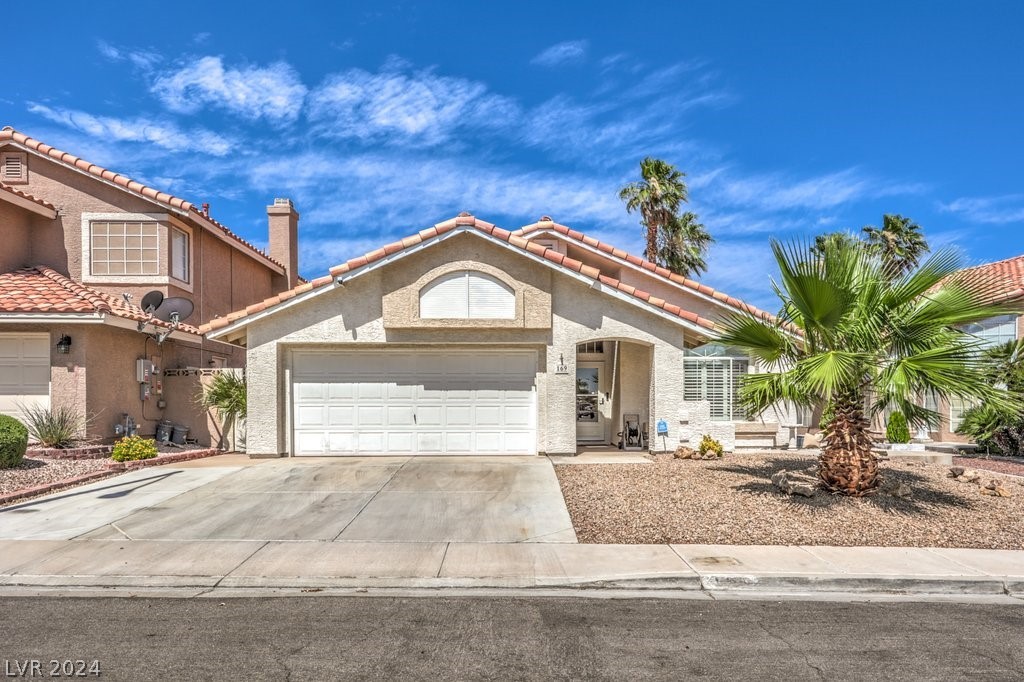
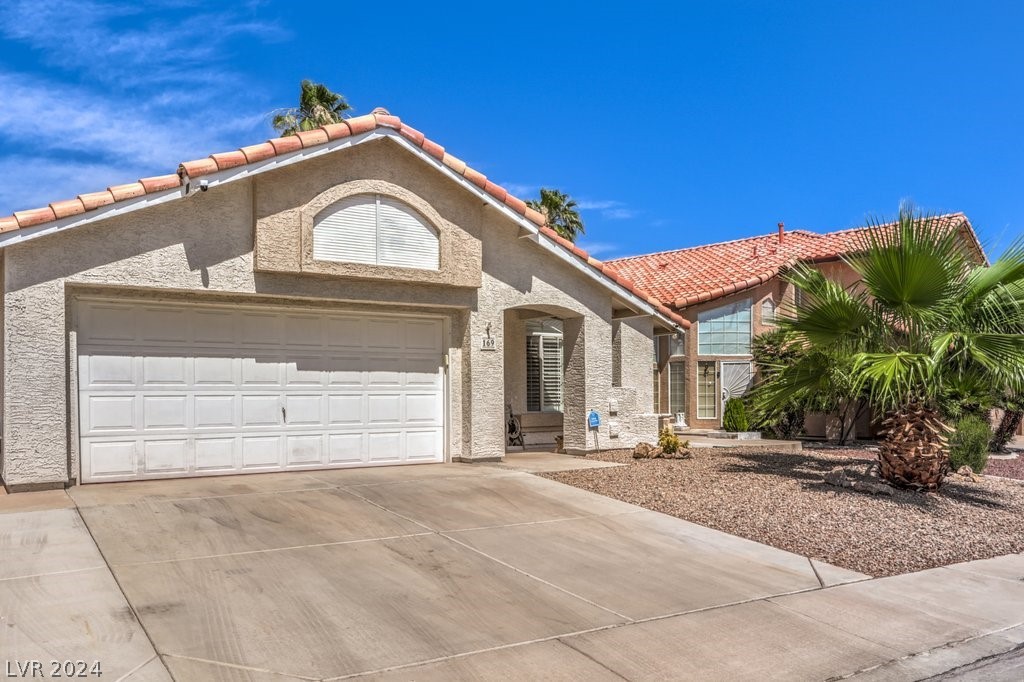
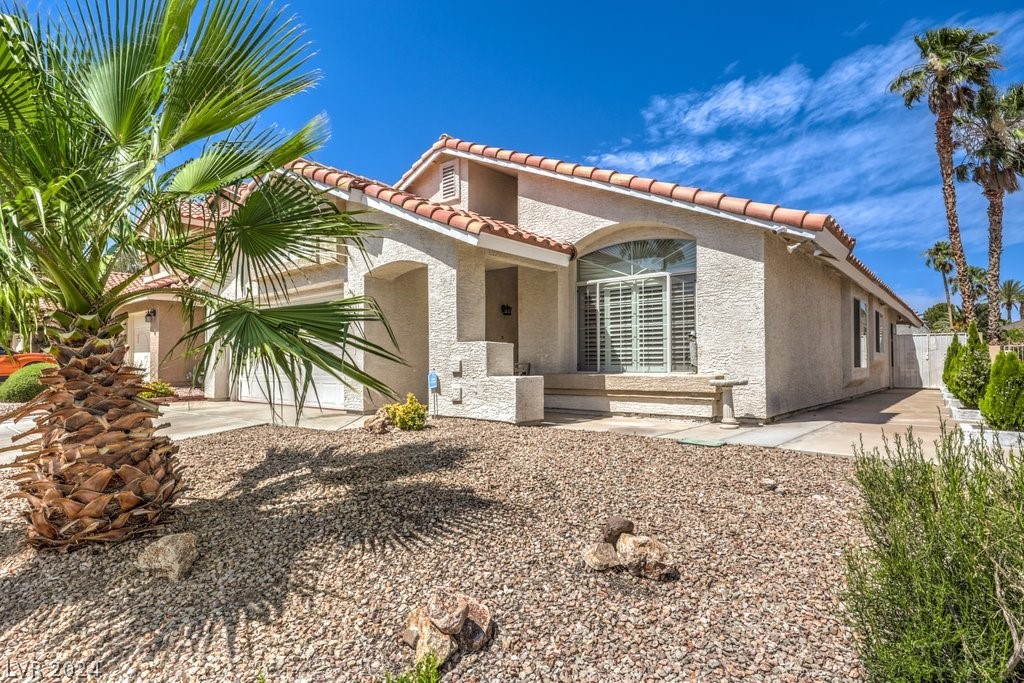
Single-story stucco home with a tiled gable roof, double garage, and palm tree in the front yard.
169 Kachina Drive
169 Kachina Drive
169 Kachina Drive
169 Kachina Drive
169 Kachina Drive
169 Kachina Drive
169 Kachina Drive
169 Kachina Drive
169 Kachina Drive
169 Kachina Drive
169 Kachina Drive
169 Kachina Drive
169 Kachina Drive
169 Kachina Drive
169 Kachina Drive
169 Kachina Drive
169 Kachina Drive
169 Kachina Drive
169 Kachina Drive
169 Kachina Drive
169 Kachina Drive
169 Kachina Drive
169 Kachina Drive
169 Kachina Drive
169 Kachina Drive
169 Kachina Drive
169 Kachina Drive
169 Kachina Drive
169 Kachina Drive
169 Kachina Drive
SEE ALL PHOTOS
Single-story stucco home with a tiled gable roof, double garage, and palm tree in the front yard.
169 Kachina Drive
169 Kachina Drive
169 Kachina Drive
169 Kachina Drive
169 Kachina Drive
169 Kachina Drive
169 Kachina Drive
169 Kachina Drive
169 Kachina Drive
169 Kachina Drive
169 Kachina Drive
169 Kachina Drive
169 Kachina Drive
169 Kachina Drive
169 Kachina Drive
169 Kachina Drive
169 Kachina Drive
169 Kachina Drive
169 Kachina Drive
169 Kachina Drive
169 Kachina Drive
169 Kachina Drive
169 Kachina Drive
169 Kachina Drive
169 Kachina Drive
169 Kachina Drive
169 Kachina Drive
169 Kachina Drive
169 Kachina Drive
169 Kachina Drive
Courtesy of Urban Nest Realty Angela Atherley Listing Contact: (702) 591-9667 
Sold

169 Kachina Drive

169 Kachina Drive, Henderson, NV 89074

$490,000
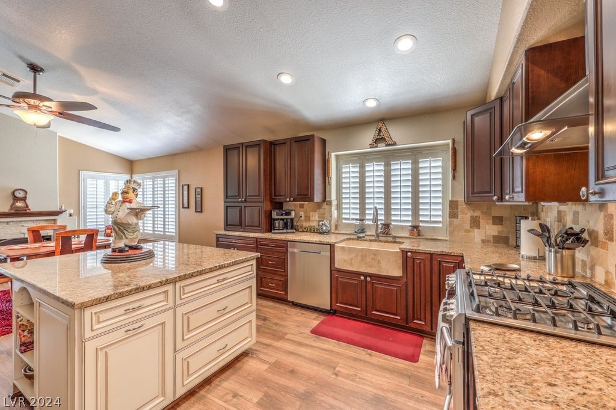
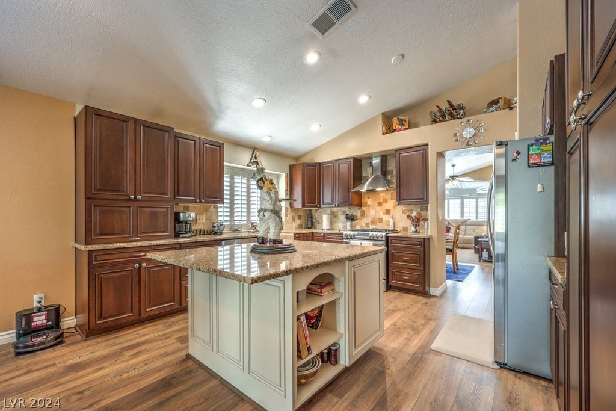
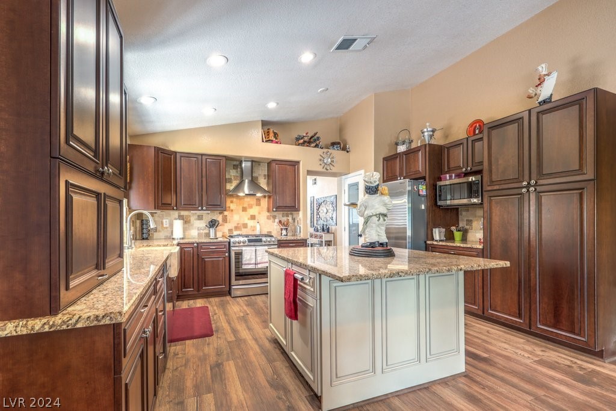
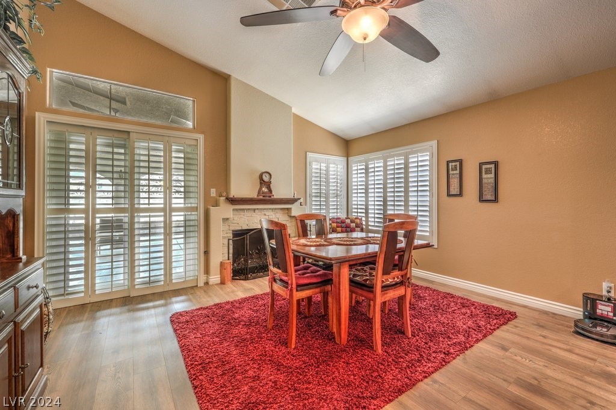
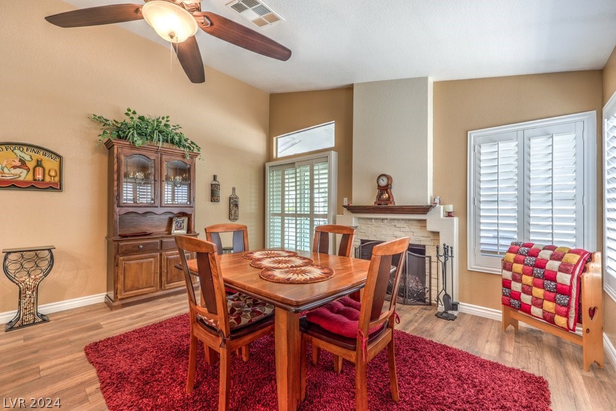
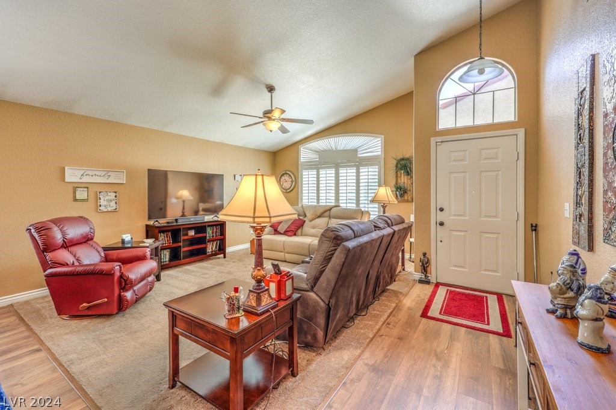
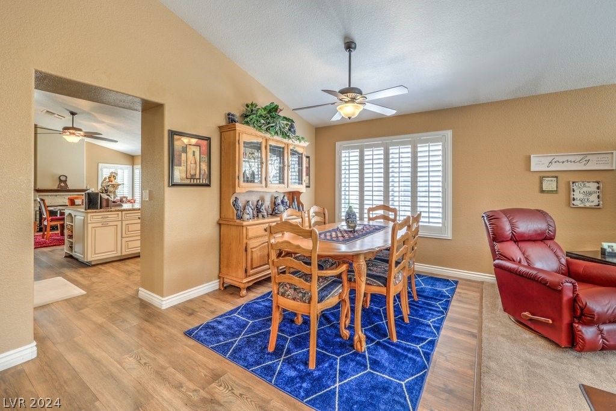
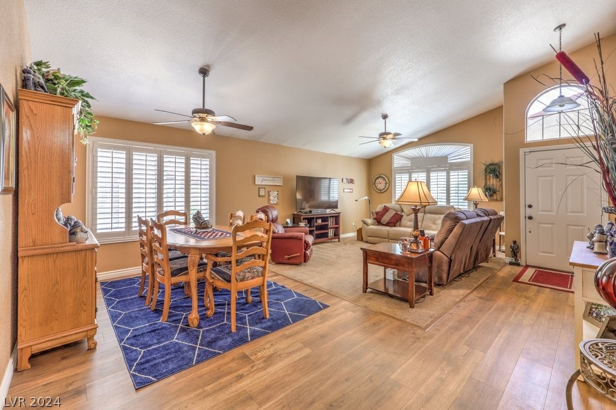
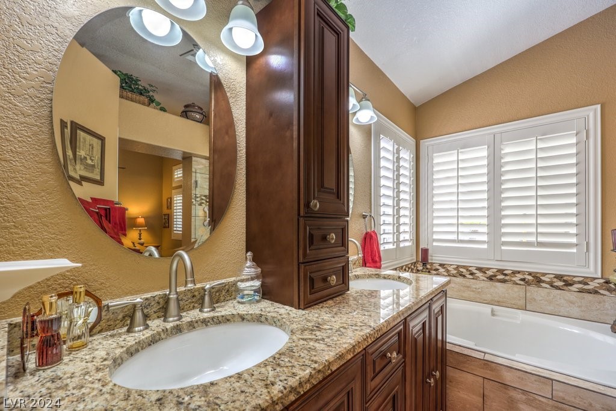
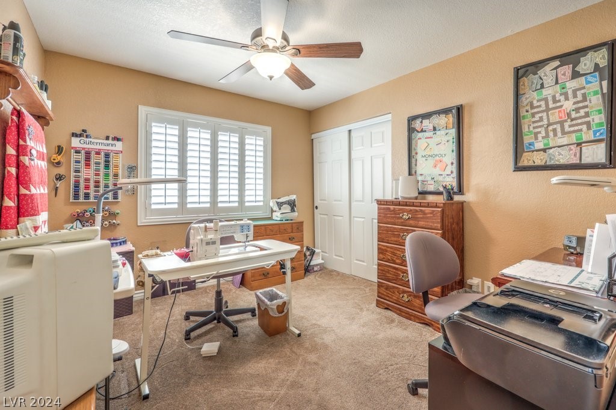
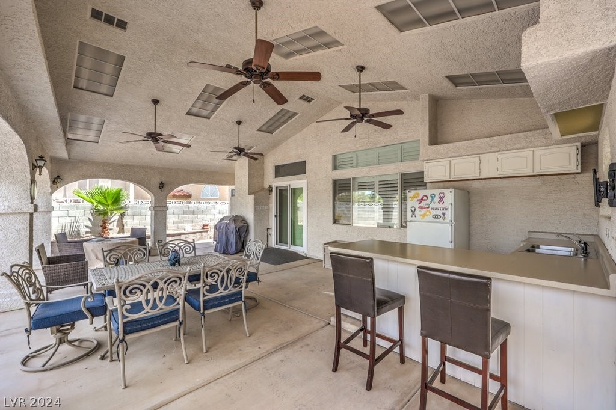
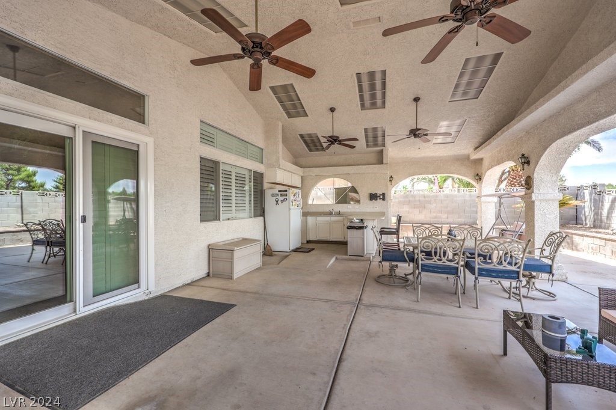
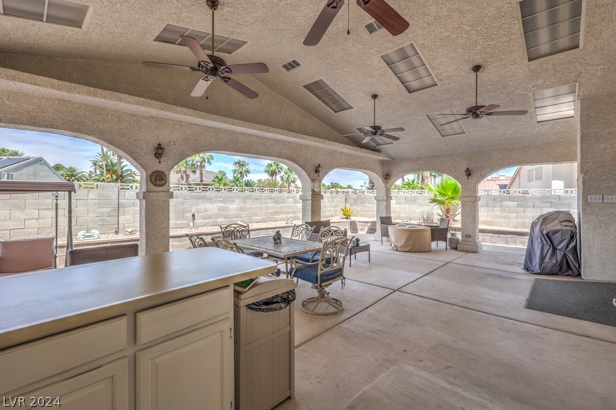
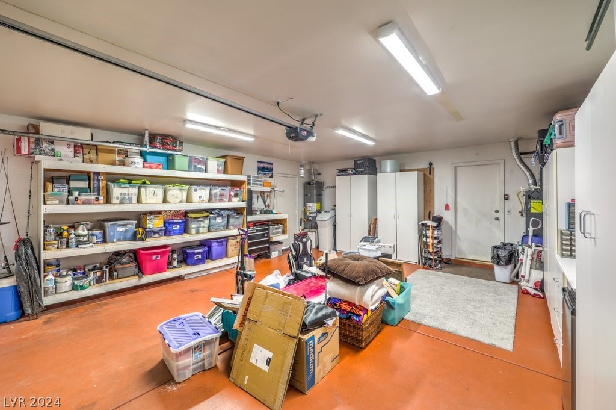
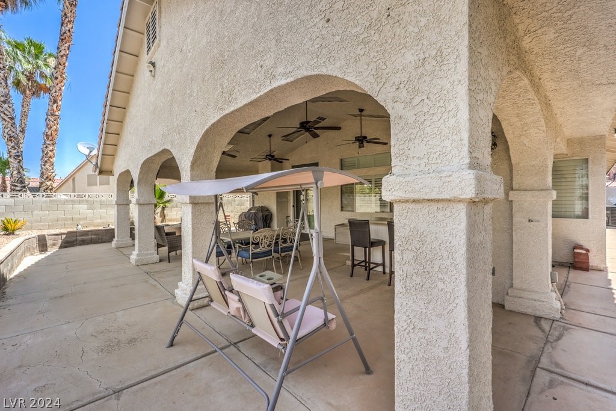
Welcome to this perfectly situated 1 story home in Green Valley, just a short drive away from all the shopping, dining, and entertainment that Henderson has to offer. You'll love the fully remodeled custom kitchen with soft-closing hinges and slides, high-end granite countertops, and stainless steel appliances. Step into the backyard, where a large covered patio and outdoor kitchen await, perfect for savoring those summer evenings. The garage boasts cabinets and build-out throughout, offering ample storage space.

3
beds

2
baths

1,645 Sq.Ft. LIVING AREA

5,663 Sq.Ft. lot

Angela Atherley

Angela Atherley

Features & Amenities

Interior

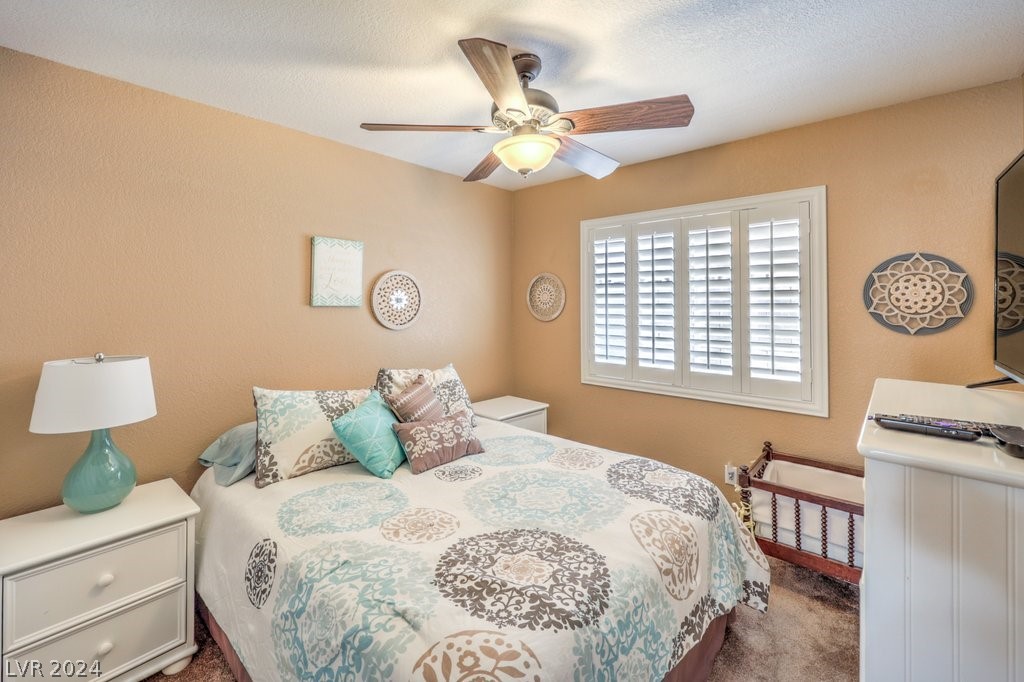
  • total bedrooms3
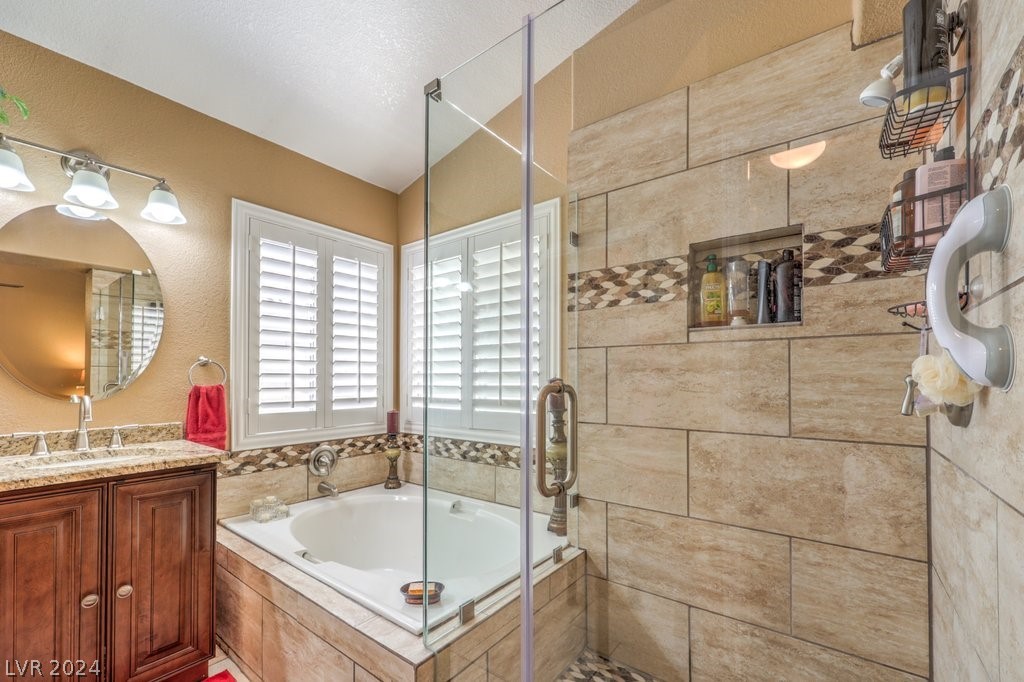
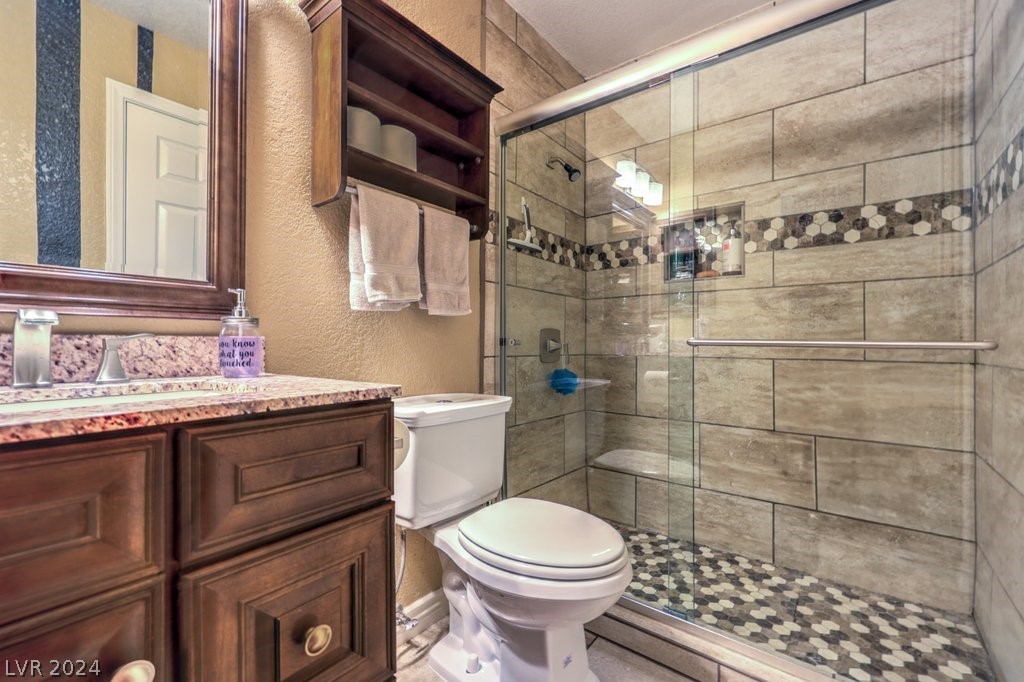
  • Total bathrooms2
  • full bathrooms2
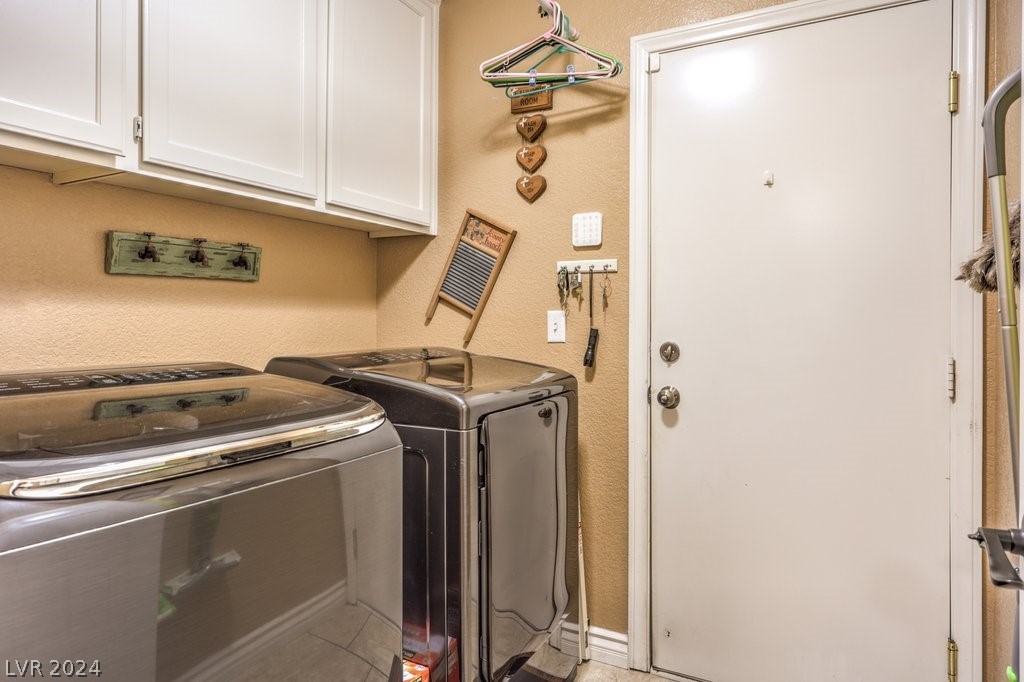
  • Laundry room Gas Dryer Hookup, Laundry Room
  • Flooring Carpet, Tile
  • Fireplace Gas
  • APPLIANCES Built-In Gas Oven, Convection Oven, Double Oven, ENERGY STAR Qualified Appliances, Disposal, Microwave, Refrigerator, Water Softener Owned, Water Heater
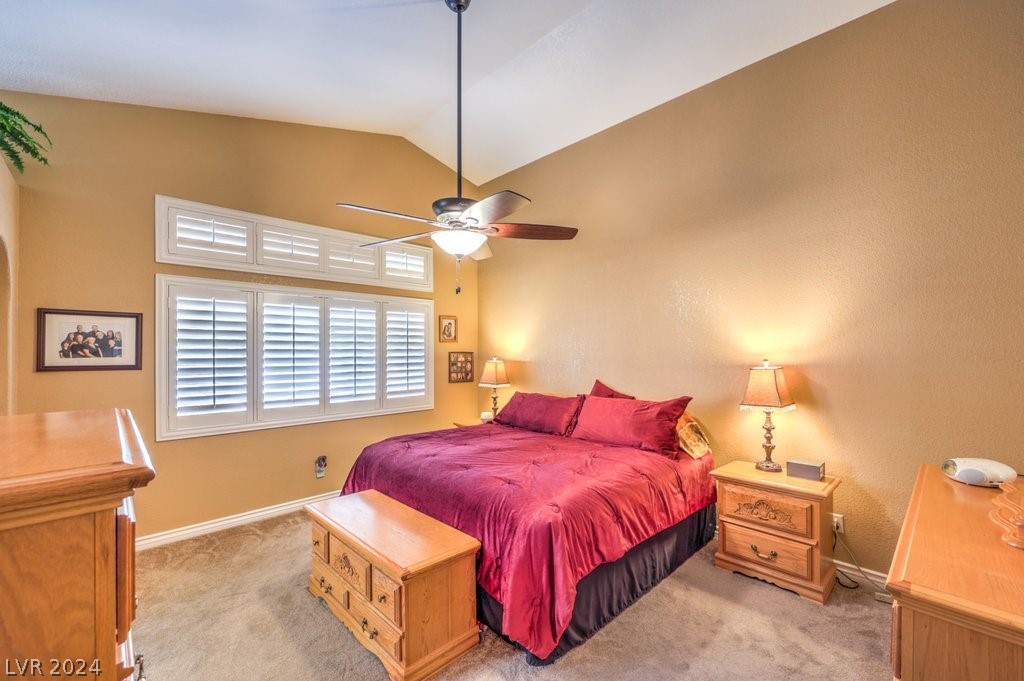
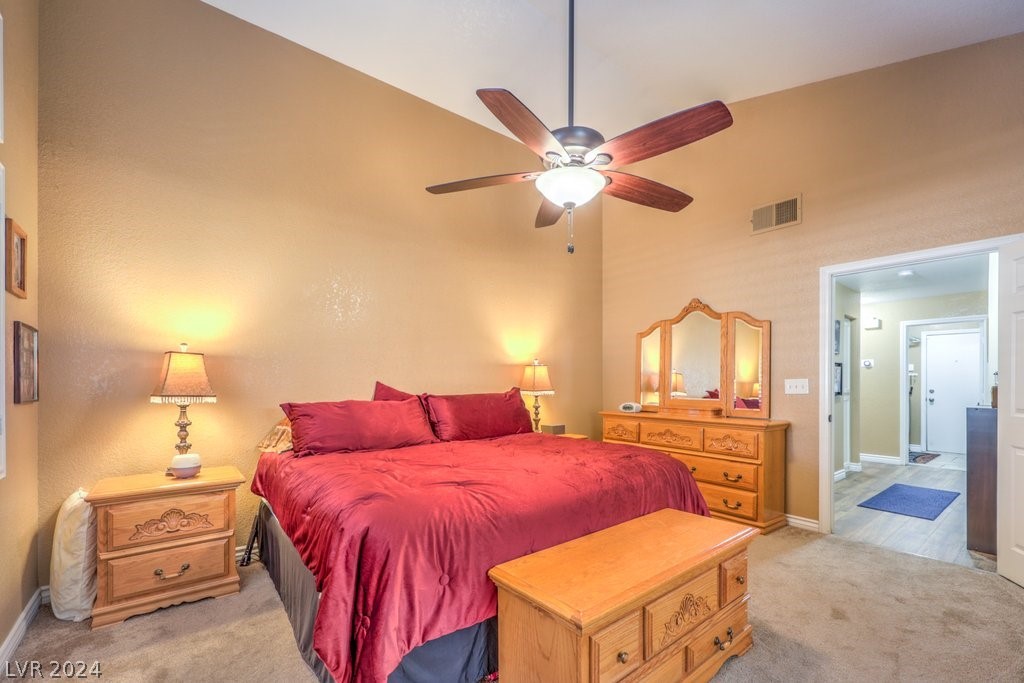
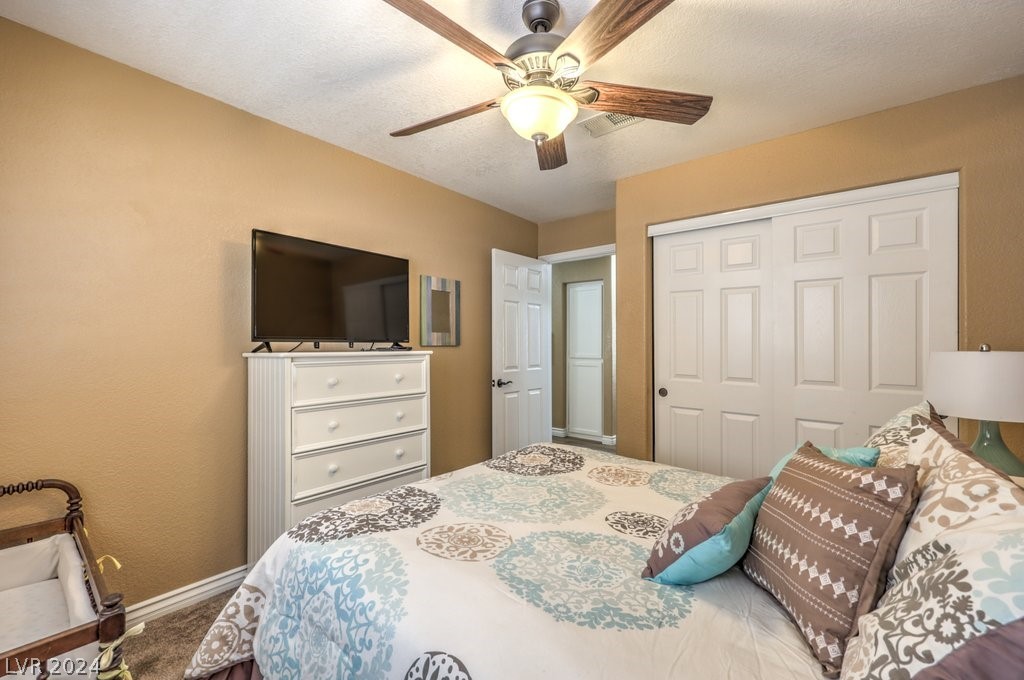
  • other interior Features Bedroom on Main Level, Ceiling Fan(s), Primary Downstairs, Window Treatments

Area & Lot

  • Status Sold
  • Date Sold July 16, 2024
  • Living Area1,645 Sq.Ft.
  • Total Area1,645 Sq.Ft.
  • Lot Area5,663 Sq.Ft.
  • MLS® ID2590364
  • TypeResidential
  • YEAR BUILT1992
  • NeighborhoodHenderson
  • Architecture StylesOne Story
  • View DescriptionCity, None
  • Elementary SchoolBartlett, Selma,Bartlett, Selma
  • Middle SchoolGreenspun
  • High SchoolGreen Valley

Exterior

  • STORIES1
  • Garage Space2.0
  • water SourcePublic
  • utilitiesUnderground Utilities
  • roofTile
  • lot featuresDesert Landscaping, Landscaped, 1/4 Acre
  • parkingAttached, Finished Garage, Garage, Shelves
  • HEAT TYPECentral, Gas
  • AIR CONDITIONINGCentral Air, Electric
  • sewerPublic Sewer
  • other exterior FeaturesDeck, Porch, Patio

Financial

  • Sales Price$490,000
  • Real Estate Tax $1,713/yr
View Virtual Tour

Henderson

Explore

WORK WITH US

Join the top talent at Atherley & Pearson Group and unlock unparalleled career opportunities in the finance industry. Explore our current job openings and start your journey with us today!

Follow Us on Instagram