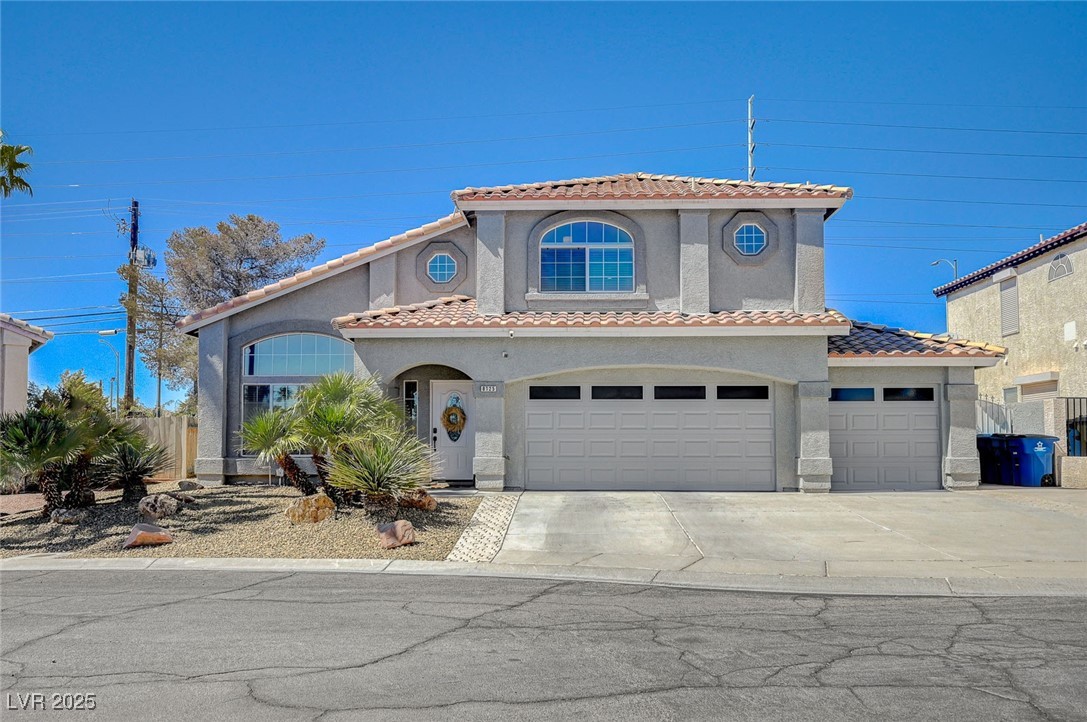
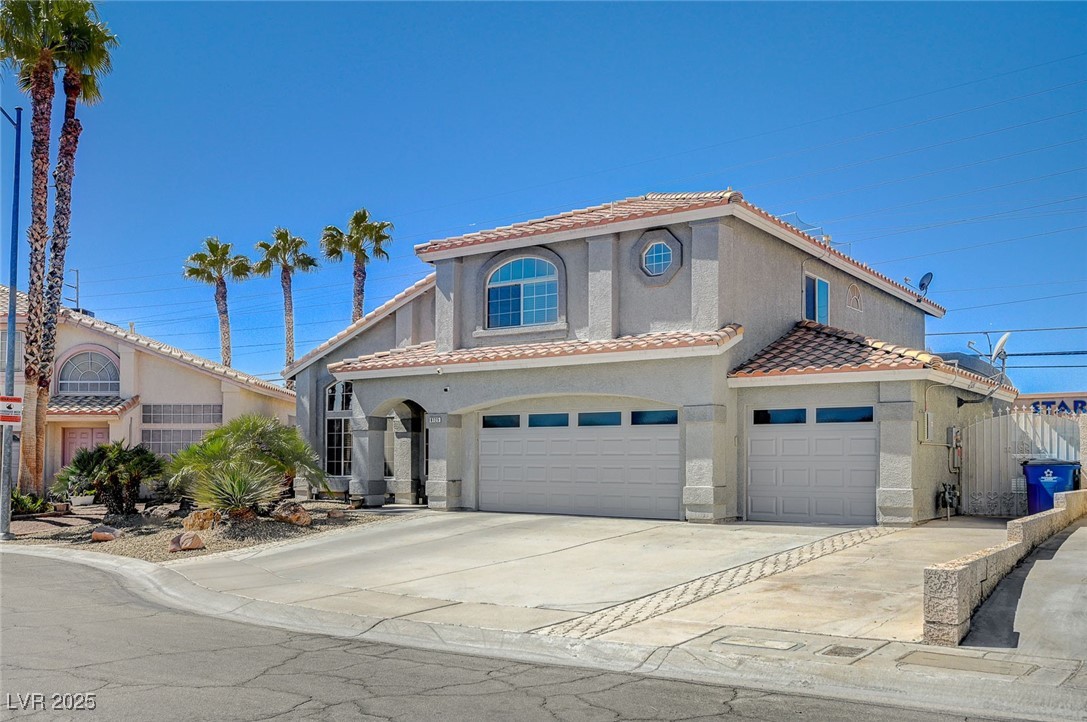
Two-story stucco home with a tile roof, three-car garage, and desert landscaping.
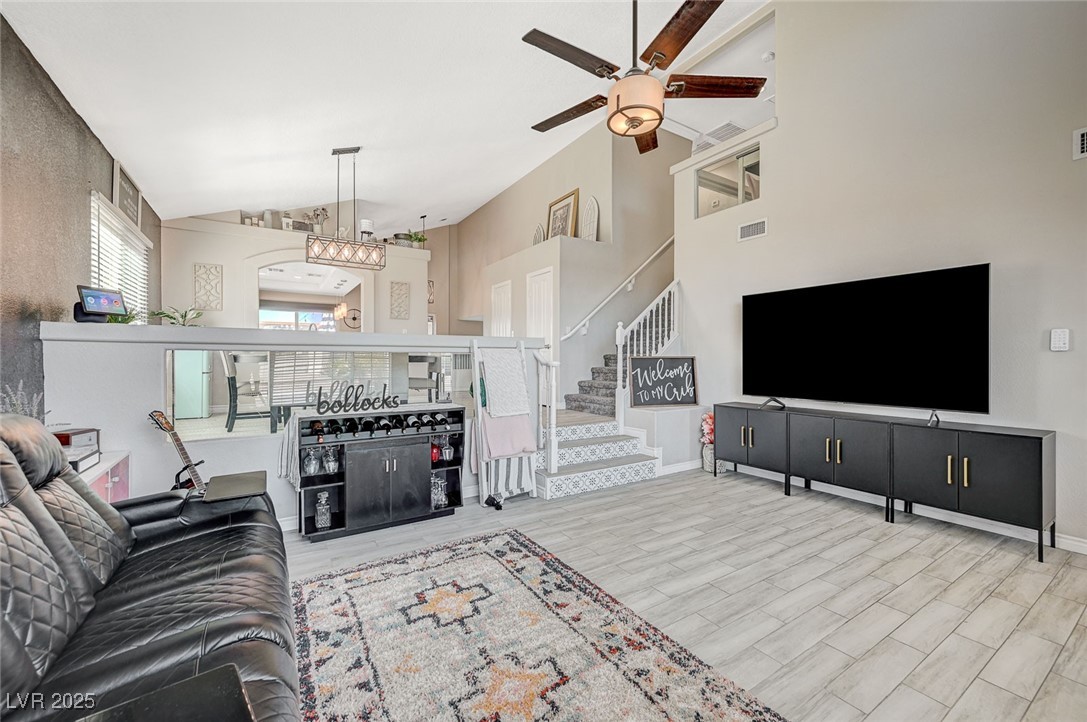
Furnished living room with a black leather sofa, large TV, and staircase leading to a raised dining area.
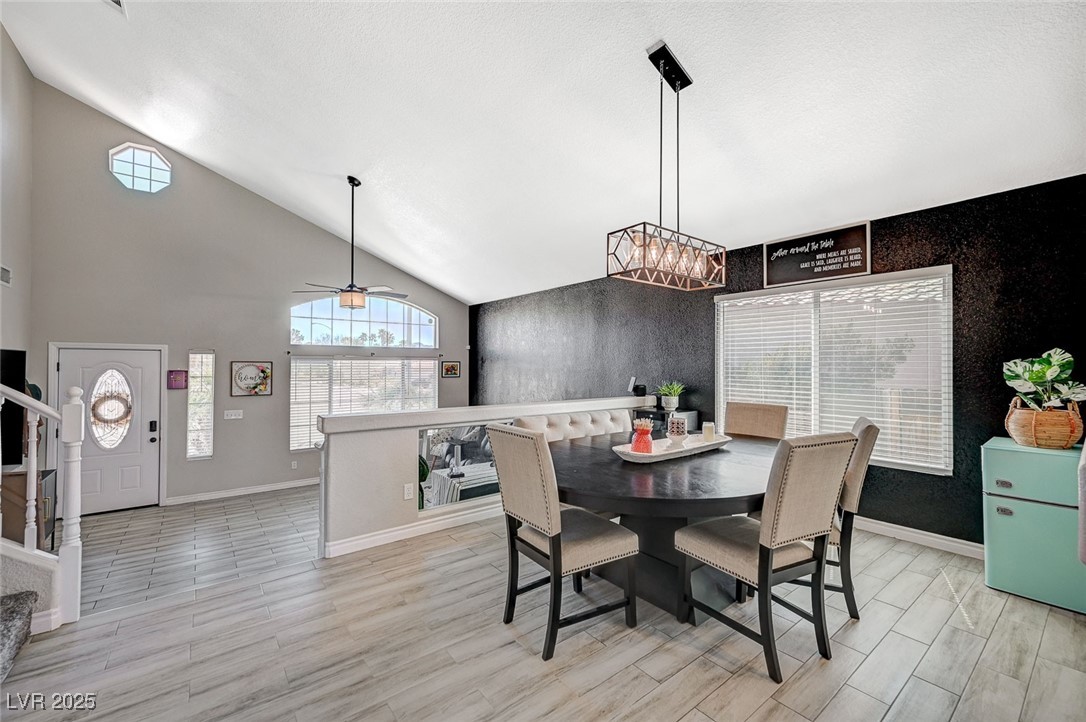
Dining area with a dark round table, upholstered chairs, and a geometric pendant light.
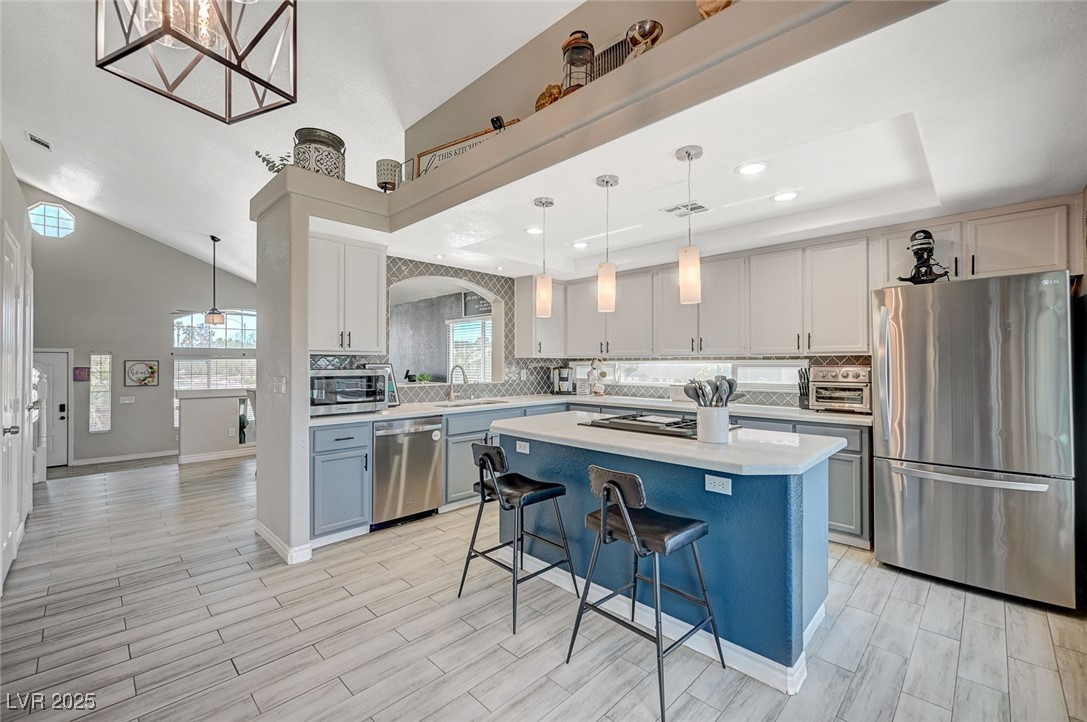
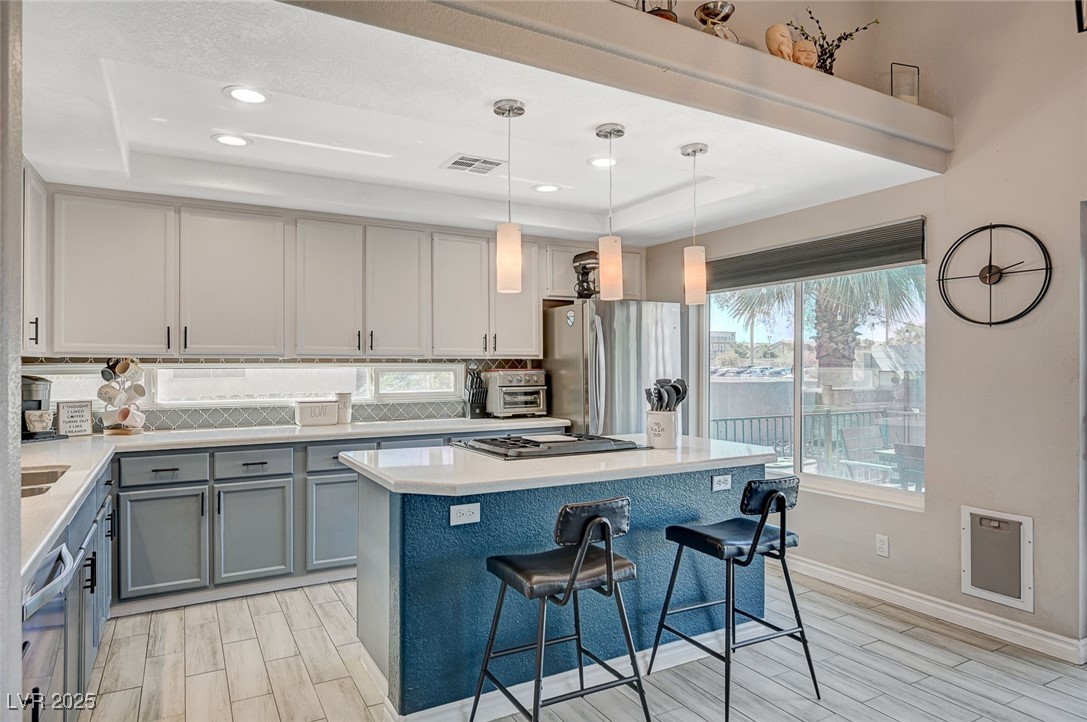
Open kitchen with a blue island, two bar stools, and stainless steel appliances.
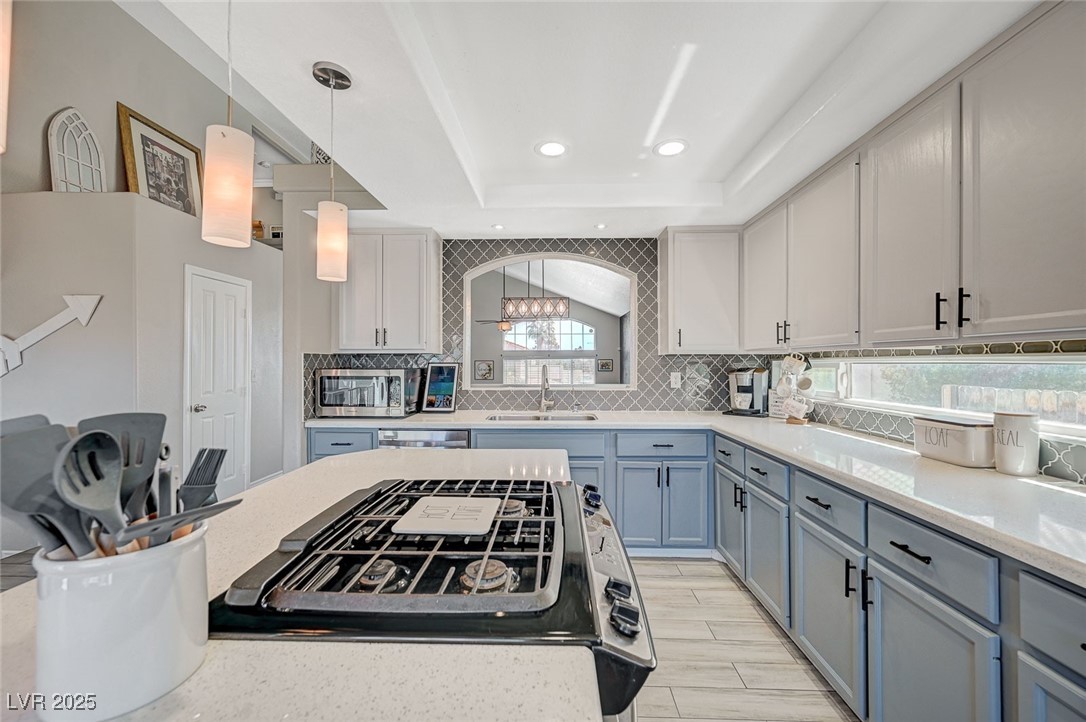
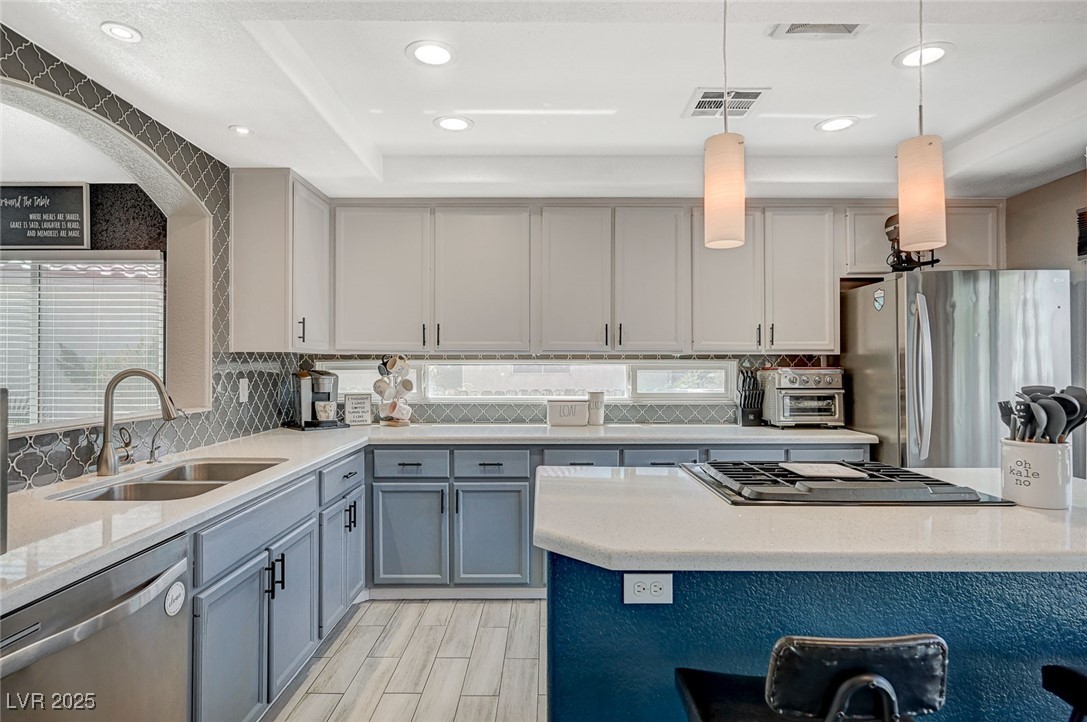
Kitchen with pale blue cabinets, patterned tile backsplash, and a central island with a gas cooktop.
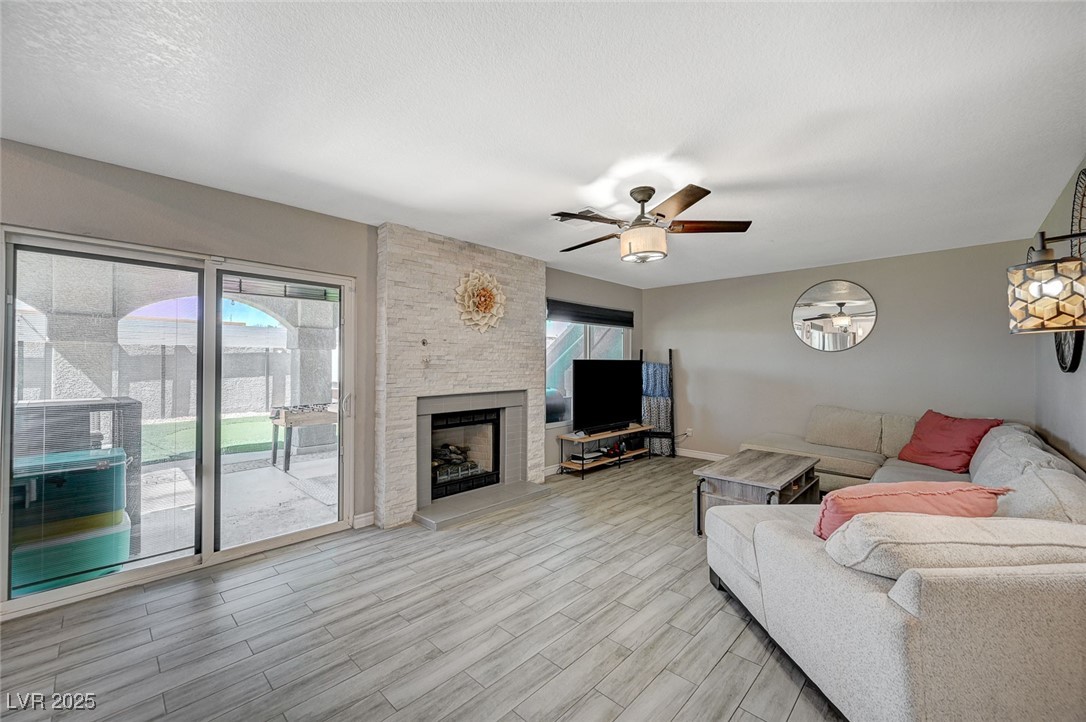
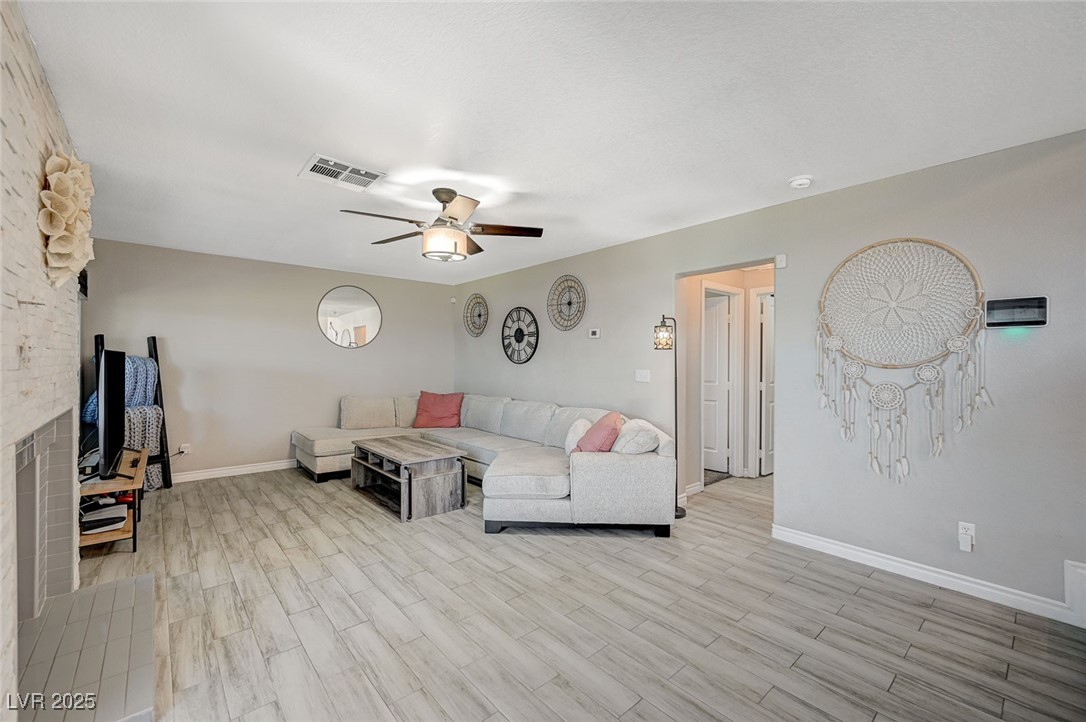
Living room with stone fireplace, sliding glass doors, and light sectional seating.
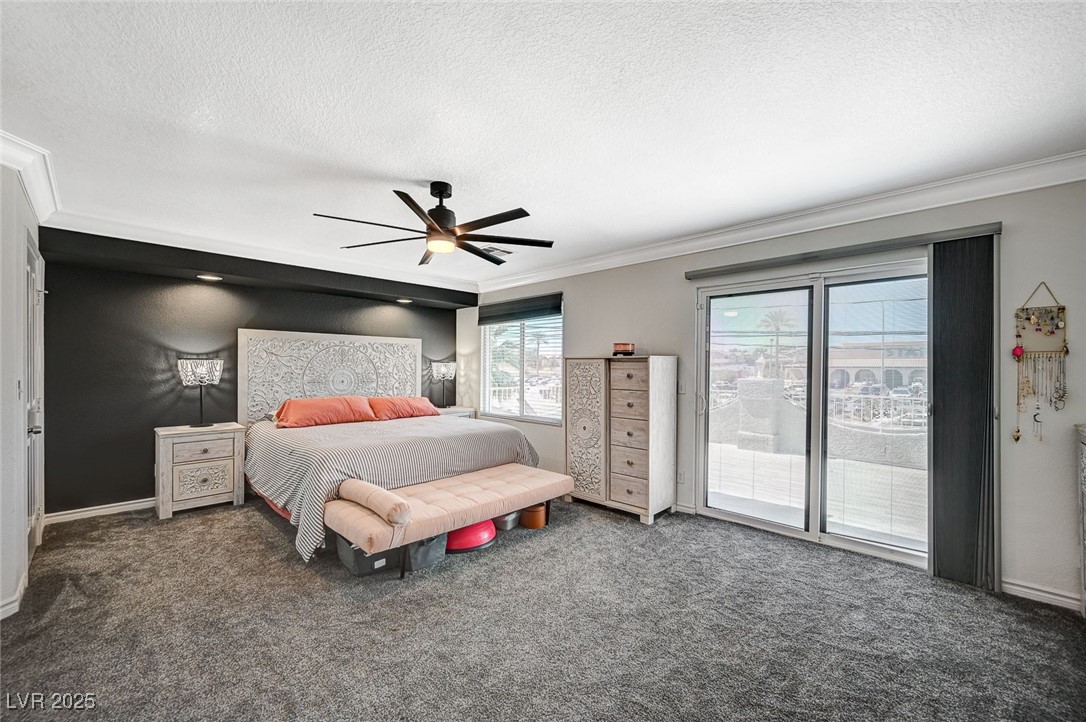
Primary bedroom with a king bed, dark accent wall, and sliding glass doors to a balcony.
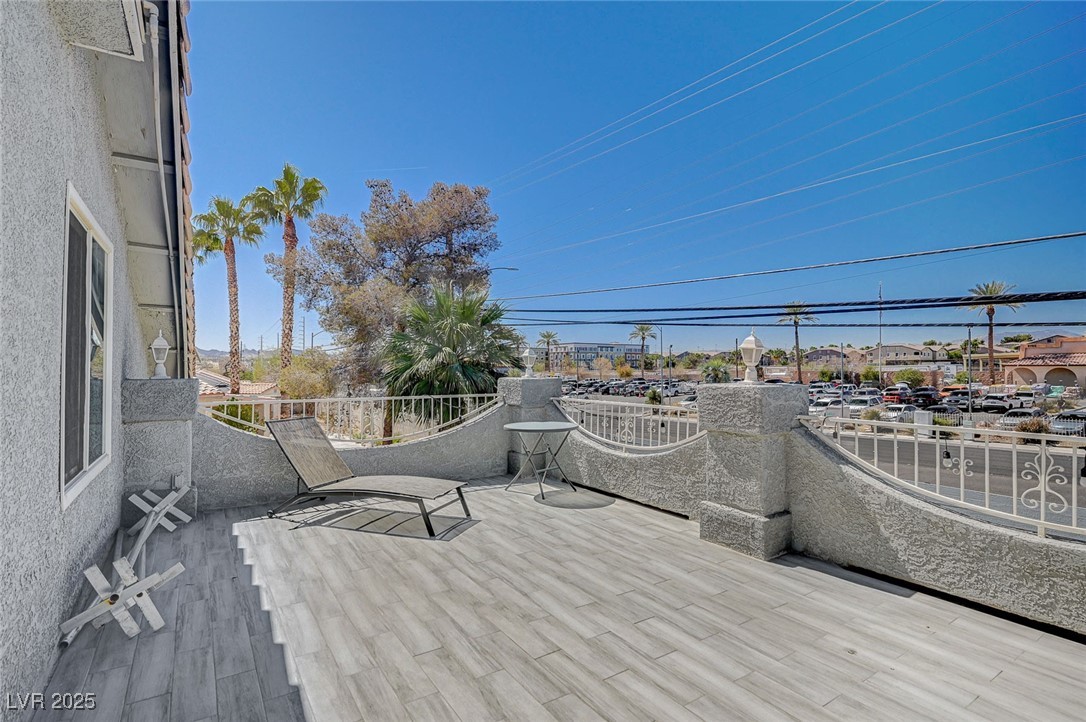
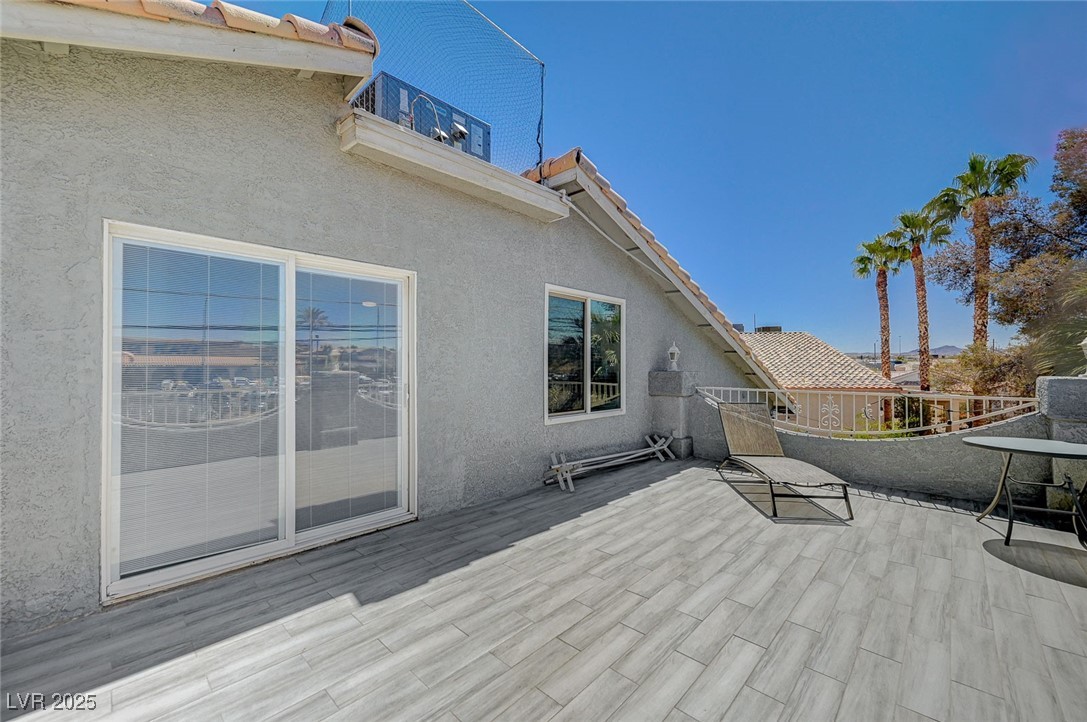
Elevated tiled patio with lounge chairs, a small table, and views of palm trees and nearby buildings.
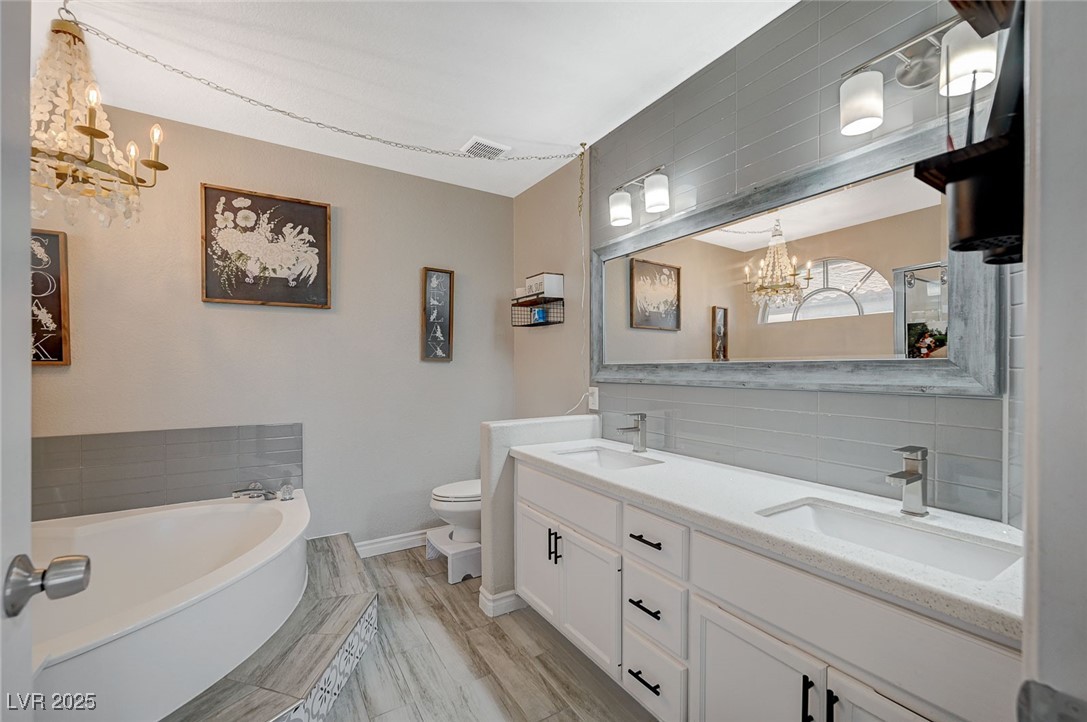
Bathroom with a double-sink vanity, large mirror, and built-in soaking tub.
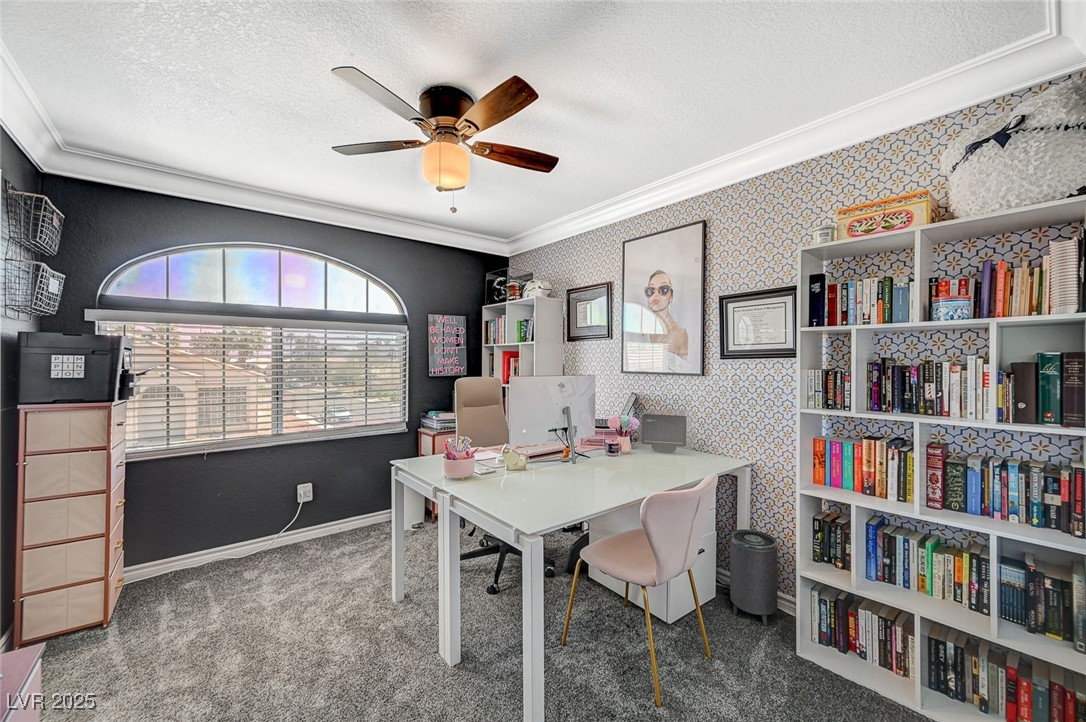
Home office with a white desk, pink chairs, arched window, and wall of bookshelves.
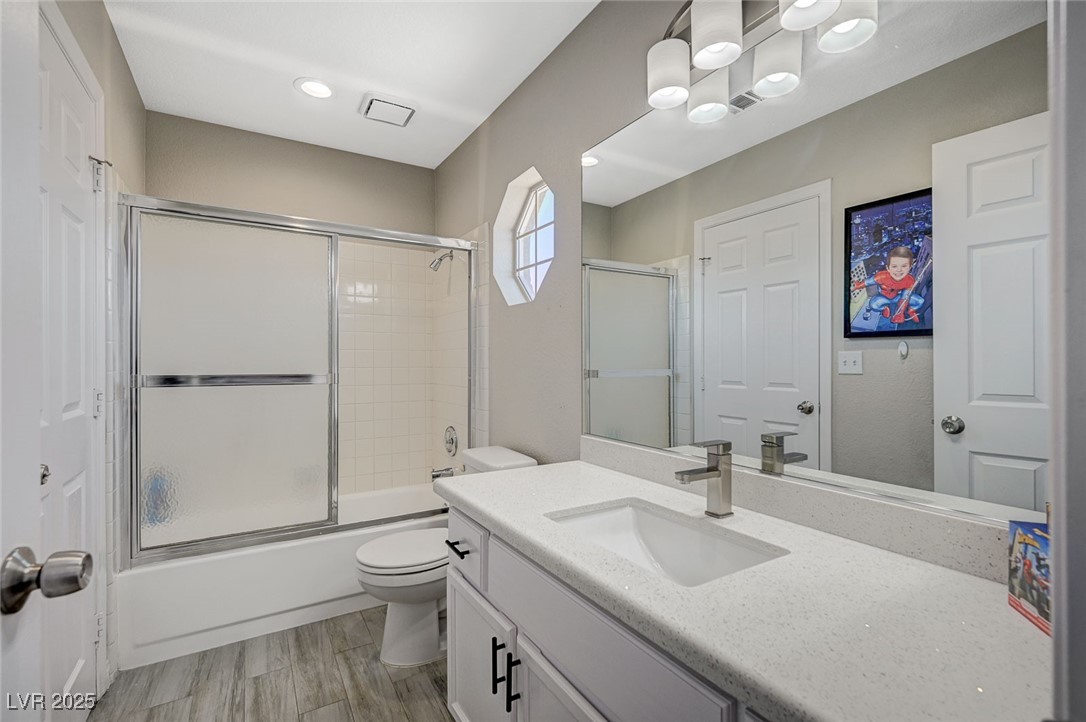
Bathroom with a white vanity, large mirror, and bathtub with sliding glass doors.
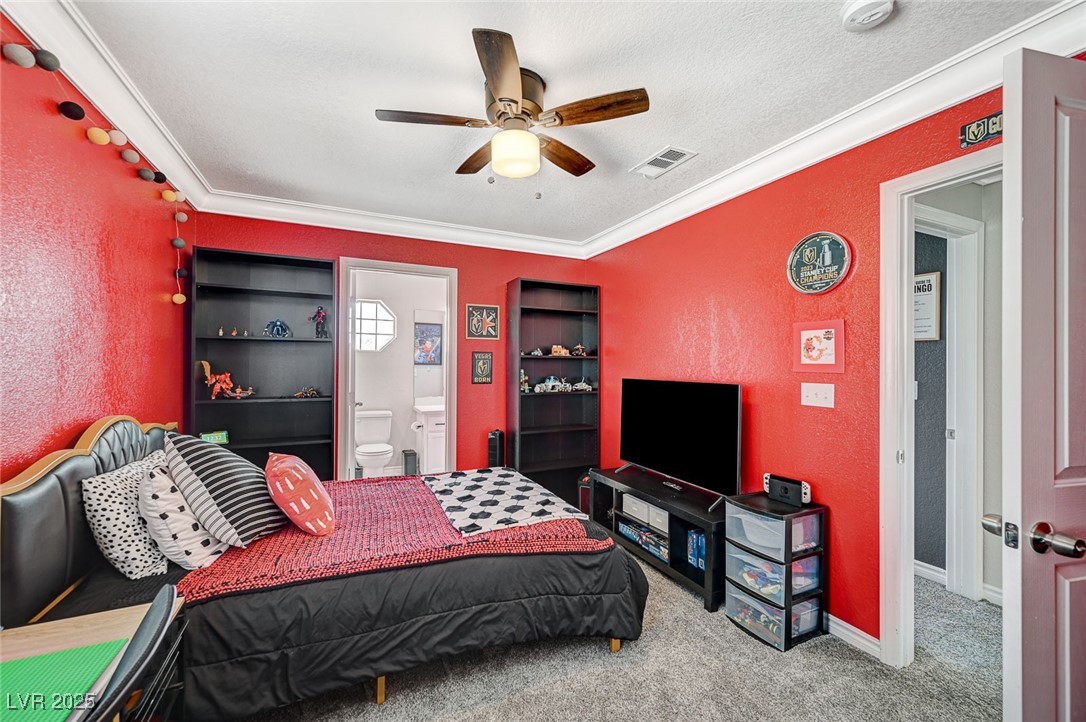
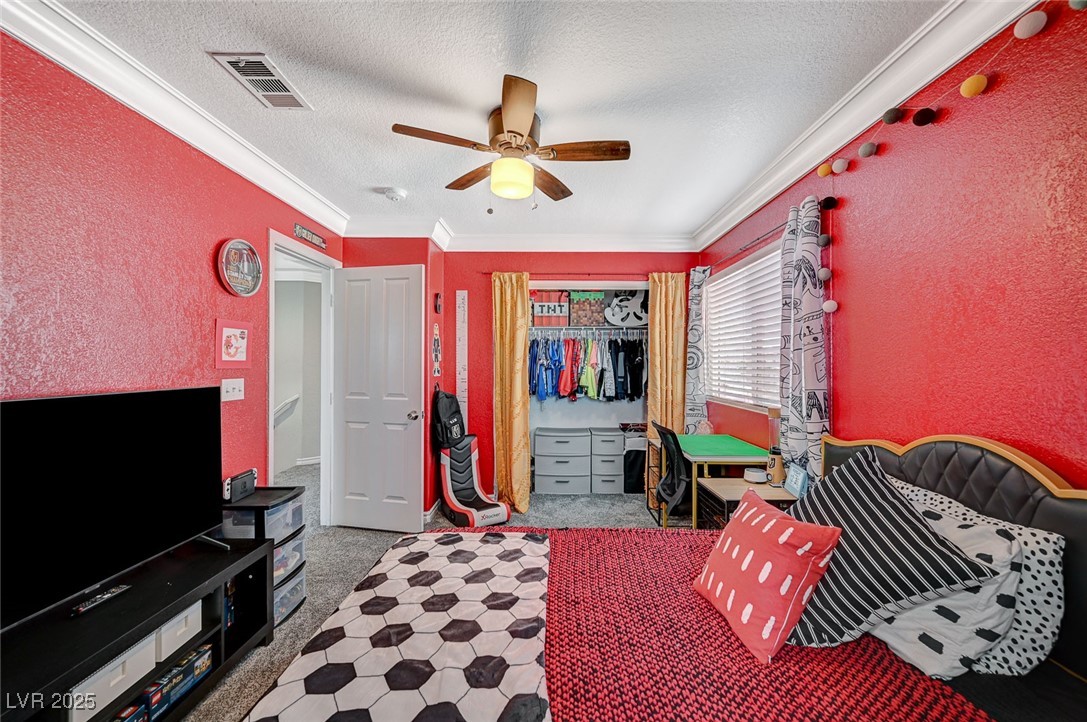
Bedroom with bright red walls, patterned bedding, black display shelves, and a ceiling fan.
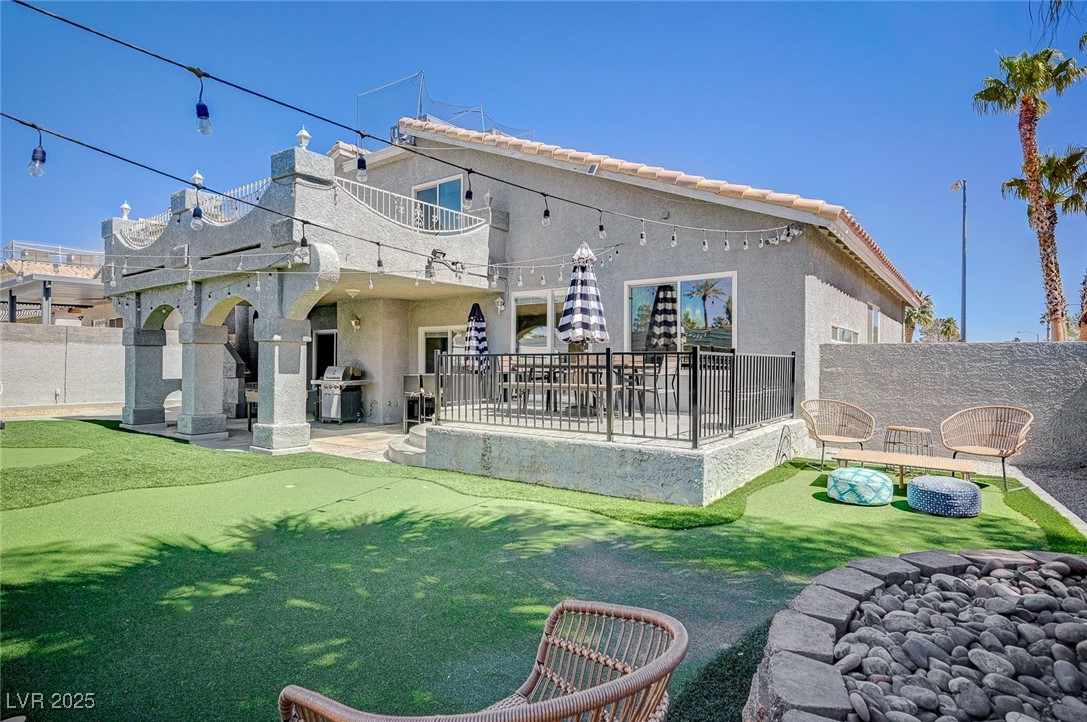
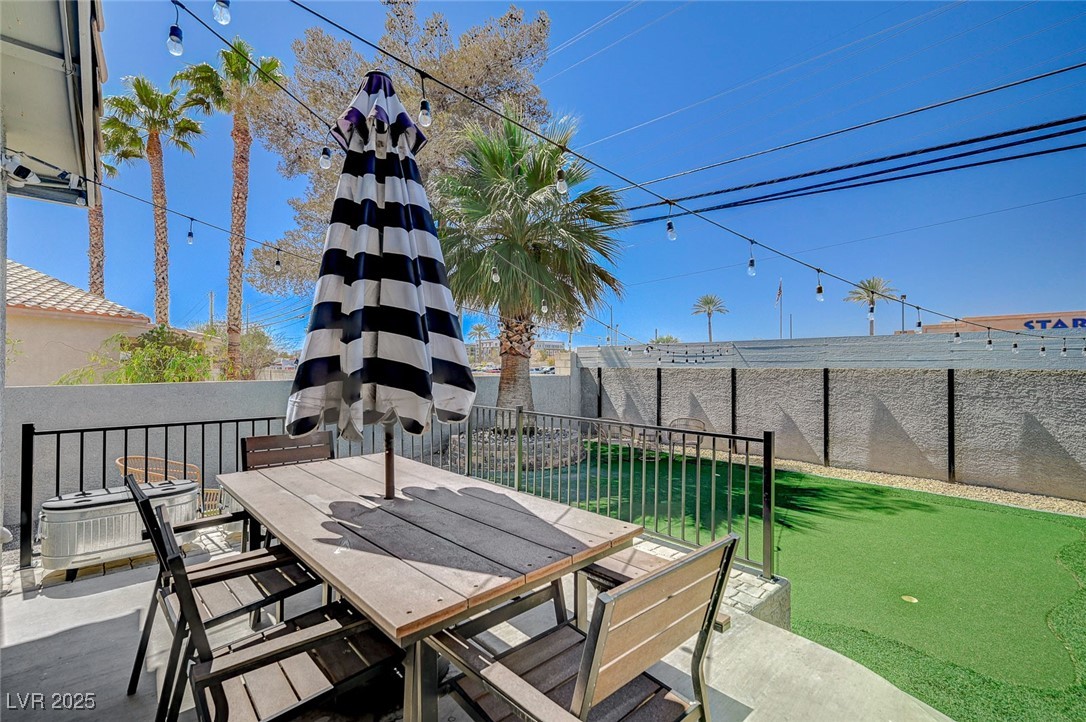
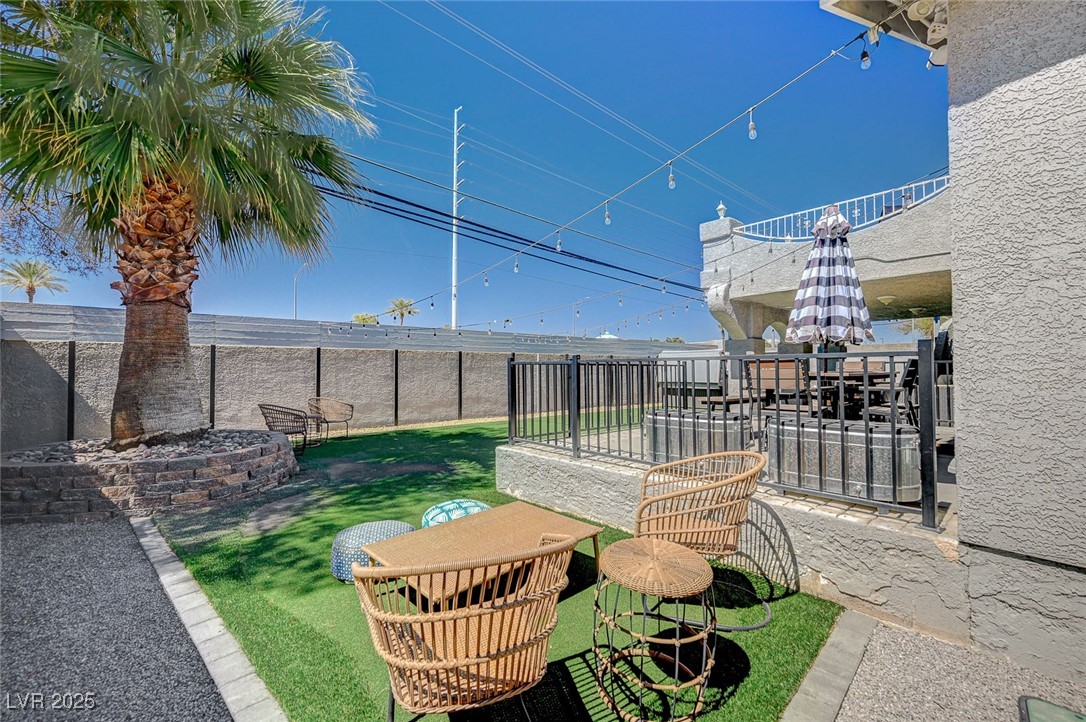
Backyard patio with artificial turf, string lights, outdoor dining set, and stone-bordered rock bed.
Two-story stucco home with three garage doors, tiled roof, and palm trees.
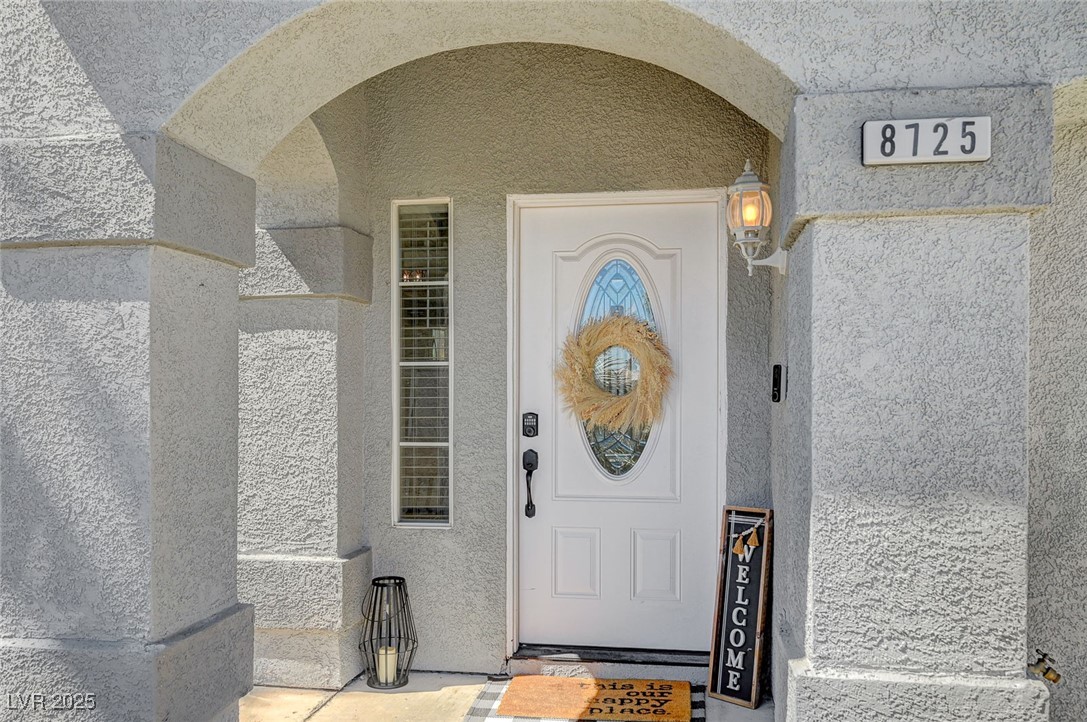
Covered stucco entry with an arched alcove, white glass-panel door, wreath, and welcome sign.
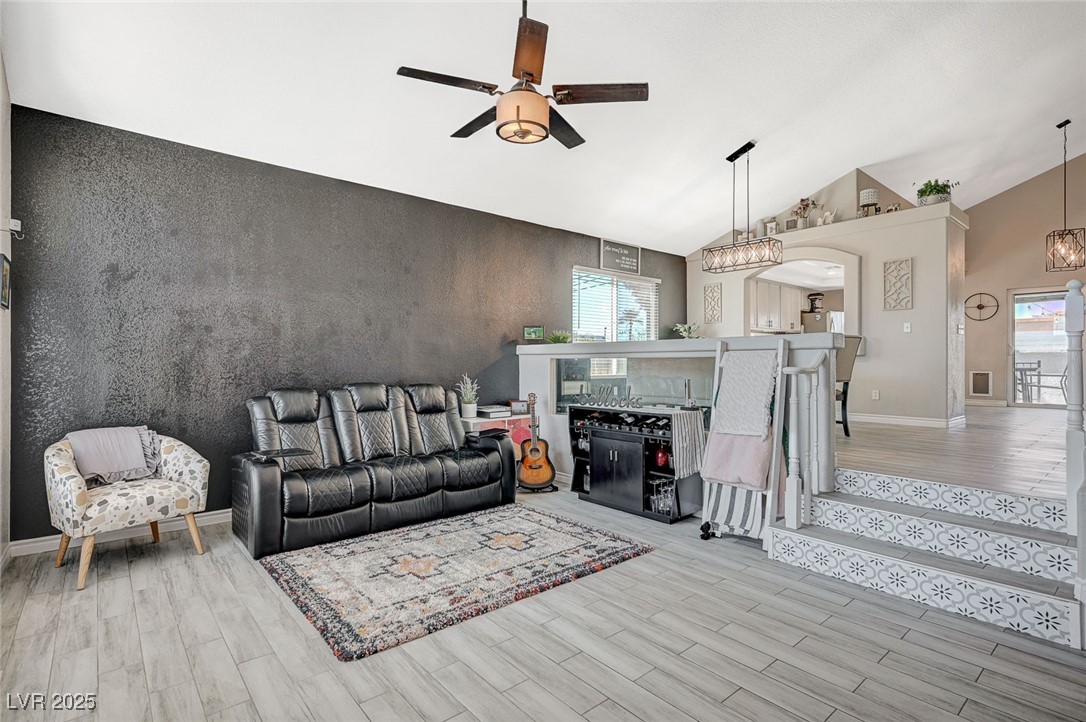
Living room with black leather sofa, charcoal accent wall, and raised bar area.
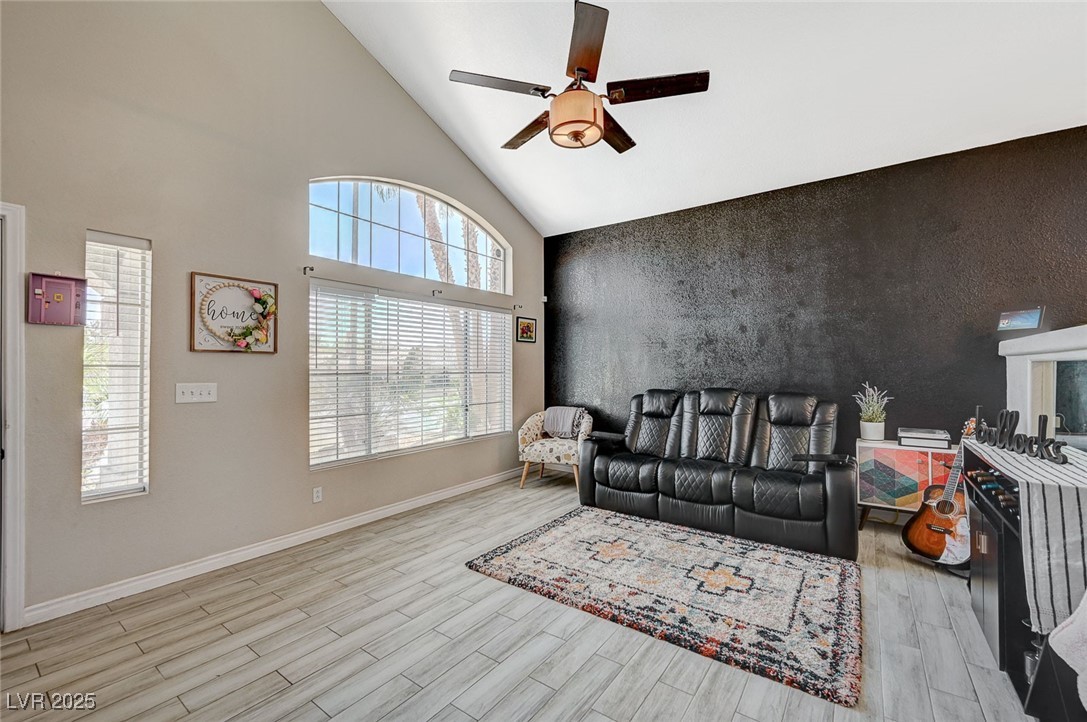
Living room with black leather recliners, a dark accent wall, vaulted ceiling, and large arched window.
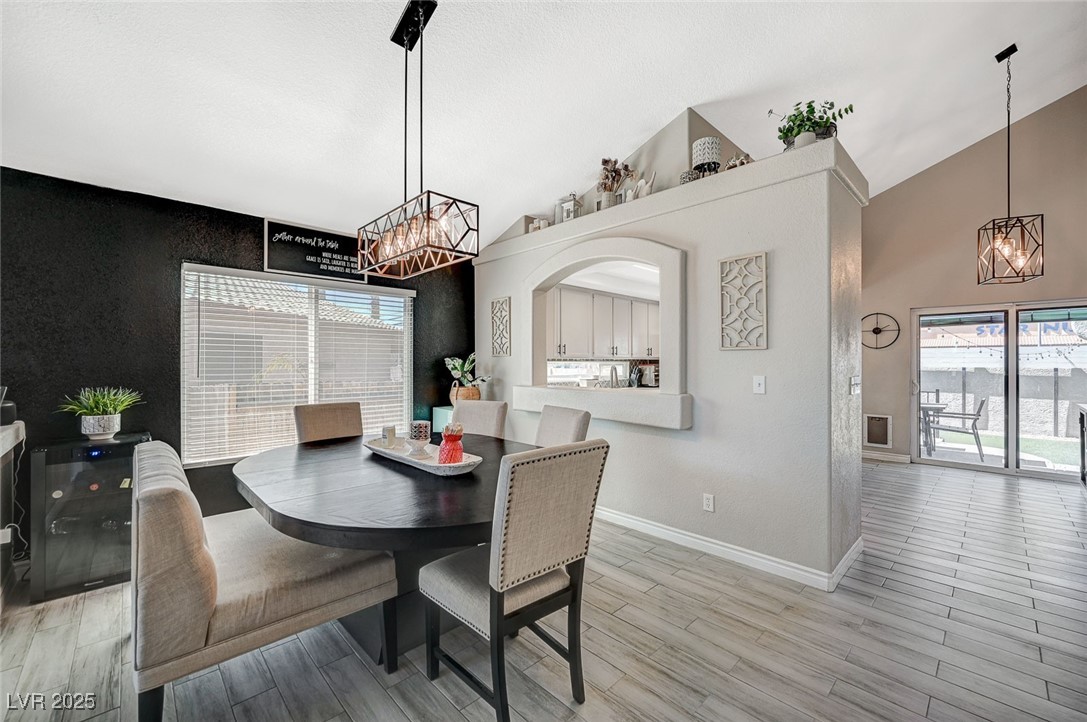
Dining area with a dark oval table, upholstered seating, and an arched kitchen pass-through.
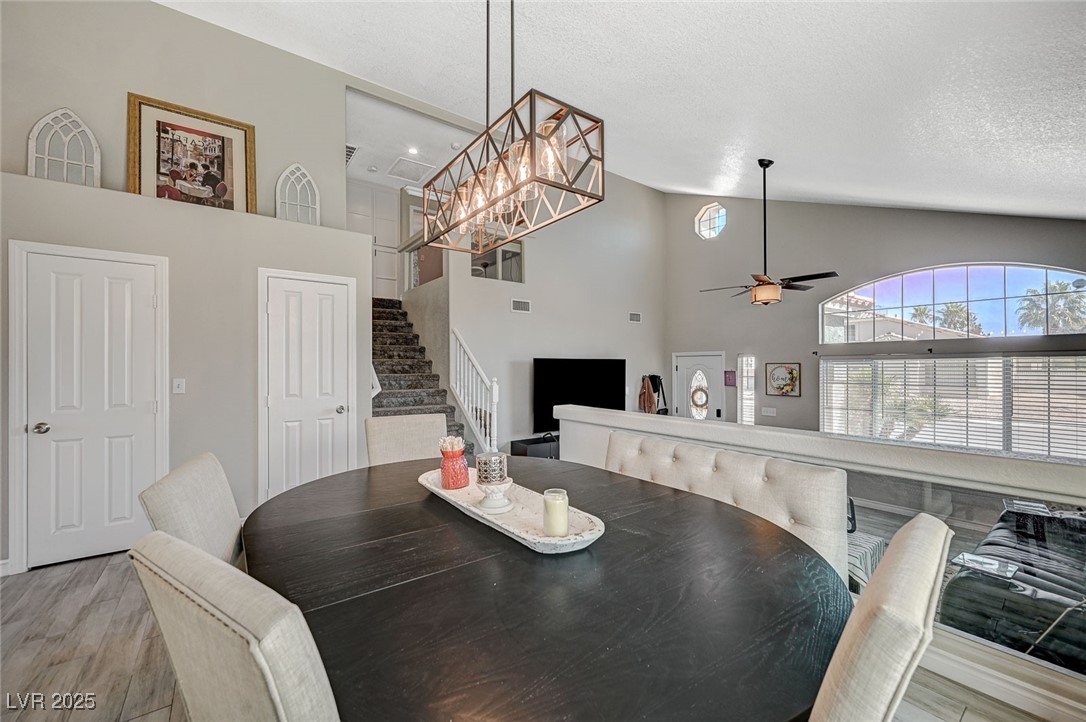
Dining area with a dark table, upholstered chairs, geometric pendant light, and staircase.
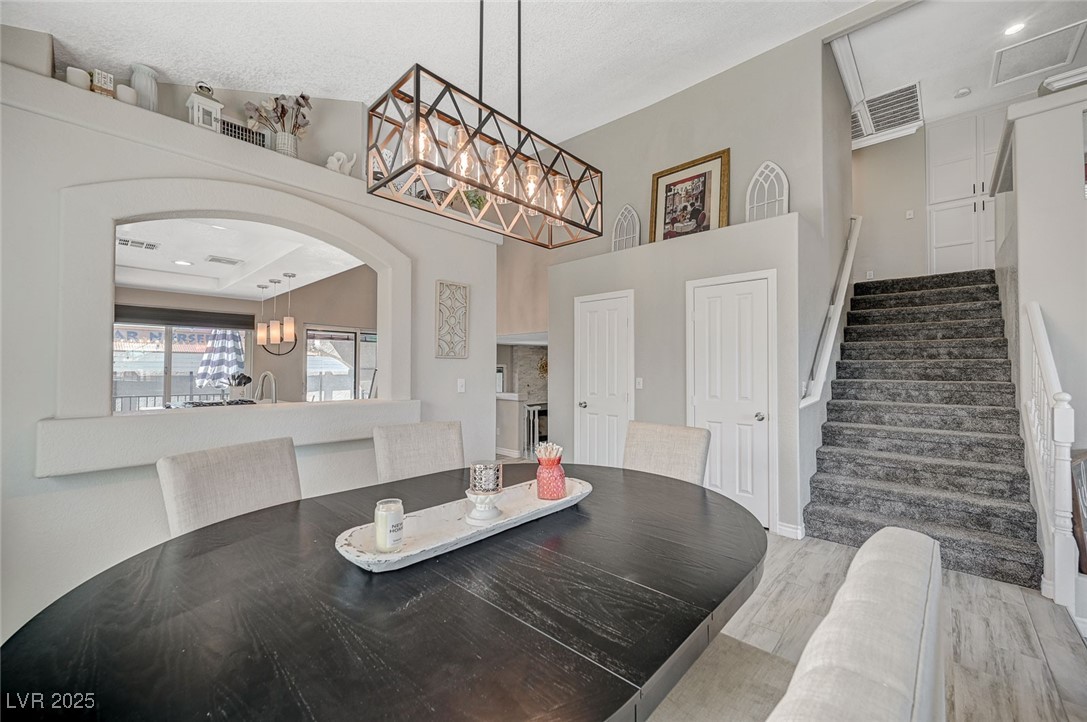
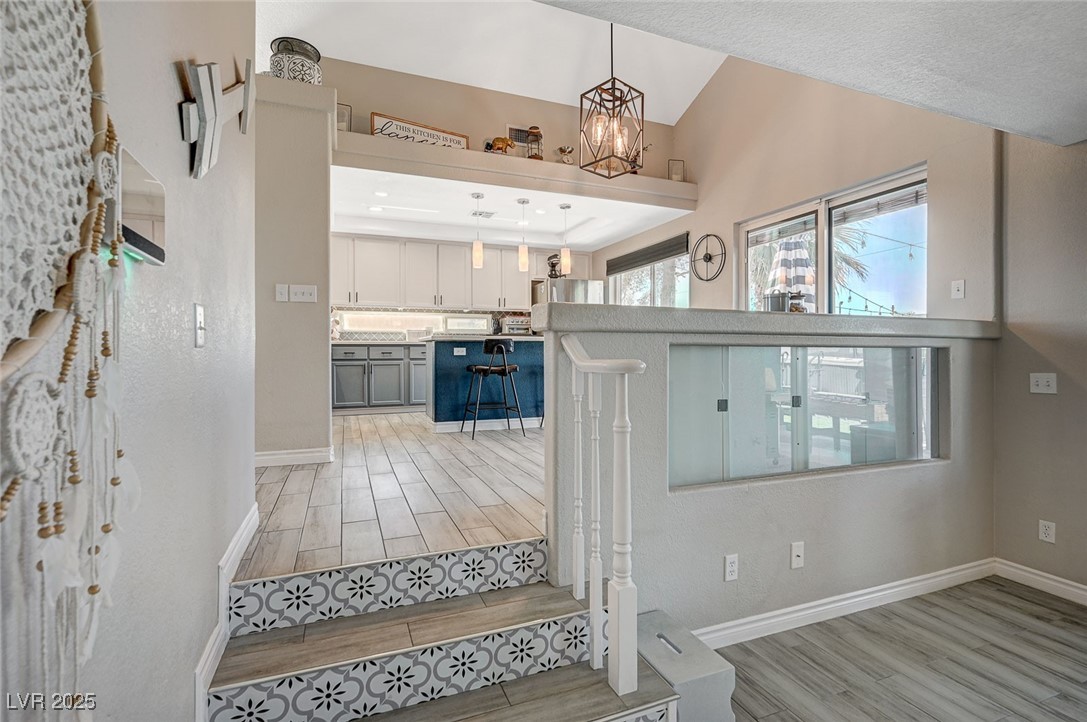
Dining area with a dark oval table, geometric chandelier, and staircase.
Kitchen with a blue island, bar seating, gray cabinetry, and sliding doors to a patio.
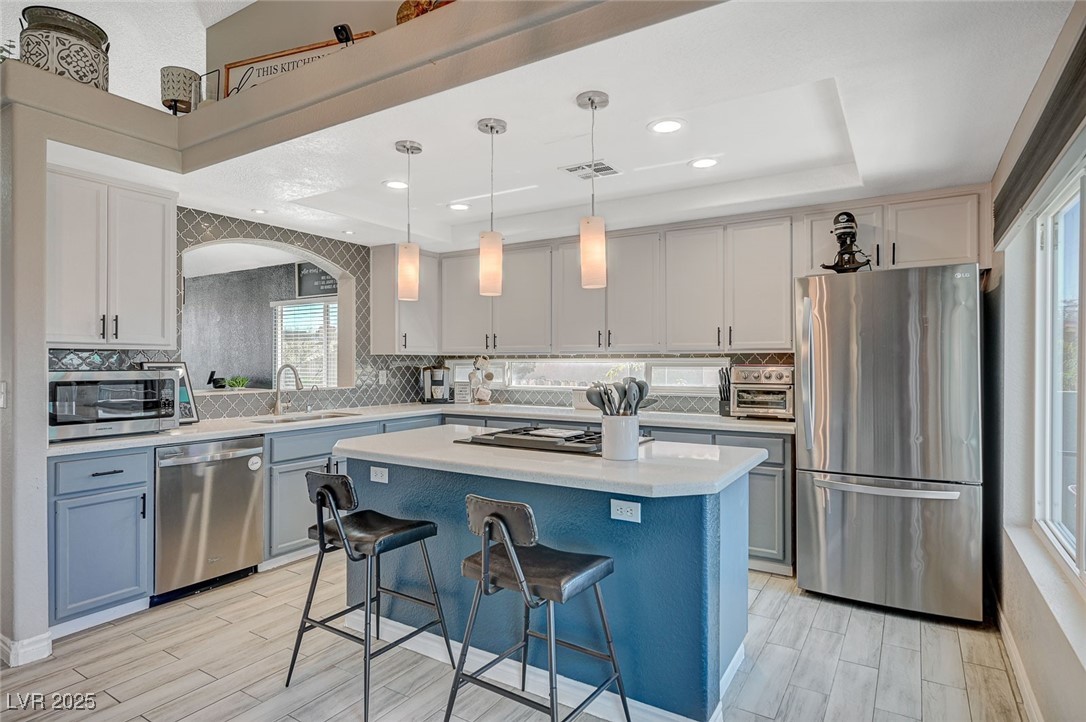
Kitchen with a blue island, gray cabinetry, stainless steel appliances, and pendant lights.
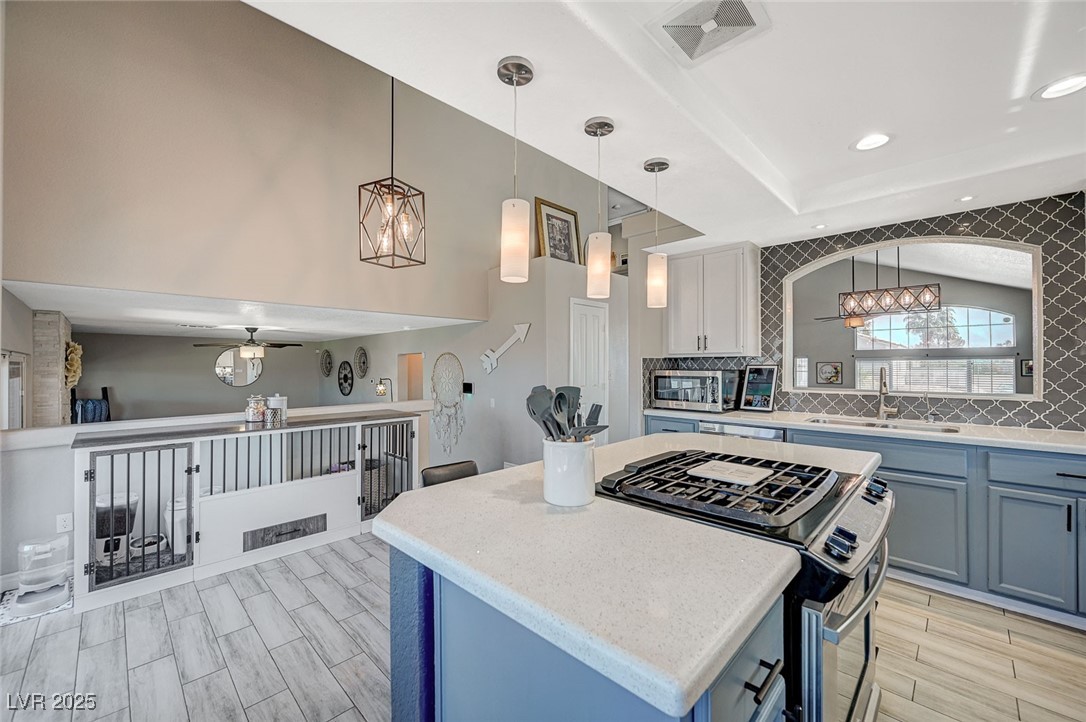
Kitchen with blue cabinetry, a large cooktop island, patterned backsplash, and pendant lighting.
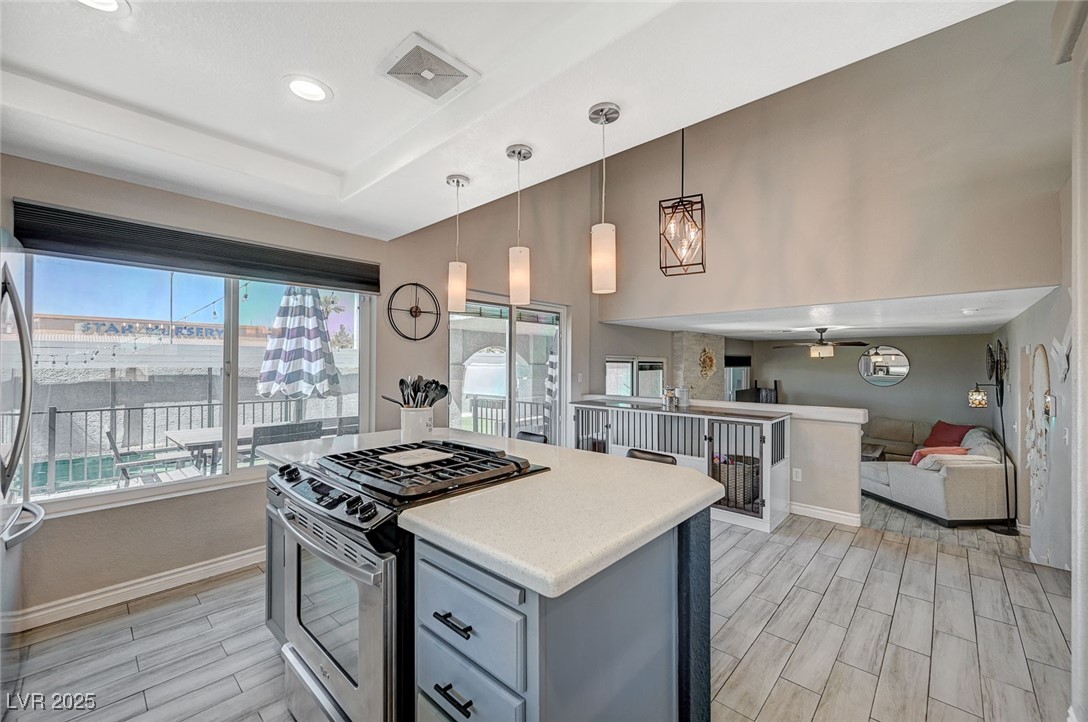
Open kitchen with a large island and gas range, connected to a living area beside windows overlooking a pool.
Kitchen with a blue cooktop island, gray cabinets, patterned backsplash, and stainless-steel appliances.
Kitchen with a blue island, gray cabinets, and patterned tile steps.
Living room with a gray sectional, wood-look tile floors, ceiling fan, and fireplace.
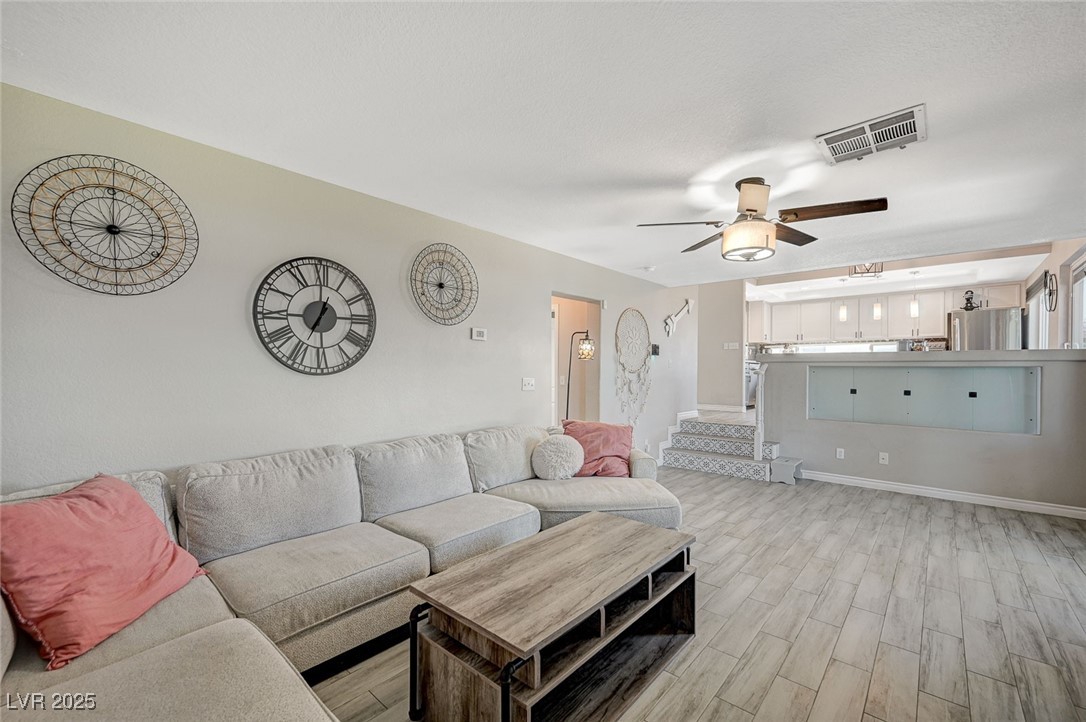
Living room with a gray sectional, wood coffee table, decorative clocks, and an open kitchen beyond.
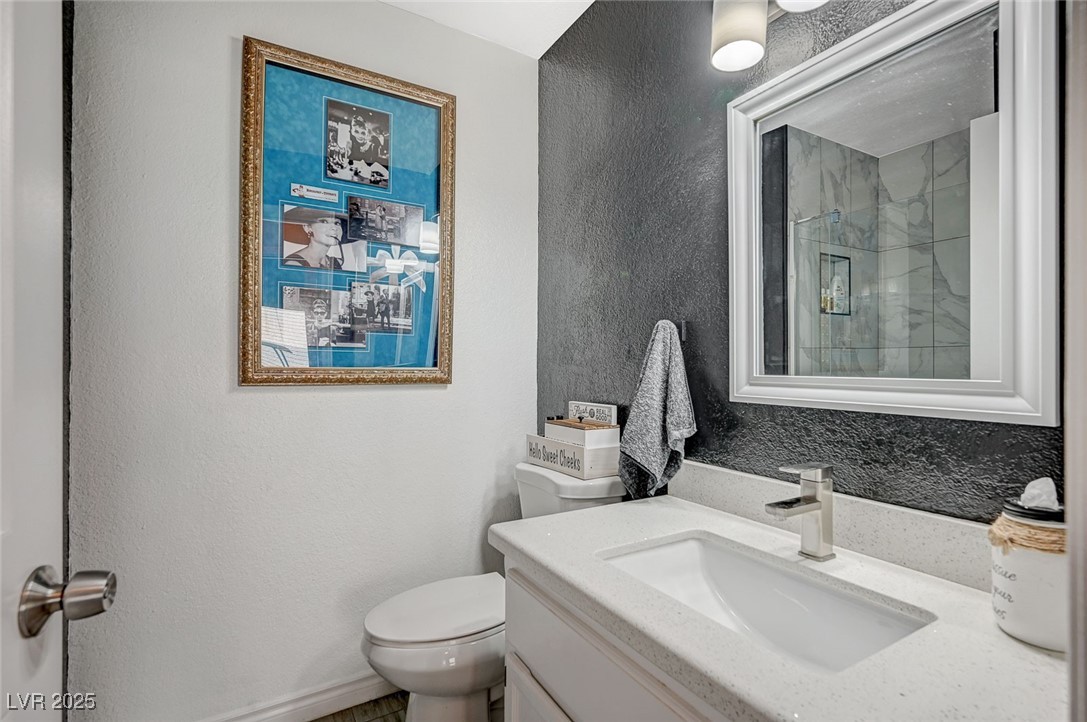
Bathroom with a white vanity, dark accent wall, framed collage, and mirror reflecting a tiled shower.
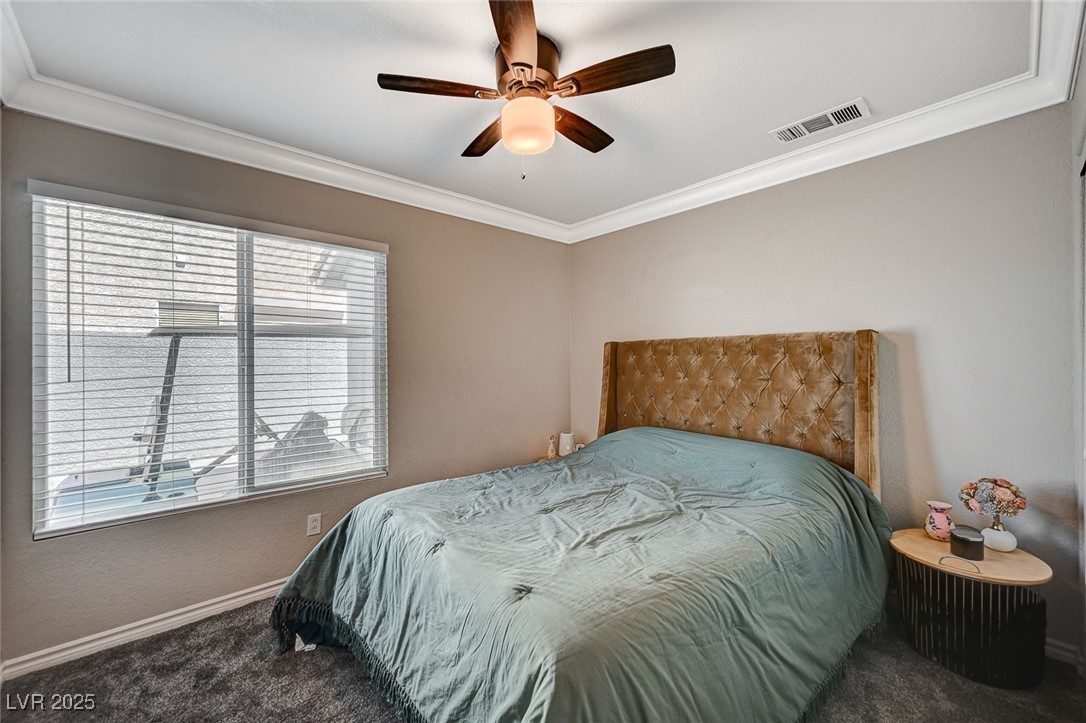
Bedroom with a large bed, tufted wood headboard, and window with white blinds.
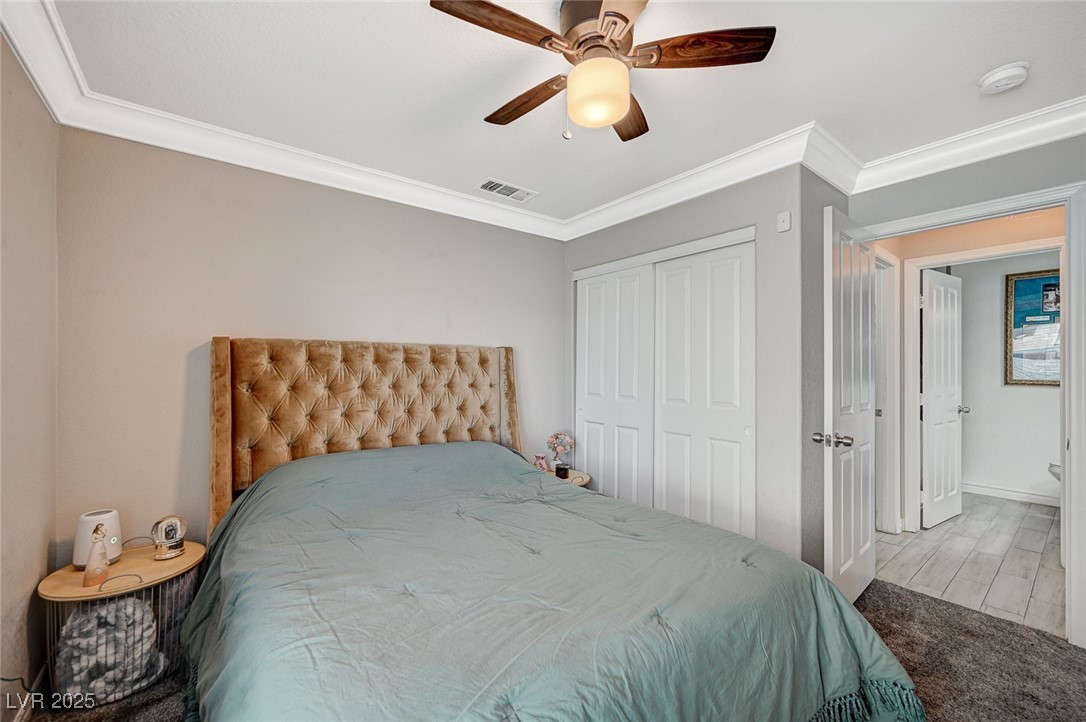
Bedroom with teal bedding, a tufted tan headboard, and white closet doors.
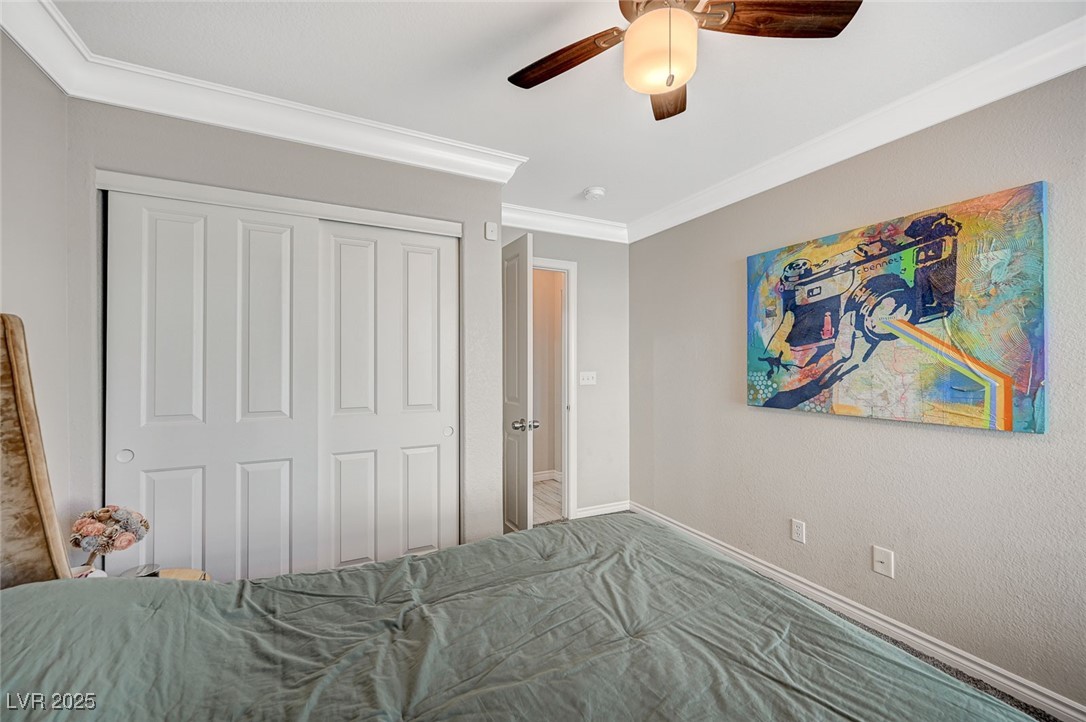
Bedroom with a large bed, white sliding closet doors, ceiling fan, and colorful wall art.
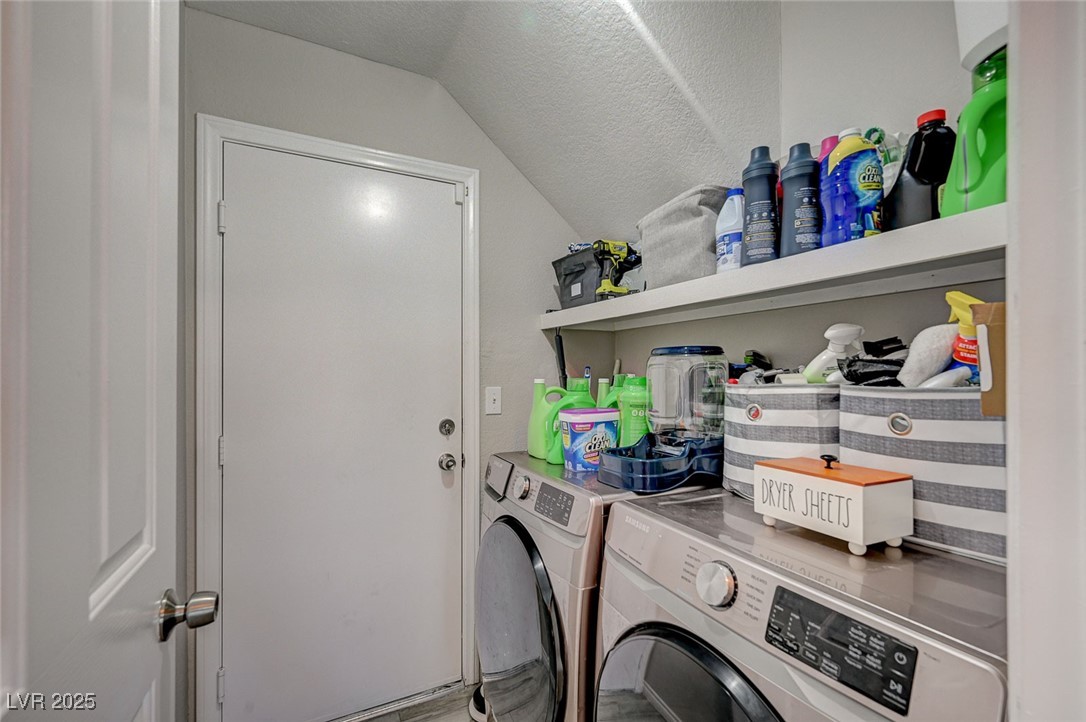
Laundry room with front-loading washer and dryer, stocked shelves, striped baskets, and a dryer-sheet container.
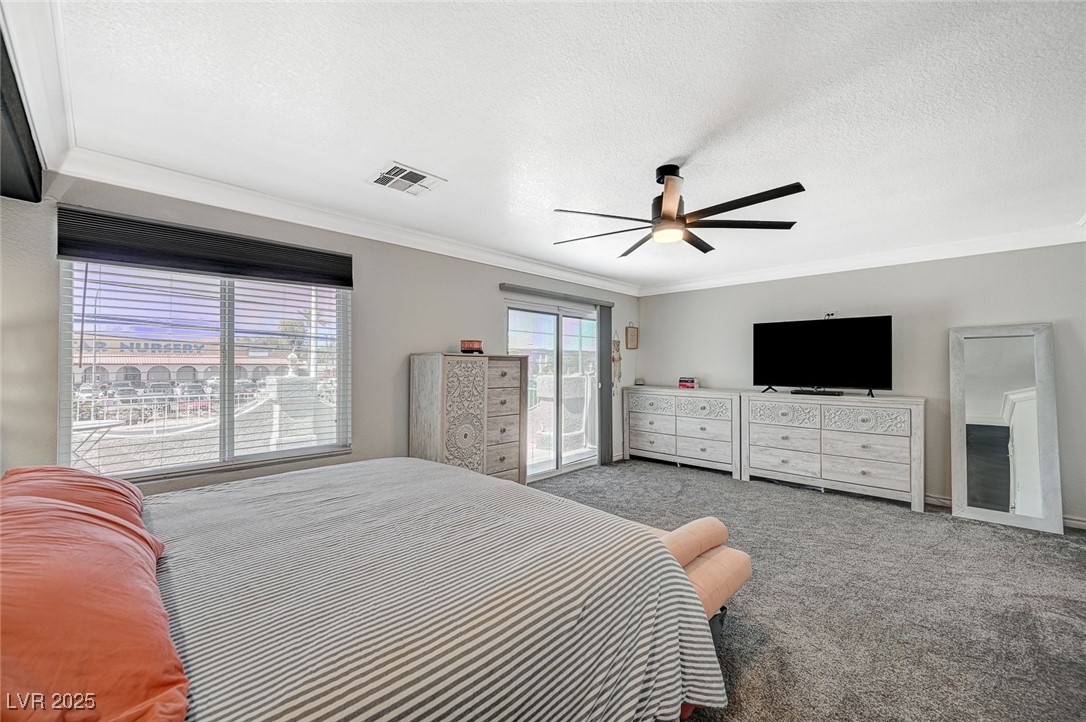
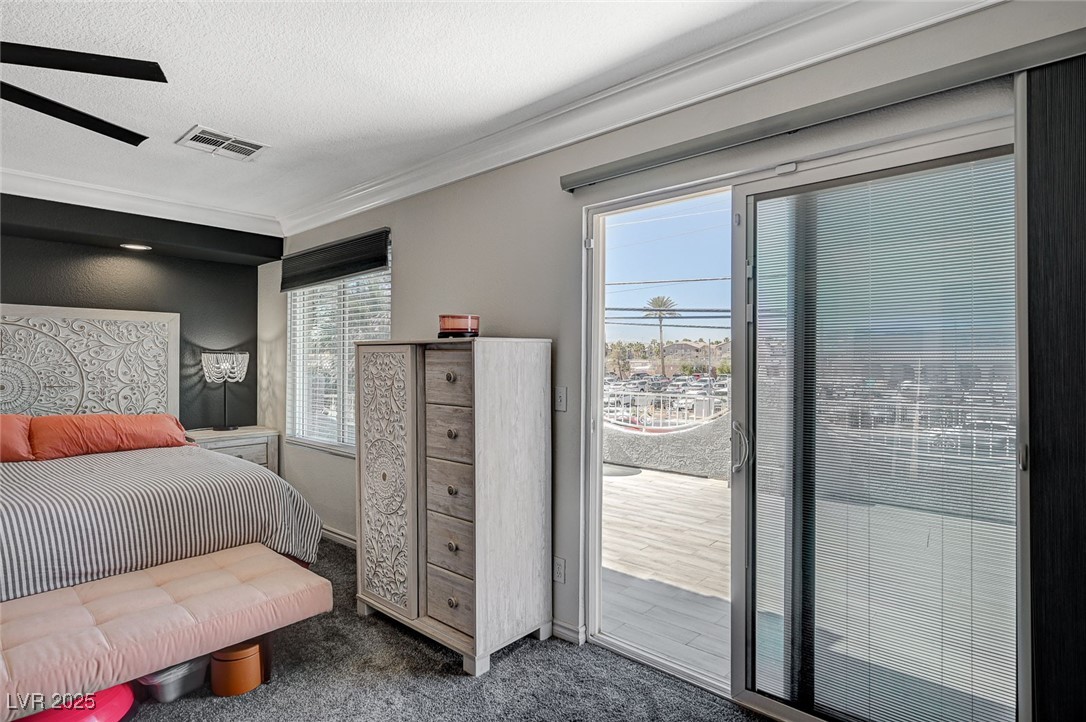
Furnished bedroom with a striped bedspread, gray carpet, and sliding glass doors.
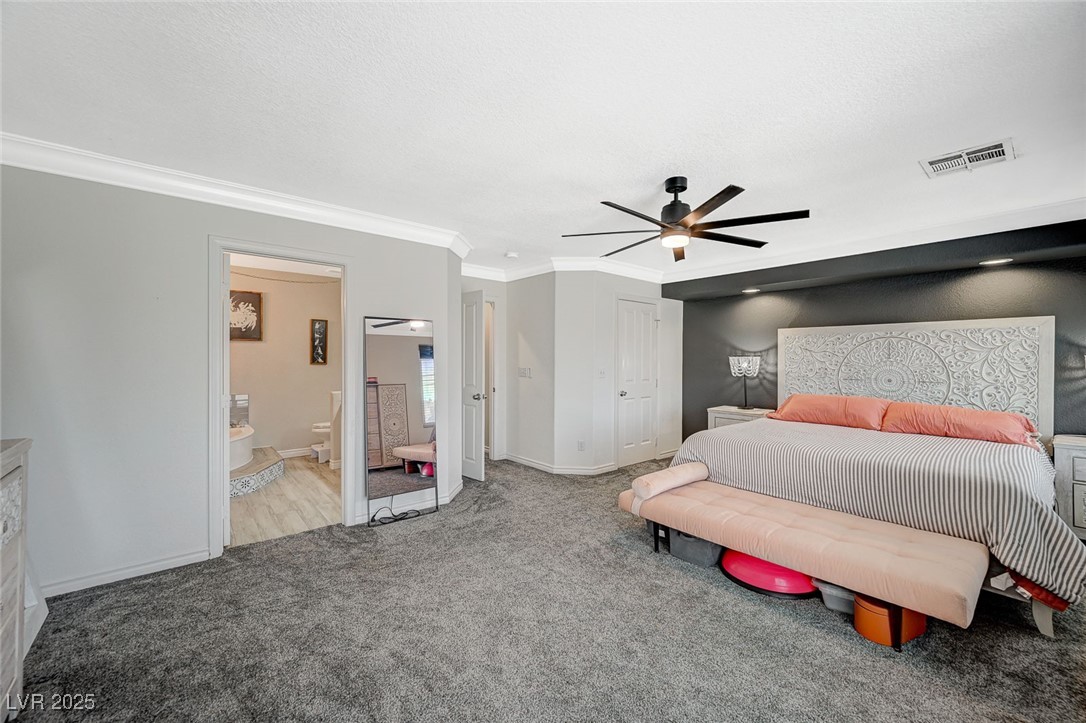
Furnished bedroom with a carved white headboard, dark accent wall, and peach bench.
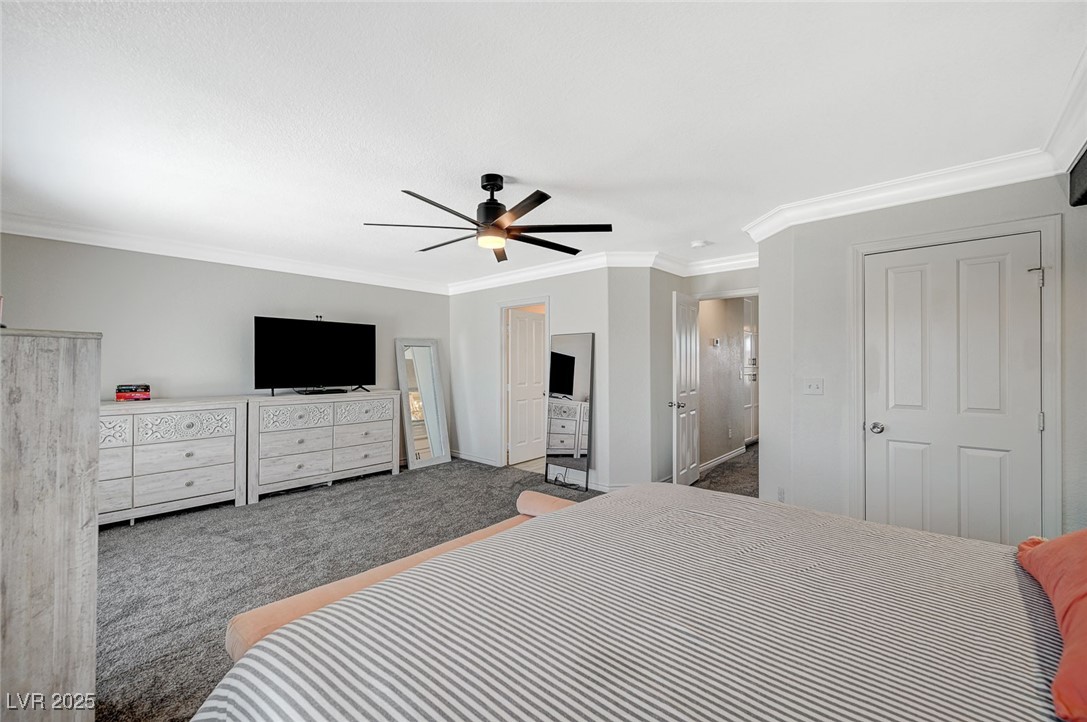
Furnished bedroom with gray carpet, mirrored dressers, and a ceiling fan.
Furnished bedroom with a striped bed and sliding glass door opening onto a balcony.
Rooftop terrace with gray tile flooring, outdoor chairs, and palm trees beyond the railing.
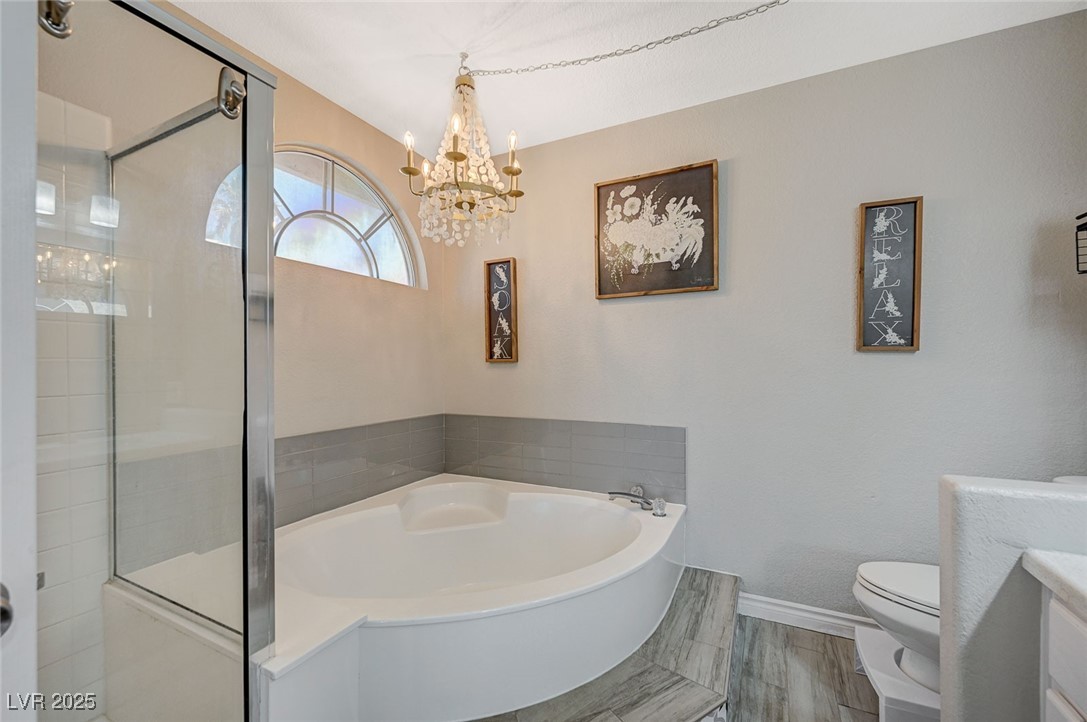
Bathroom with a corner soaking tub beside a glass-enclosed shower and arched window.
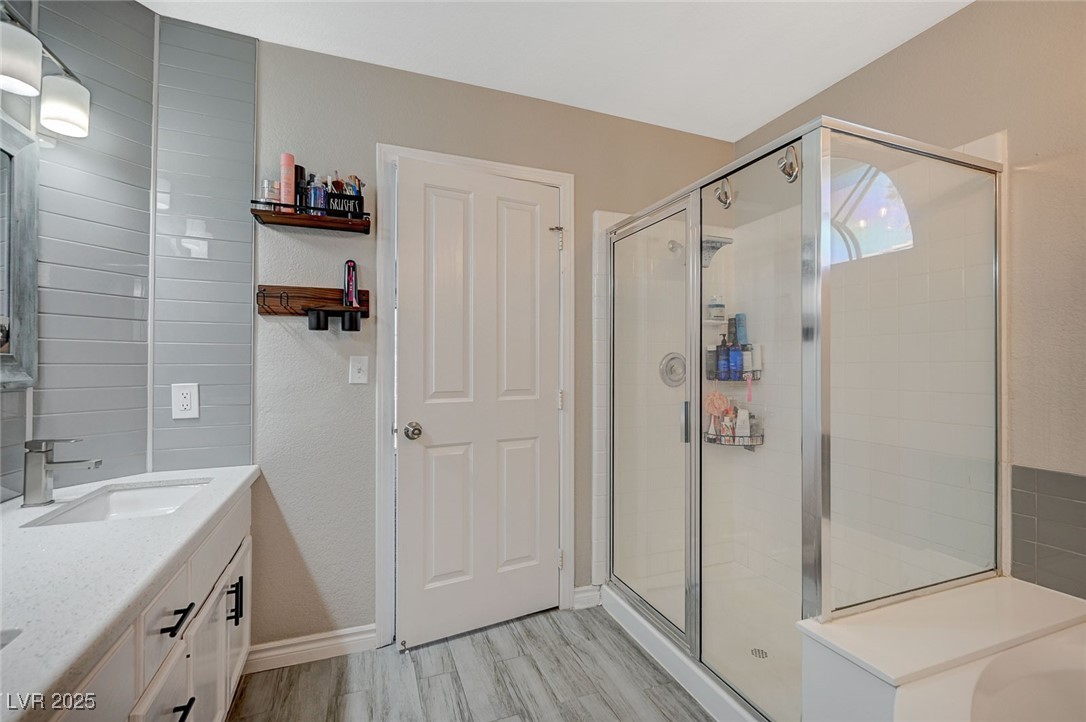
Bathroom with a white vanity, gray tile, glass-enclosed shower, and bathtub.
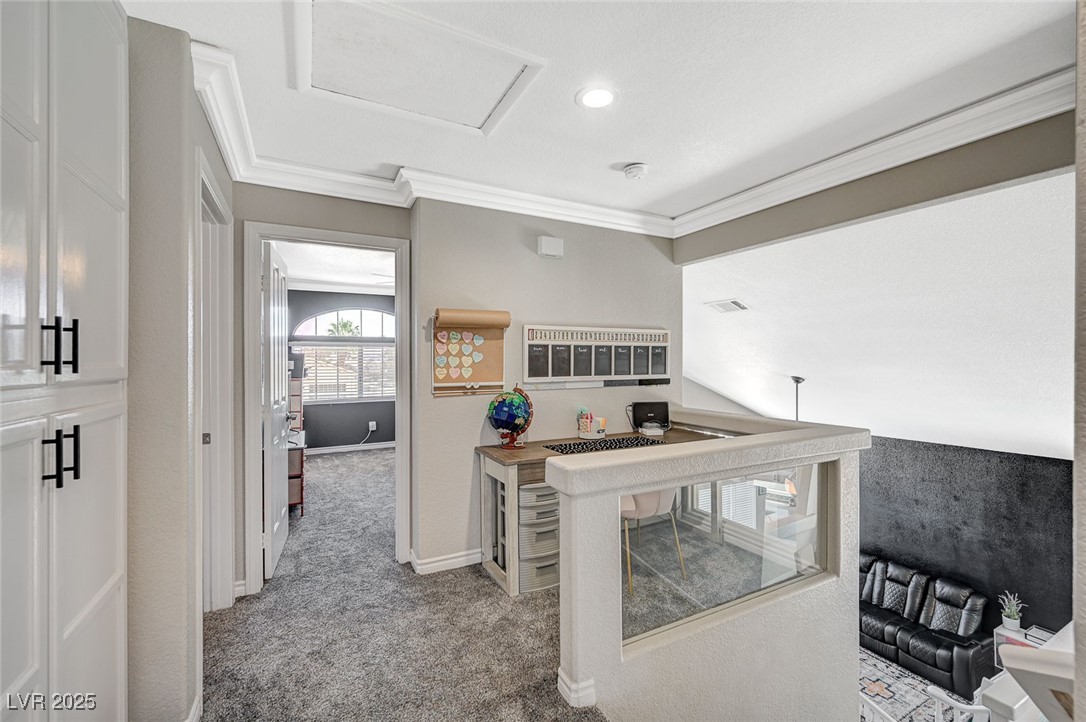
Loft office with built-in desk overlooking a living room, beside a carpeted adjoining room.
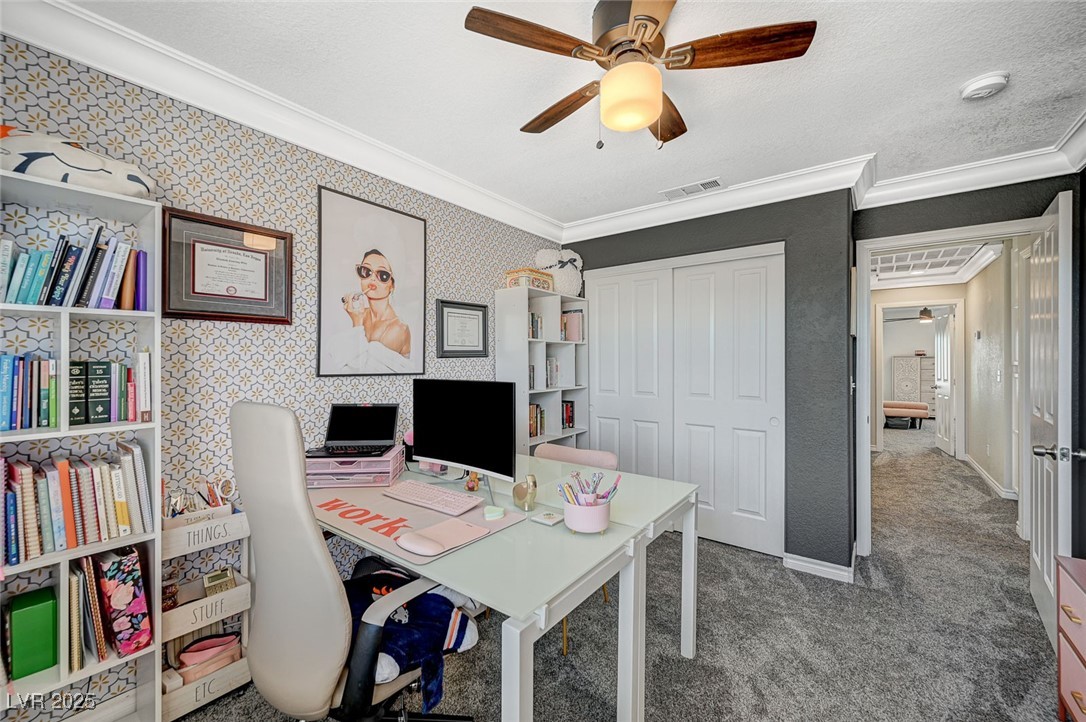
Home office with built-in bookshelves, patterned wallpaper, white desk, and ceiling fan.
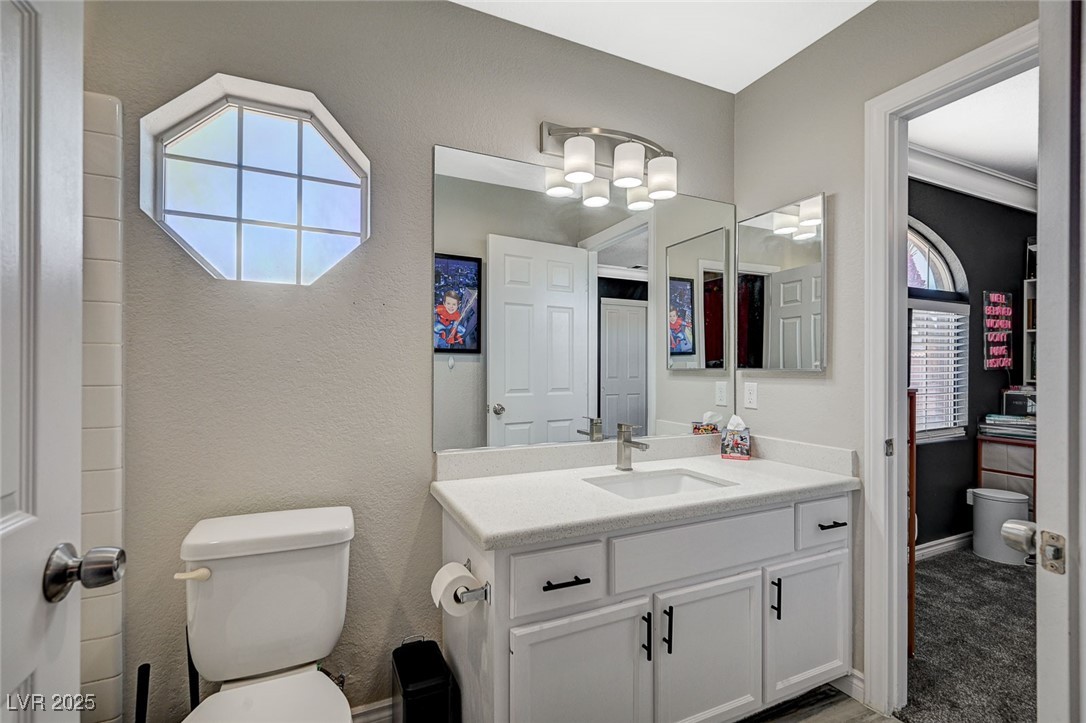
Bathroom with a white vanity, large mirrors, and an octagonal window.
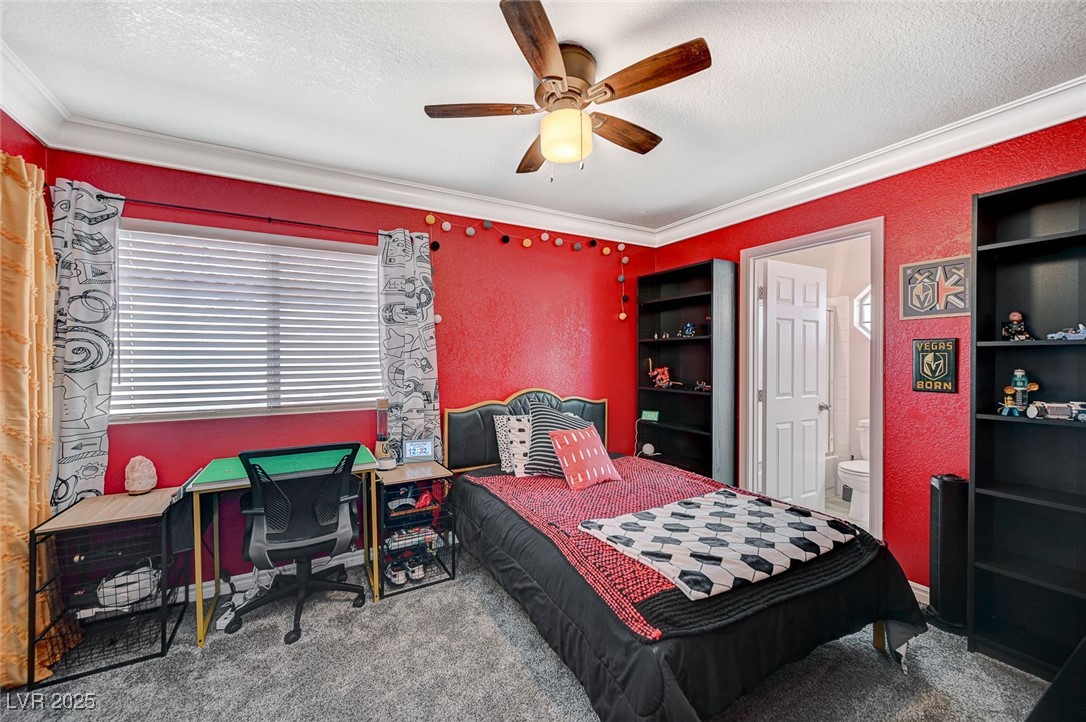
Bedroom with red walls, patterned bedding, a desk beneath the window, and black shelving.
Bedroom with vivid red walls, a red-covered bed, geometric rug, ceiling fan, and open closet.
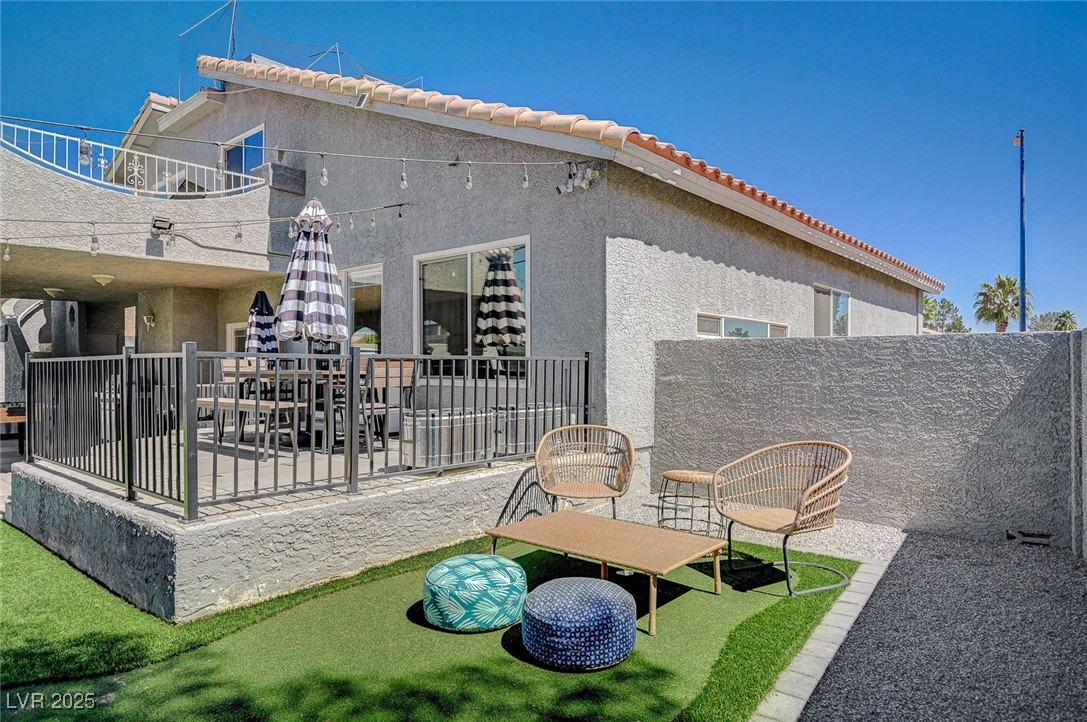
Backyard patio with outdoor dining set, striped umbrella, string lights, and fenced turf yard.
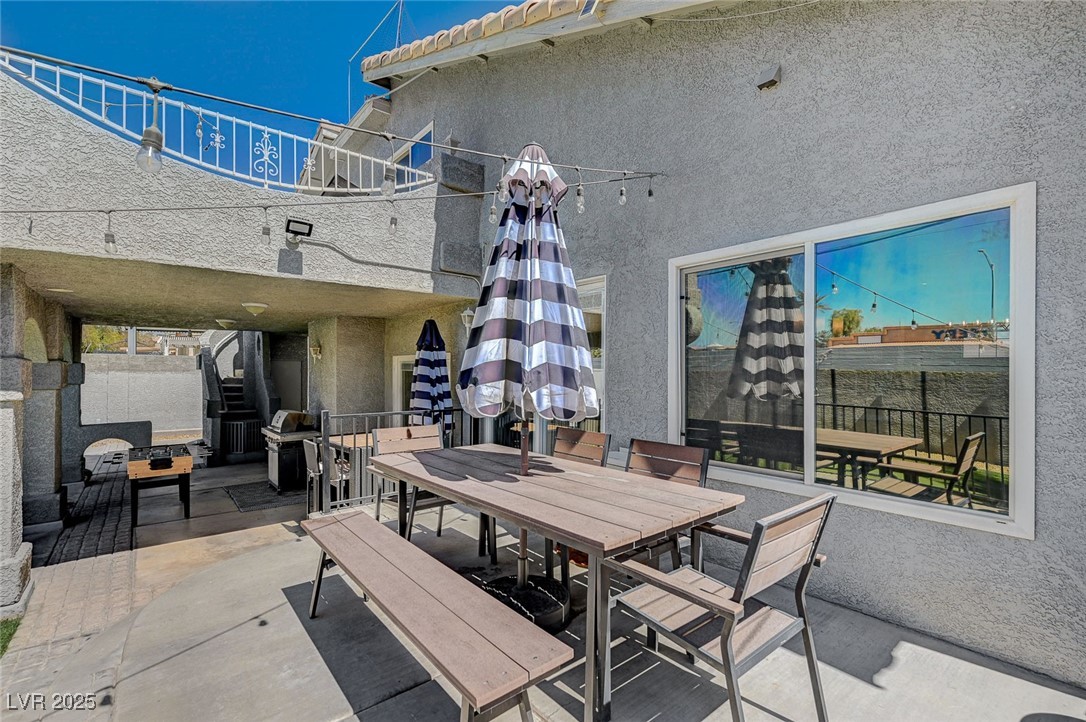
Furnished backyard patio with a long dining table and striped umbrellas beneath a covered balcony.
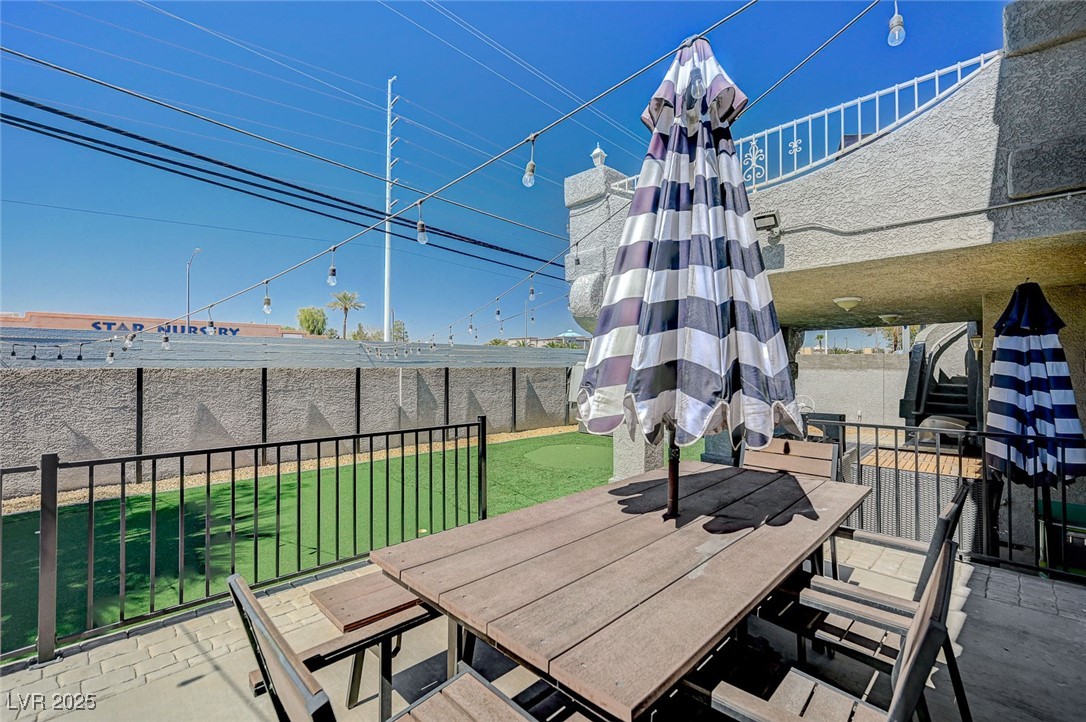
Outdoor dining patio with a wooden table, striped umbrellas, string lights, and fenced artificial turf.
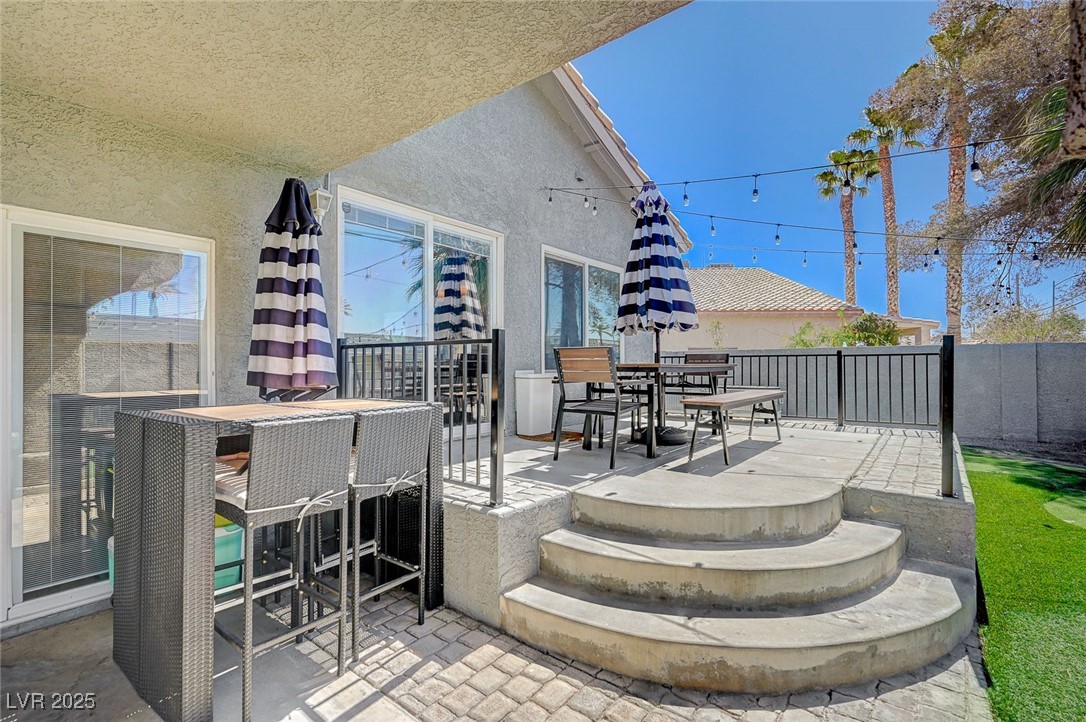
Raised backyard patio with curved steps, outdoor dining and bar seating, striped umbrellas, and string lights.
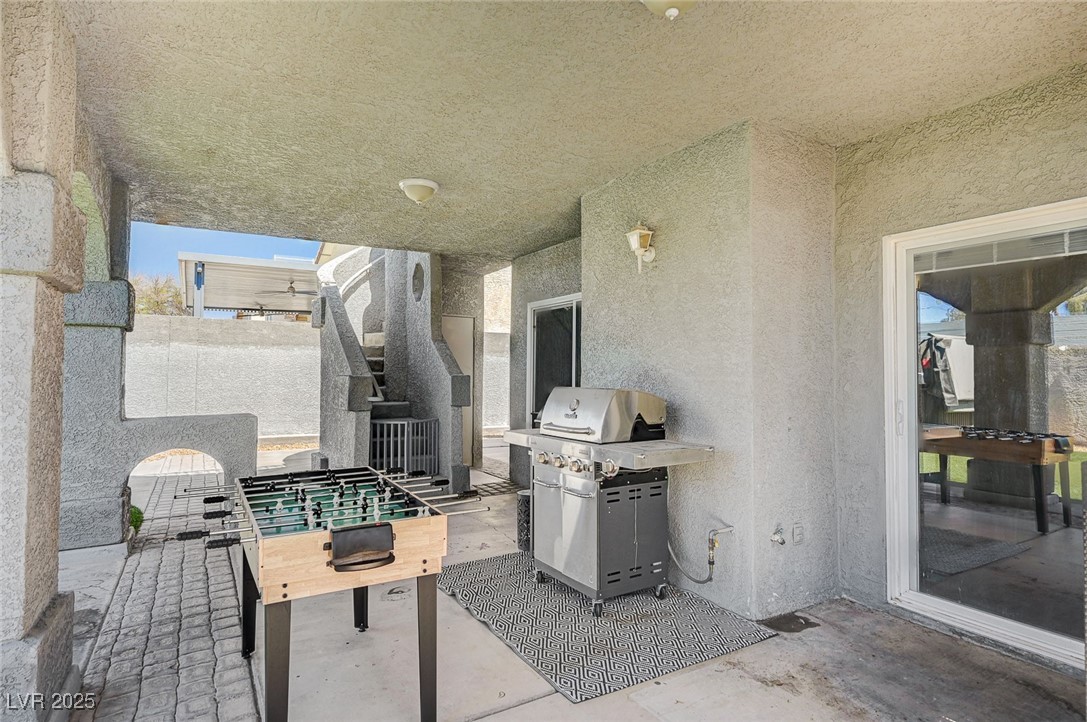
Covered patio with a stainless steel grill and foosball table beside a sliding glass door.
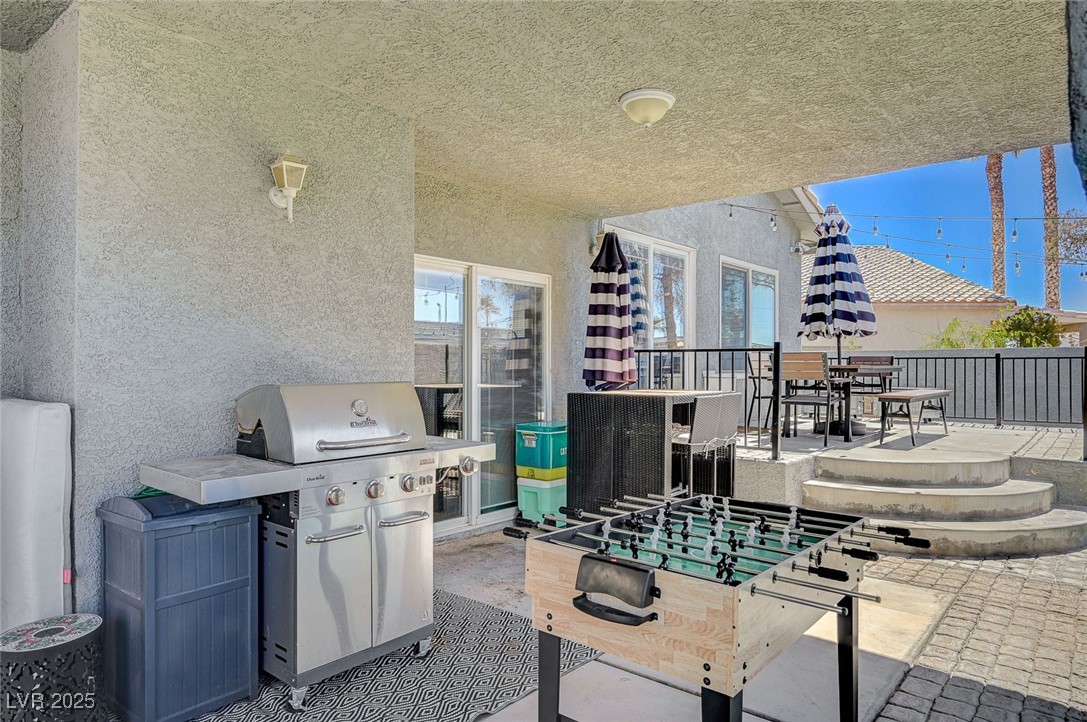
Covered patio with a grill, foosball table, and raised outdoor dining area.
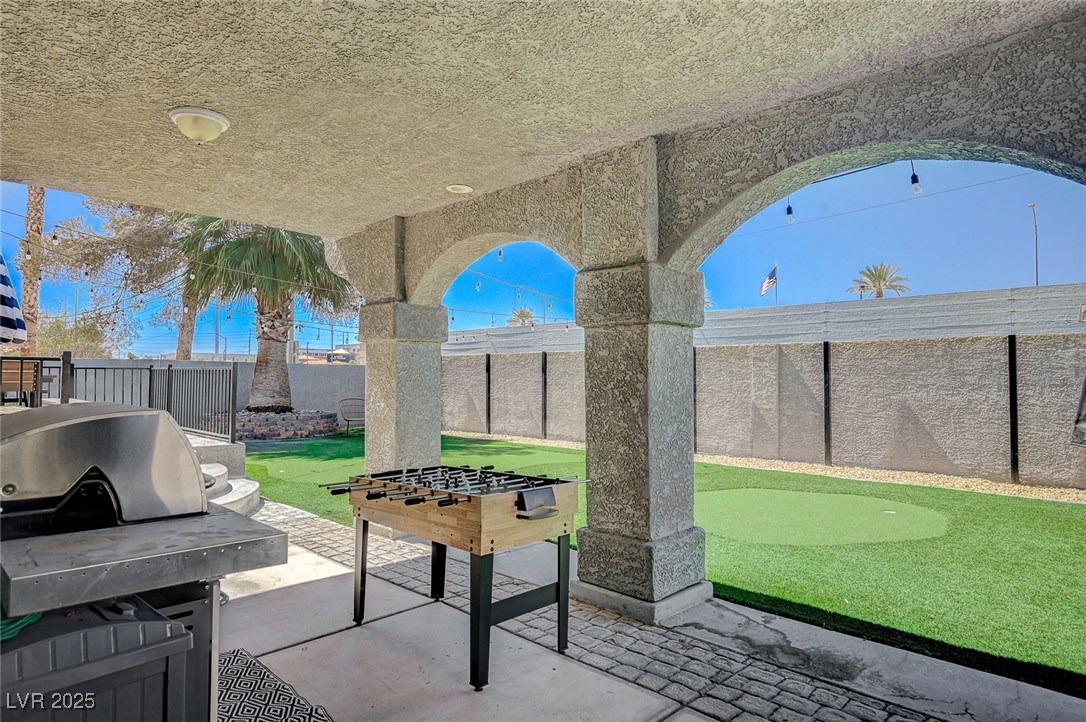
Covered backyard patio with stucco arches, a grill, foosball table, and artificial turf.
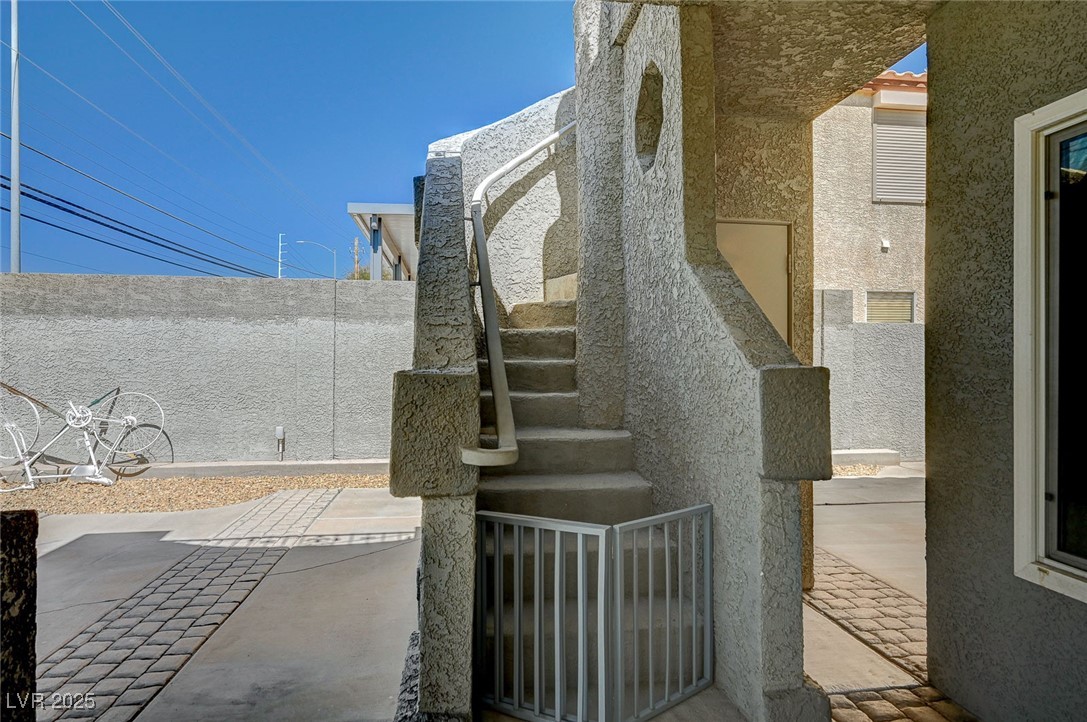
Stucco courtyard with raised stairs, metal railing, and a small gate beneath the staircase.
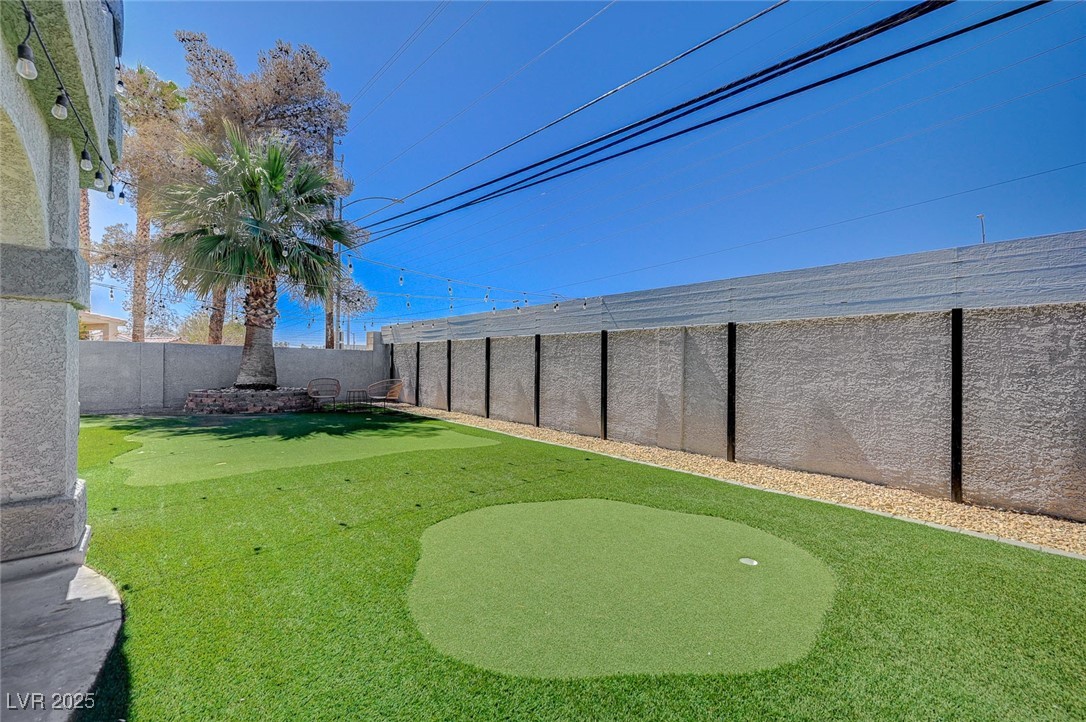
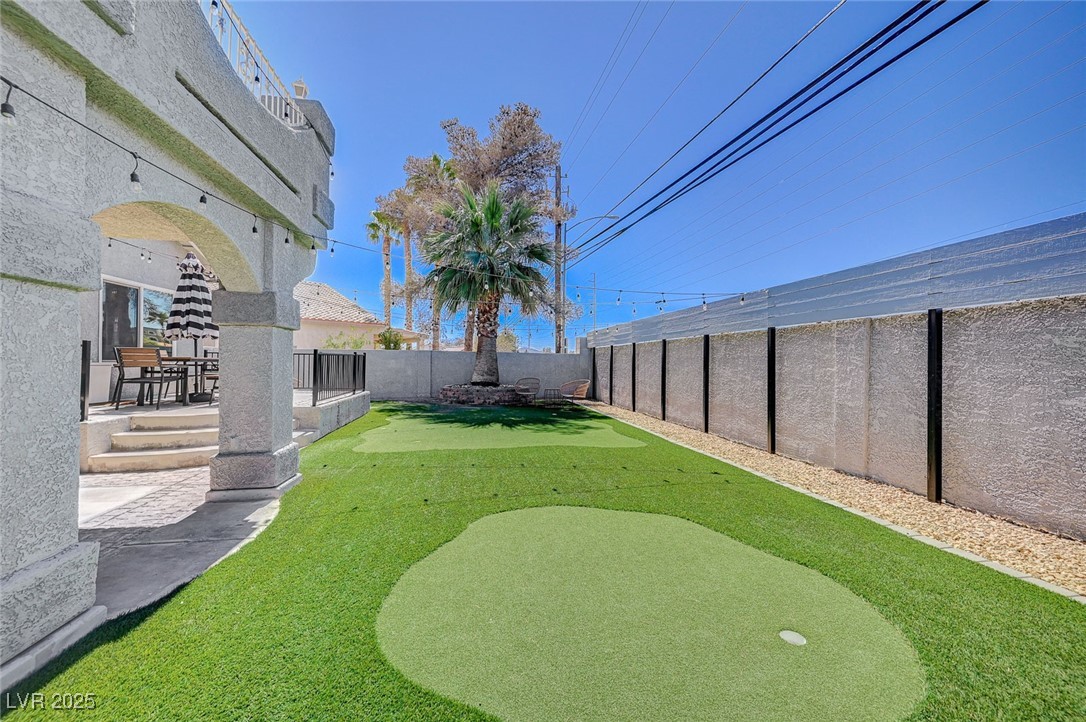
Backyard putting green surrounded by artificial turf, with a palm tree and tall privacy wall.
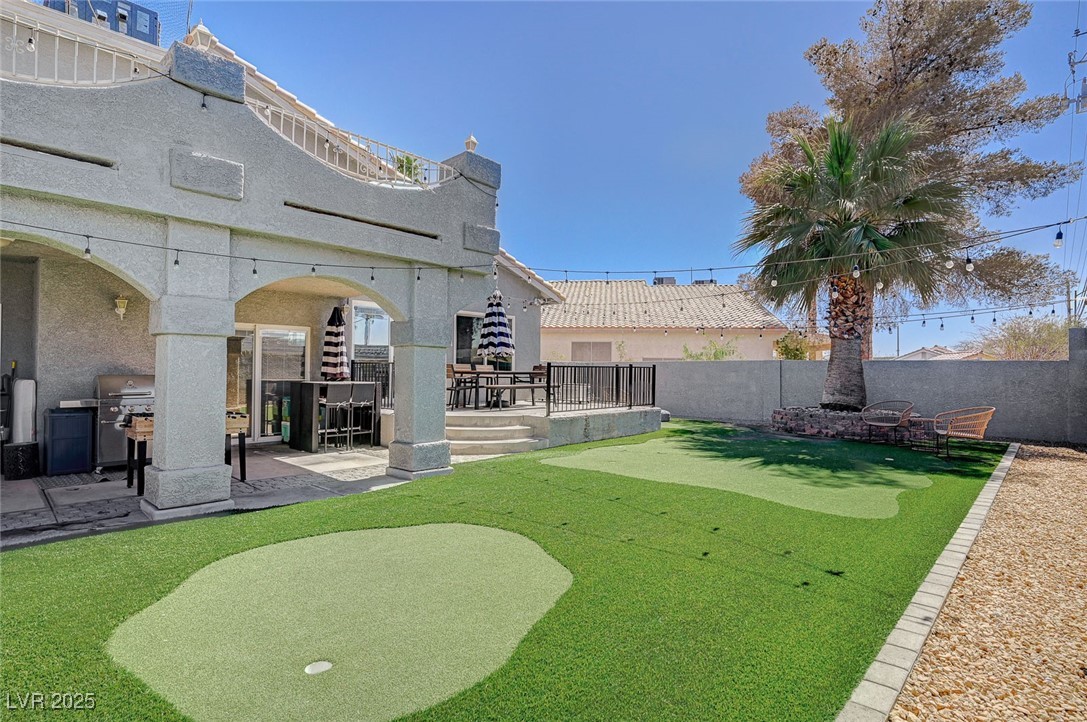
Backyard putting green beside a covered patio with an outdoor grill and palm tree.
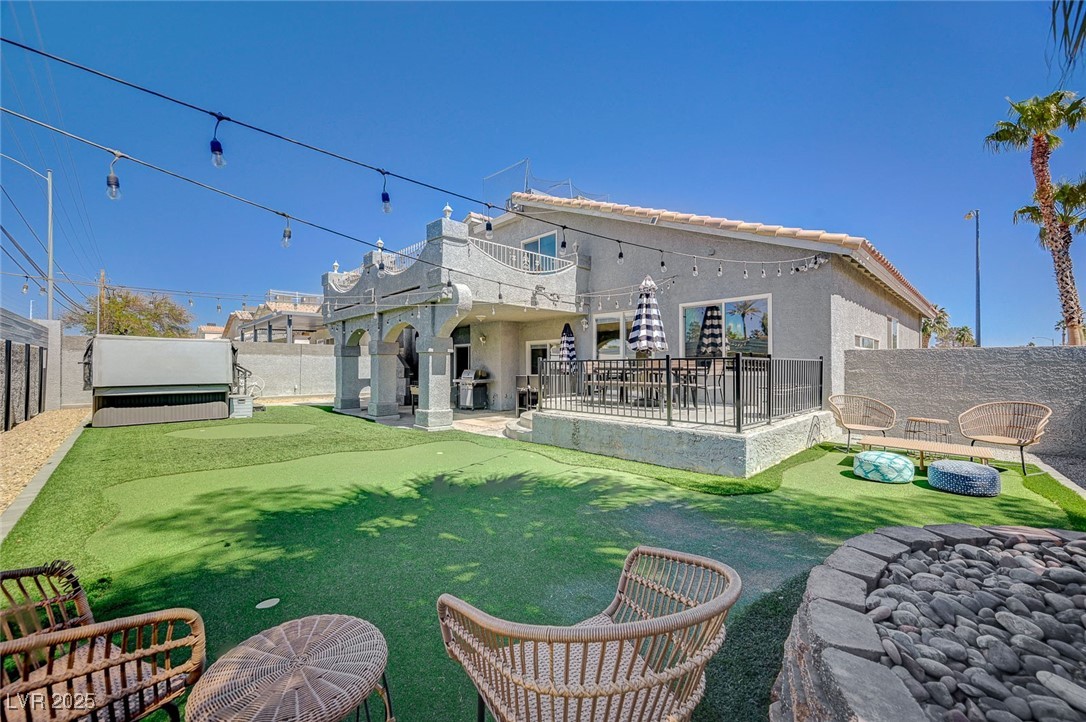
Backyard with artificial turf, raised patio, covered hot tub, and outdoor seating.
Backyard patio with artificial turf, palm tree, wicker seating, and a raised dining deck.
Backyard patio with a raised dining terrace and a separate wicker seating area on artificial turf.
Backyard putting green with artificial turf, patio seating, and palm trees.
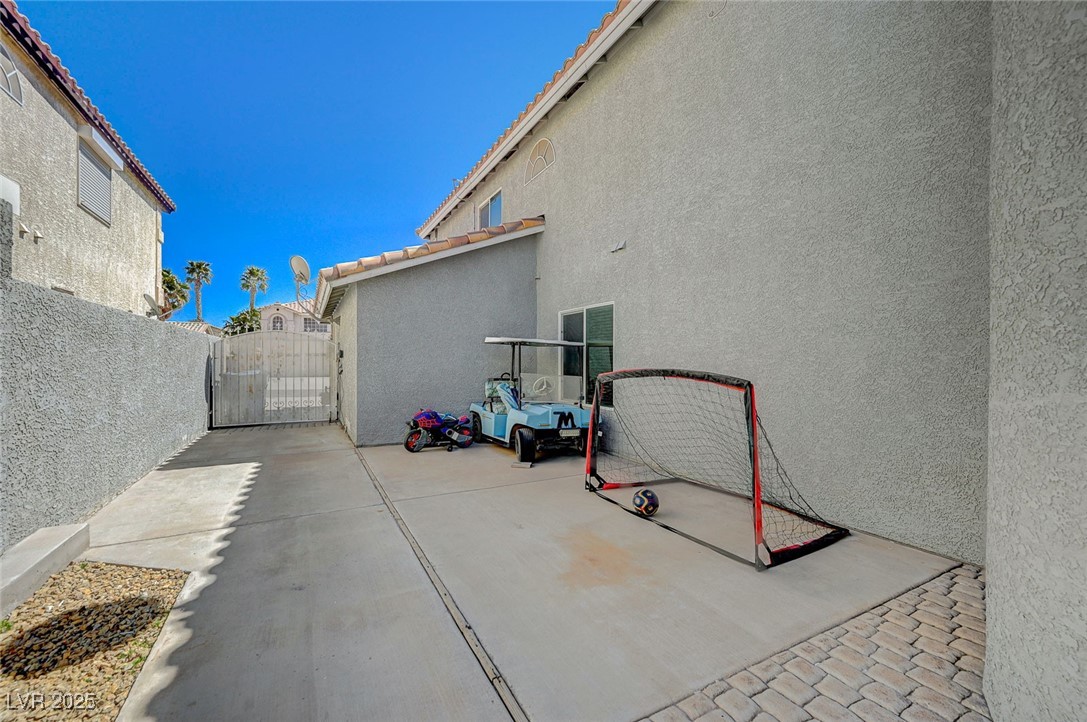
Enclosed paved side yard with a soccer goal, ride-on toys, and a metal gate.
SEE ALL PHOTOS
Two-story stucco home with a tile roof, three-car garage, and desert landscaping.
Furnished living room with a black leather sofa, large TV, and staircase leading to a raised dining area.
Dining area with a dark round table, upholstered chairs, and a geometric pendant light.
Open kitchen with a blue island, two bar stools, and stainless steel appliances.
Kitchen with pale blue cabinets, patterned tile backsplash, and a central island with a gas cooktop.
Living room with stone fireplace, sliding glass doors, and light sectional seating.
Primary bedroom with a king bed, dark accent wall, and sliding glass doors to a balcony.
Elevated tiled patio with lounge chairs, a small table, and views of palm trees and nearby buildings.
Bathroom with a double-sink vanity, large mirror, and built-in soaking tub.
Home office with a white desk, pink chairs, arched window, and wall of bookshelves.
Bathroom with a white vanity, large mirror, and bathtub with sliding glass doors.
Bedroom with bright red walls, patterned bedding, black display shelves, and a ceiling fan.
Backyard patio with artificial turf, string lights, outdoor dining set, and stone-bordered rock bed.
Two-story stucco home with three garage doors, tiled roof, and palm trees.
Covered stucco entry with an arched alcove, white glass-panel door, wreath, and welcome sign.
Living room with black leather sofa, charcoal accent wall, and raised bar area.
Living room with black leather recliners, a dark accent wall, vaulted ceiling, and large arched window.
Dining area with a dark oval table, upholstered seating, and an arched kitchen pass-through.
Dining area with a dark table, upholstered chairs, geometric pendant light, and staircase.
Dining area with a dark oval table, geometric chandelier, and staircase.
Kitchen with a blue island, bar seating, gray cabinetry, and sliding doors to a patio.
Kitchen with a blue island, gray cabinetry, stainless steel appliances, and pendant lights.
Kitchen with blue cabinetry, a large cooktop island, patterned backsplash, and pendant lighting.
Open kitchen with a large island and gas range, connected to a living area beside windows overlooking a pool.
Kitchen with a blue cooktop island, gray cabinets, patterned backsplash, and stainless-steel appliances.
Kitchen with a blue island, gray cabinets, and patterned tile steps.
Living room with a gray sectional, wood-look tile floors, ceiling fan, and fireplace.
Living room with a gray sectional, wood coffee table, decorative clocks, and an open kitchen beyond.
Bathroom with a white vanity, dark accent wall, framed collage, and mirror reflecting a tiled shower.
Bedroom with a large bed, tufted wood headboard, and window with white blinds.
Bedroom with teal bedding, a tufted tan headboard, and white closet doors.
Bedroom with a large bed, white sliding closet doors, ceiling fan, and colorful wall art.
Laundry room with front-loading washer and dryer, stocked shelves, striped baskets, and a dryer-sheet container.
Furnished bedroom with a striped bedspread, gray carpet, and sliding glass doors.
Furnished bedroom with a carved white headboard, dark accent wall, and peach bench.
Furnished bedroom with gray carpet, mirrored dressers, and a ceiling fan.
Furnished bedroom with a striped bed and sliding glass door opening onto a balcony.
Rooftop terrace with gray tile flooring, outdoor chairs, and palm trees beyond the railing.
Bathroom with a corner soaking tub beside a glass-enclosed shower and arched window.
Bathroom with a white vanity, gray tile, glass-enclosed shower, and bathtub.
Loft office with built-in desk overlooking a living room, beside a carpeted adjoining room.
Home office with built-in bookshelves, patterned wallpaper, white desk, and ceiling fan.
Bathroom with a white vanity, large mirrors, and an octagonal window.
Bedroom with red walls, patterned bedding, a desk beneath the window, and black shelving.
Bedroom with vivid red walls, a red-covered bed, geometric rug, ceiling fan, and open closet.
Backyard patio with outdoor dining set, striped umbrella, string lights, and fenced turf yard.
Furnished backyard patio with a long dining table and striped umbrellas beneath a covered balcony.
Outdoor dining patio with a wooden table, striped umbrellas, string lights, and fenced artificial turf.
Raised backyard patio with curved steps, outdoor dining and bar seating, striped umbrellas, and string lights.
Covered patio with a stainless steel grill and foosball table beside a sliding glass door.
Covered patio with a grill, foosball table, and raised outdoor dining area.
Covered backyard patio with stucco arches, a grill, foosball table, and artificial turf.
Stucco courtyard with raised stairs, metal railing, and a small gate beneath the staircase.
Backyard putting green surrounded by artificial turf, with a palm tree and tall privacy wall.
Backyard putting green beside a covered patio with an outdoor grill and palm tree.
Backyard with artificial turf, raised patio, covered hot tub, and outdoor seating.
Backyard patio with artificial turf, palm tree, wicker seating, and a raised dining deck.
Backyard patio with a raised dining terrace and a separate wicker seating area on artificial turf.
Backyard putting green with artificial turf, patio seating, and palm trees.
Enclosed paved side yard with a soccer goal, ride-on toys, and a metal gate.
Courtesy of Keller Williams VIP Nicole L. Whitfield Listing Contact: (702) 816-1405 
Sold

8725 Hawk Canyon Street

8725 Hawk Canyon Street, Henderson, NV 89074

$595,000
Don't miss this amazing Henderson property! Property features 2 Stories, 4bed, 3bath, 3 car garage, possible RV Parking, NO HOA and Paid OFF Solar! You'll love this spacious floor plan with plenty of space to entertain. The downstairs features 2 oversized living rooms, a formal dining room, and a guest bed/bath with tile flooring throughout and plush carpet in the guest bedroom! Upstairs welcomes you with a small loft and 3 bedrooms. Primary Suite has it all, from a walk-in closet to a large balcony. The upstairs guest bedrooms share a Jack & Jill bath. Many updates and upgrades have been done to this wonderful property, including but not limited to 2022 AC Unit, 2021 automatic garage doors, 2021 Reverse Osmosis System, 2022 Deluxe Carpet, 2022 tinted windows throughout. Relax in the large backyard, mini golf on your own turf and BBQ with natural gas hookups. SwimSpa is negotiable outside of escrow. Schedule your private showing today!

4
beds

3
baths

2,213 Sq.Ft. LIVING AREA

6,970 Sq.Ft. lot

Dustin Pearson

Dustin Pearson

Features & Amenities

Interior

  • total bedrooms4
  • Total bathrooms3
  • full bathrooms2
  • three quarter bathroom1
  • Laundry room Gas Dryer Hookup, Main Level, Laundry Room
  • Flooring Carpet, Tile
  • Fireplace Family Room, Gas
  • APPLIANCES Dishwasher, Disposal, Gas Range, Water Purifier
  • other interior Features Bedroom on Main Level, Ceiling Fan(s), Window Treatments

Area & Lot

  • Status Sold
  • Date Sold May 23, 2025
  • Living Area2,213 Sq.Ft.
  • Total Area2,213 Sq.Ft.
  • Lot Area6,970 Sq.Ft.
  • MLS® ID2667752
  • TypeResidential
  • YEAR BUILT1994
  • NeighborhoodHenderson
  • Architecture StylesTwo Story
  • Elementary SchoolRoberts, Aggie,Roberts, Aggie
  • Middle SchoolSchofield Jack Lund
  • High SchoolSilverado

Exterior

  • STORIES2
  • Garage Space3.0
  • water SourcePublic
  • utilitiesCable Available, Underground Utilities
  • roofTile
  • lot featuresDrip Irrigation/Bubblers, Desert Landscaping, Landscaped, 1/4 Acre
  • parkingAttached, Garage, Garage Door Opener, Inside Entrance, Private, RV Potential, RV Gated, RV Access/Parking, RV Paved
  • HEAT TYPECentral, Gas
  • AIR CONDITIONINGCentral Air, Electric
  • sewerPublic Sewer
  • HOA AmenitiesNone
  • other exterior FeaturesBalcony, Barbecue, Patio, Private Yard, Sprinkler/Irrigation

Financial

  • Sales Price$595,000
  • Real Estate Tax $2,397/yr
View Virtual Tour

Henderson

Explore

WORK WITH US

Join the top talent at Atherley & Pearson Group and unlock unparalleled career opportunities in the finance industry. Explore our current job openings and start your journey with us today!

Follow Us on Instagram